NOW OFFERED WITH APPROXIMATELY 6 SCENIC ACRES!! SELLER OFFERING AN INTEREST RATE BUYDOWN AND 3-YEAR HOME WARRANTY! Discover your own private retreat on approximately 6 scenic acres with NO HOA, sweeping countryside views, and a HEATED SALTWATER POOL! Built in 2019, this beautiful home combines modern comfort with peaceful country living. The open floor plan features a spacious kitchen with oversized island, abundant cabinetry, a cozy living room with wood-burning stove, and an expansive family room showcasing breathtaking pasture and treetop views. The MAIN-LEVEL PRIMARY SUITE offers privacy, while two additional bedrooms share a Jack-and-Jill bath. A dedicated office adds flexibility, and upstairs offers a spacious bedroom, full bath, walk-in closet, and additional storage. Outdoor living shines with an expansive poolside patio, screened porch, rocking-chair front porch, and convenient pool bath with exterior access. A 50' x 30' DETACHED GARAGE provides exceptional space for vehicles, hobbies, or a workshop. WANT EVEN MORE ROOM TO ROAM? AN ADDITIONAL APPROXIMATELY 31 ADJOINING ACRES ARE ALSO AVAILABLE FOR PURCHASE! Enjoy the freedom of country living just minutes from downtown York and under an hour from Charlotte.
Seller is currently having the property resurveyed to confirm the approximately 6-acre parcel boundaries and acreage. Final acreage subject to completed survey. Approximately 600 sq. ft. of the home's reported 3,855 sq. ft. and two full bathrooms were completed by the current owner without permits.
Active
Price cut: $450K (10/13)
$1,250,000
1055 Cedar Grove Rd, Clover, SC 29710
4beds
3,856sqft
Single Family Residence
Built in 2019
6 Acres Lot
$1,180,900 Zestimate®
$324/sqft
$-- HOA
What's special
Mature hardwoodsRolling pastureRocking-chair front porchSweeping viewsHeated saltwater poolChicken coopLong private drive
- 84 days
- 854
- 62
Zillow last checked:
Listing updated:
Listed by:
Michelle Ayer yorkcohomes@gmail.com,
Premier South
Source: Canopy MLS as distributed by MLS GRID,MLS#: 4406188
Facts & features
Interior
Bedrooms & bathrooms
- Bedrooms: 4
- Bathrooms: 5
- Full bathrooms: 4
- 1/2 bathrooms: 1
- Main level bedrooms: 3
Primary bedroom
- Features: Ceiling Fan(s), Garden Tub, Walk-In Closet(s)
- Level: Main
Bedroom s
- Level: Main
Bedroom s
- Level: Main
Bathroom full
- Level: Main
Other
- Features: Attic Walk In, En Suite Bathroom
- Level: Upper
Dining room
- Level: Main
Kitchen
- Level: Main
Living room
- Features: Open Floorplan
- Level: Main
Office
- Level: Main
Heating
- Central, Electric, Wood Stove
Cooling
- Ceiling Fan(s), Central Air, Electric, Heat Pump
Appliances
- Included: Dishwasher, Double Oven, Electric Range, Electric Water Heater, Exhaust Fan, Filtration System, Microwave, Refrigerator with Ice Maker, Water Softener
- Laundry: Electric Dryer Hookup, Utility Room, Laundry Room, Main Level
Features
- Soaking Tub, Kitchen Island, Open Floorplan, Pantry, Walk-In Closet(s)
- Flooring: Carpet, Laminate, Tile
- Doors: Insulated Door(s), Screen Door(s), Storm Door(s)
- Windows: Insulated Windows
- Has basement: No
- Attic: Walk-In
- Fireplace features: Wood Burning Stove
Interior area
- Total structure area: 3,856
- Total interior livable area: 3,856 sqft
- Finished area above ground: 3,856
- Finished area below ground: 0
Video & virtual tour
Property
Parking
- Total spaces: 3
- Parking features: Driveway, Detached Garage, Garage Shop, Garage on Main Level
- Garage spaces: 3
- Has uncovered spaces: Yes
- Details: 1500 sq ft detached 3 car metal garage with power
Features
- Levels: One and One Half
- Stories: 1.5
- Patio & porch: Covered, Front Porch, Screened
- Has private pool: Yes
- Pool features: In Ground, Outdoor Pool, Salt Water
- Fencing: Fenced
- Waterfront features: Creek/Stream
Lot
- Size: 6 Acres
- Features: Flood Plain/Bottom Land, Orchard(s), Hilly, Pasture, Private, Wooded, Views
Details
- Additional structures: Greenhouse, Shed(s), Workshop
- Parcel number: 1930000061
- Zoning: RUD
- Special conditions: Standard
Construction
Type & style
- Home type: SingleFamily
- Architectural style: Traditional
- Property subtype: Single Family Residence
Materials
- Vinyl
- Foundation: Crawl Space
Condition
- New construction: No
- Year built: 2019
Utilities & green energy
- Sewer: Septic Installed
- Water: Well
- Utilities for property: Cable Available, Wired Internet Available
Community & HOA
Community
- Security: Carbon Monoxide Detector(s), Smoke Detector(s)
- Subdivision: None
Location
- Region: Clover
Financial & listing details
- Price per square foot: $324/sqft
- Tax assessed value: $628,589
- Annual tax amount: $4,345
- Date on market: 8/1/2026
- Cumulative days on market: 84 days
- Listing terms: Cash,Conventional,VA Loan
- Road surface type: Gravel, Paved
Estimated market value
$1,180,900
$1.12M - $1.24M
$3,849/mo
Price history
| Date | Event | Price |
|---|---|---|
| 10/13/2026 | Price change | $1,250,000-26.5%$324/sqft |
Source:  Canopy MLS as distributed by MLS GRID #4406188 Report a problem Canopy MLS as distributed by MLS GRID #4406188 Report a problem | ||
| 8/1/2026 | Listed for sale | $1,700,000+91%$441/sqft |
Source: Canopy MLS as distributed by MLS GRID #4406188 Report a problem | ||
| 10/5/2022 | Sold | $890,000-1.1%$231/sqft |
Source: Canopy MLS as distributed by MLS GRID #3895916 Report a problem | ||
| 9/2/2022 | Pending sale | $899,900$233/sqft |
Source: Canopy MLS as distributed by MLS GRID #3895916 Report a problem | ||
| 8/26/2022 | Listed for sale | $899,900-9.6%$233/sqft |
Source: Canopy MLS as distributed by MLS GRID #3895916 Report a problem | ||
| 8/19/2022 | Listing removed | -- |
Source: Canopy MLS as distributed by MLS GRID #3866484 Report a problem | ||
| 7/25/2022 | Price change | $995,000-9.5%$258/sqft |
Source: Canopy MLS as distributed by MLS GRID #3866484 Report a problem | ||
| 7/8/2022 | Price change | $1,099,987-7.5%$285/sqft |
Source: Canopy MLS as distributed by MLS GRID #3866484 Report a problem | ||
| 7/1/2022 | Price change | $1,189,000-0.8%$308/sqft |
Source: Canopy MLS as distributed by MLS GRID #3866484 Report a problem | ||
| 6/16/2022 | Price change | $1,199,000+41.2%$311/sqft |
Source: Canopy MLS as distributed by MLS GRID #3866484 Report a problem | ||
| 6/5/2022 | Price change | $849,000-34.7%$220/sqft |
Source: Canopy MLS as distributed by MLS GRID #3868988 Report a problem | ||
| 6/3/2022 | Listed for sale | $1,299,950$337/sqft |
Source: Canopy MLS as distributed by MLS GRID #3866484 Report a problem | ||
Public tax history
| Year | Property taxes | Tax assessment |
|---|---|---|
| 2025 | $4,345 +18.2% | $25,144 +14.7% |
| 2024 | $3,675 +8.8% | $21,912 +11.1% |
| 2023 | $3,379 +92.2% | $19,719 +93% |
| 2022 | $1,758 +19110.7% | $10,216 |
| 2021 | $9 | $10,216 |
| 2020 | -- | $10,216 +44317.4% |
| 2019 | -- | $23 |
| 2018 | -- | $23 -98.8% |
| 2017 | -- | $1,972 |
Find assessor info on the county website
Monthly payment
Est. payment
Payment breakdown
Explore the cost of this home by adjusting the details. Changes won't be saved.Climate risks
Neighborhood: 29710
Nearby schools
Schools provided by the listing agent
- Elementary: Cottonbelt
- Middle: York
- High: York Comprehensive
Source: Canopy MLS as distributed by MLS GRID. This data may not be complete. We recommend contacting the local school district to confirm school assignments for this home.
Similar homes
- $1,225,0004 bd5 ba4.3k sqft2599 Highway 557, Clover, SC 29710For Sale

 MLS ID #4371727, Whitney Daigle, Real Broker, LLC. Canopy MLS as distributed by MLS GRID
 - $1,150,0004 bd4 ba4k sqft936 Stallion Spirit Trl, Clover, SC 29710For Sale
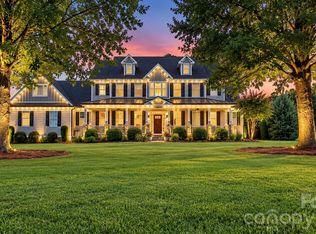 MLS ID #4431870, Megan Cook, Carolina Homes Connection, LLC. Canopy MLS as distributed by MLS GRID
 - $1,250,0006 bd4 ba4.8k sqft13592 Highway 55 W, York, SC 29745For Sale
 MLS ID #4382885, Jennifer Thompson, Northgroup Real Estate. Canopy MLS as distributed by MLS GRID
 - $1,450,0004 bd5 ba3.3k sqft1830 Dulin Rd, Clover, SC 29710For Sale
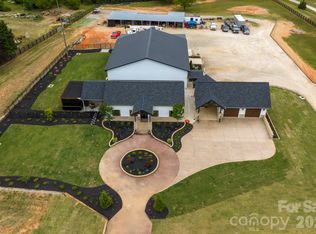 MLS ID #4435008, Mark McClaskey, EXP Realty LLC Ballantyne. Canopy MLS as distributed by MLS GRID
 - $1,249,0004 bd4 ba4k sqft4588 Rinaldo Rd, York, SC 29745For SaleMLS ID #4399337, Matthew Johnson, EXP Realty LLC Ballantyne. Canopy MLS as distributed by MLS GRID
- $1,550,0004 bd3 ba2.9k sqft996 Beamguard Rd, Clover, SC 29710For SaleMLS ID #4430042, Meghan Mytrysak, Keller Williams Ballantyne Area. Canopy MLS as distributed by MLS GRID
- $1,275,0005 bd6 ba5.4k sqft470 Swift Creek Cv, Lake Wylie, SC 29710For SaleMLS ID #4405807, Annette Haffling, Keller Williams South Park. Canopy MLS as distributed by MLS GRID
- $1,200,0005 bd6 ba4.9k sqft725 Fawns Glen Pl, Lake Wylie, SC 29710For SaleMLS ID #4418002, Lu Aiken, Highgarden Real Estate. Canopy MLS as distributed by MLS GRID
- $1,395,0004 bd5 ba4k sqft6528 Great Blue Path, Clover, SC 29710New ConstructionMLS ID #4411573, Dillon Forstberg, Keller Williams South Park. Canopy MLS as distributed by MLS GRID
- $1,175,0006 bd5 ba4.5k sqft314 Stone Cliff Ln, Lake Wylie, SC 29710For SaleMLS ID #4405243, Angela Lopez, Realty One Group Revolution. Canopy MLS as distributed by MLS GRID
- $650,0004 bd5 ba2.7k sqft2621 Moon Creek Ln, Clover, SC 29710New ConstructionMLS ID #4434796, Rebecca Cullen, Keller Williams Connected. Canopy MLS as distributed by MLS GRID
- $1,375,0004 bd3 ba3.2k sqft2055 Tiger Paw Ln, York, SC 29745For SaleMLS ID #4425270, Sierra Garren, EXP Realty LLC Ballantyne. Canopy MLS as distributed by MLS GRID
- $749,9005 bd4 ba3.4k sqft4298 Brandy Creek Ct, Clover, SC 29710For SaleMLS ID #4416372, Tyler Goldsmith, Real Broker, LLC. Canopy MLS as distributed by MLS GRID
- $895,0004 bd4 ba3.8k sqft131 Summerfield Ct, Lake Wylie, SC 29710For SaleMLS ID #4422916, Linda Hall, Century 21 First Choice. Canopy MLS as distributed by MLS GRID
- $1,125,0004 bd5 ba5.5k sqft233 Squirrel Ln, Lake Wylie, SC 29710For SaleMLS ID #4394508, Eileen Mudrey, Better Homes and Garden Real Estate Paracle. Canopy MLS as distributed by MLS GRID
- $800,0005 bd3 ba4.4k sqft3098 Irene Bridge Hwy, Hickory Grove, SC 29717For SaleMLS ID #4434069, Rene Maxwell, Costello Real Estate and Investments LLC. Canopy MLS as distributed by MLS GRID
- $979,0004 bd5 ba3.8k sqft254 Triple Ponds Ct, Clover, SC 29710New ConstructionMLS ID #4359431, Lynn Ruth, Helen Adams Realty. Canopy MLS as distributed by MLS GRID
- $775,0004 bd4 ba3.9k sqft1177 Springlake Rd, York, SC 29745For SaleMLS ID #4421985, Josh Finigan, EXP Realty LLC Ballantyne. Canopy MLS as distributed by MLS GRID
- $680,0004 bd4 ba3.4k sqft6227 Winds Ct, Clover, SC 29710For SaleMLS ID #4427648, Melissa Keffer, Yancey Realty, LLC. Canopy MLS as distributed by MLS GRID
- $815,0004 bd3 ba2.8k sqft330 Woodland Glen Rd, Clover, SC 29710For SaleMLS ID #4429203, Heather Skinner, Keller Williams Ballantyne Area. Canopy MLS as distributed by MLS GRID
