MOVE-IN READY! Welcome to this beautifully updated 5-bedroom, 2-bath ranch home in a quiet neighborhood in the Buford/Sugar Hill area, just minutes from shopping, restaurants, schools, and everyday conveniences. The finished bonus room above the garage offers flexible space for a fifth bedroom, home office, media room, playroom, or guest room. Recent updates include a new refrigerator, oven, and dishwasher. The home features no carpet, and solar panels help reduce energy costs. Enjoy a private backyard, a patio for grilling and relaxing, a peaceful wooded second terrace, and an outdoor storage building. The seller has never lived in the home and has rented it to tenants, so no property disclosure is available. Per the owner, the septic tank was pumped in October 2026.
Active
$440,000
1055 Chatham Rd, Buford, GA 30518
5beds
2,159sqft
Single Family Residence, Residential
Built in 1999
0.8 Acres Lot
$433,200 Zestimate®
$204/sqft
$-- HOA
What's special
Outdoor storage buildingPrivate backyardPeaceful wooded second terrace
- 13 days
- 581
- 42
Likely to sell faster than
Zillow last checked:
Listing updated:
Listed by:
Fang I Lin,
Trustus Realty, Inc. 770-622-9455
Source: FMLS GA,MLS#: 7853299
Facts & features
Interior
Bedrooms & bathrooms
- Bedrooms: 5
- Bathrooms: 2
- Full bathrooms: 2
- Main level bathrooms: 2
- Main level bedrooms: 4
Rooms
- Room types: Bonus Room
Primary bedroom
- Features: Master on Main, Split Bedroom Plan, Other
- Level: Master on Main, Split Bedroom Plan, Other
Bedroom
- Features: Master on Main, Split Bedroom Plan, Other
Primary bathroom
- Features: Double Vanity, Separate Tub/Shower
Dining room
- Features: Seats 12+
Kitchen
- Features: Cabinets Other, Kitchen Island, View to Family Room
Heating
- Central, Electric
Cooling
- Ceiling Fan(s), Central Air, Heat Pump, Zoned
Appliances
- Included: Dishwasher, Disposal, Electric Cooktop, Electric Oven
- Laundry: Laundry Closet, Laundry Room
Features
- Double Vanity, Entrance Foyer, High Ceilings 9 ft Lower, Walk-In Closet(s)
- Flooring: Luxury Vinyl
- Windows: Insulated Windows
- Basement: None
- Number of fireplaces: 1
- Fireplace features: Gas Log, Living Room
- Common walls with other units/homes: No One Below
Interior area
- Total structure area: 2,159
- Total interior livable area: 2,159 sqft
Video & virtual tour
Property
Parking
- Total spaces: 4
- Parking features: Attached, Driveway, Garage, Garage Door Opener, Garage Faces Front, Kitchen Level
- Attached garage spaces: 2
- Has uncovered spaces: Yes
Accessibility
- Accessibility features: None
Features
- Levels: One and One Half
- Stories: 1
- Patio & porch: Patio
- Exterior features: Private Yard, No Dock
- Pool features: None
- Spa features: None
- Fencing: Back Yard
- Has view: Yes
- View description: Other
- Waterfront features: None
- Body of water: None
Lot
- Size: 0.8 Acres
- Features: Back Yard, Front Yard, Landscaped, Level, Open Lot, Private
Details
- Additional structures: None
- Parcel number: R7257 252
- Other equipment: None
- Horse amenities: None
Construction
Type & style
- Home type: SingleFamily
- Architectural style: Ranch
- Property subtype: Single Family Residence, Residential
Materials
- Brick Front
- Foundation: Slab
- Roof: Composition
Condition
- Updated/Remodeled
- New construction: No
- Year built: 1999
Utilities & green energy
- Electric: 110 Volts
- Sewer: Septic Tank
- Water: Public
- Utilities for property: Electricity Available, Natural Gas Available, Phone Available, Sewer Available, Water Available
Green energy
- Energy efficient items: None
- Energy generation: None
Community & HOA
Community
- Features: None
- Security: Smoke Detector(s)
- Subdivision: None
HOA
- Has HOA: No
Location
- Region: Buford
Financial & listing details
- Price per square foot: $204/sqft
- Tax assessed value: $316,200
- Annual tax amount: $4,412
- Date on market: 10/13/2026
- Cumulative days on market: 20 days
- Electric utility on property: Yes
- Road surface type: Asphalt, Paved
Estimated market value
$433,200
$412,000 - $455,000
$2,538/mo
Price history
| Date | Event | Price |
|---|---|---|
| 4/8/2022 | Sold | $391,000+44.8%$181/sqft |
Source:  FMLS GA #7009296 Report a problem | ||
| 9/29/2020 | Sold | $270,000+20.5%$125/sqft |
Source:  FMLS GA #6771811 Report a problem | ||
| 5/9/2017 | Sold | $224,000+126.3%$104/sqft |
Source: Public Record Report a problem | ||
| 6/21/2012 | Sold | $99,000-31.9%$46/sqft |
Source: Public Record Report a problem | ||
| 1/3/2012 | Sold | $145,318-10.8%$67/sqft |
Source: Public Record Report a problem | ||
| 10/7/2005 | Sold | $162,900+20.7%$75/sqft |
Source: Public Record Report a problem | ||
| 12/16/2002 | Sold | $135,000-2.1%$63/sqft |
Source: Public Record Report a problem | ||
| 10/11/2000 | Sold | $137,900$64/sqft |
Source: Public Record Report a problem | ||
Public tax history
| Year | Property taxes | Tax assessment |
|---|---|---|
| 2026 | -- | $126,480 +10% |
| 2025 | $4,412 -1% | $115,000 |
| 2024 | $4,455 +0.1% | $115,000 |
| 2023 | $4,450 | $115,000 +31.8% |
| 2022 | -- | $87,280 |
| 2021 | $3,259 +9% | $87,280 |
| 2020 | $2,991 +20.3% | $87,280 +28.8% |
| 2019 | $2,486 | $67,760 |
| 2018 | $2,486 +4.2% | $67,760 +5.3% |
| 2016 | $2,387 -1.1% | $64,360 |
| 2015 | $2,414 | $64,360 +18.7% |
| 2014 | $2,414 +58.4% | $54,200 +36.9% |
| 2013 | $1,524 | $39,600 -49.9% |
| 2012 | -- | $79,000 |
| 2011 | -- | $79,000 |
| 2010 | -- | $79,000 |
| 2009 | -- | $79,000 |
| 2007 | -- | $79,000 |
| 2006 | -- | $79,000 +47.1% |
| 2005 | -- | $53,720 |
| 2004 | $665 -0.1% | $53,720 |
| 2003 | $665 -49.7% | $53,720 |
| 2002 | $1,324 -5% | $53,720 |
| 2001 | $1,393 | $53,720 |
Find assessor info on the county website
Monthly payment
Est. payment
Payment breakdown
Explore the cost of this home by adjusting the details. Changes won't be saved.Climate risks
Neighborhood: 30518
Nearby schools
Schools provided by the listing agent
- Elementary: Sugar Hill - Gwinnett
- Middle: Lanier
- High: Lanier
Source: FMLS GA. This data may not be complete. We recommend contacting the local school district to confirm school assignments for this home.


Similar homes
- $425,0005 bd3 ba2.7k sqft769 Roxholly Ln, Buford, GA 30518For Sale
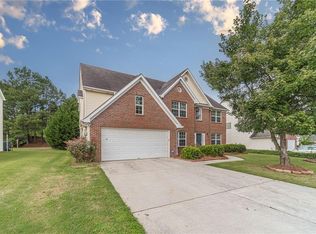
 MLS ID #7818304, Dirk Sorkin, Americas Realty, Inc.. FMLS GA
- $349,0003 bd4 ba2.2k sqft4182 Chatham Ridge Dr, Buford, GA 30518For Sale
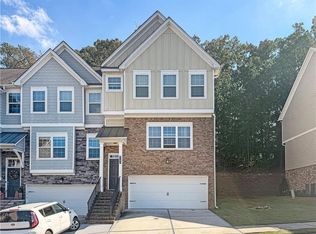 MLS ID #7855323, Sujin Jo, Sunny Home Realty. FMLS GA
- $499,9004 bd3 ba2.6k sqft3606 Burrell Walk Pl, Buford, GA 30519For Sale
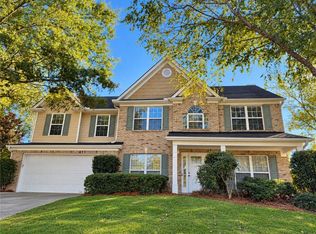 MLS ID #7851334, Chris Martin, Virtual Properties Realty. Biz. FMLS GA
- $332,0003 bd2 ba1.3k sqft5285 Sugar Crest Dr, Sugar Hill, GA 30518Active

 MLS ID #10876853, Leidy Jimenez, Virtual Properties Realty.com. GAMLS
- $520,0003 bd2 ba2.7k sqft2689 Cascade Cove Dr, Buford, GA 30519For SaleMLS ID #7856883, Tammy Smith, Crown Realty Company, Inc.. FMLS GA
- $419,9005 bd3 ba3.1k sqft4236 Water Mill Dr, Buford, GA 30519For SaleMLS ID #7835982, Beth Ann Hunter, RPM Realty, Inc.. FMLS GA
- $449,0004 bd3 ba2.5k sqft1252 Woodland View Rd, Lawrenceville, GA 30043For SaleMLS ID #7774404, Duyen Lam, Good Investments Realty, Inc.. FMLS GA
- $332,5003 bd3 ba1.4k sqft5750 Princeton Oaks Dr, Sugar Hill, GA 30518For SaleMLS ID #7826896, Susan Cheeley, Virtual Properties Realty. Biz. FMLS GA
- $389,9004 bd3 ba2.4k sqft1490 Twin Bridge Ln, Lawrenceville, GA 30043For SaleMLS ID #7827303, DONGHE LI, Atlanta Realty Global, LLC.. FMLS GA
- $635,0004 bd3 ba2.6k sqft6271 Mountain Ridge Cir, Sugar Hill, GA 30518For SaleMLS ID #7803303, Lijun Grubbs, Vistaray USA, Inc.. FMLS GA
- $405,8005 bd3 ba2.9k sqft425 Beckenham Walk Dr, Dacula, GA 30019For SaleMLS ID #7819186, PAULINE NGUYEN, Milestone Realty, Inc.. FMLS GA
- $475,0003 bd3 ba2.3k sqft5040 Doubletree Dr, Cumming, GA 30040For SaleMLS ID #7848732, Yueqing Chen, Virtual Properties Realty. Biz. FMLS GA
- $475,0008 bd4 ba2.5k sqft1020 Cyperts Trl, Winder, GA 30680For SaleMLS ID #7775151, Cristina Miranda, EXP Realty, LLC.. FMLS GA
- $485,0003 bd2 ba2k sqft150 Ocee View Ct, Johns Creek, GA 30022For SaleMLS ID #7818214, Yu Zhou, Upwards Real Estate, LLC. FMLS GA
- $479,0005 bd3 ba3.1k sqft448 Cape Ivey Dr, Dacula, GA 30019For SaleMLS ID #7775680, Boby Uthuppan, Virtual Properties Realty. Biz. FMLS GA
- $475,0005 bd3 ba2.4k sqft767 Edgeley Ln, Lawrenceville, GA 30044For SaleMLS ID #7791965, Sonia Lopez, EXP Realty, LLC.. FMLS GA
- $365,0003 bd2 ba1.5k sqft7101 Independence Dr, Flowery Branch, GA 30542ActiveMLS ID #10872346, Quinton Chambers, GA Realty LLC. GAMLS
- $389,9003 bd2 ba1.8k sqft250 Twin Brook Way, Lawrenceville, GA 30043For SaleMLS ID #7820783, KYONG KIM, Focus Realty. FMLS GA
- $385,0003 bd2 ba1.9k sqft1441 Shady Cove Ln, Lawrenceville, GA 30043For SaleMLS ID #7834780, QUANG DUONG, Milestone Realty, Inc.. FMLS GA
