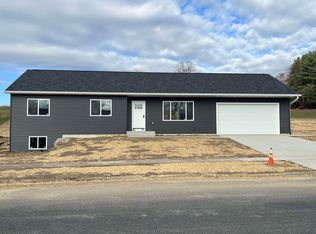
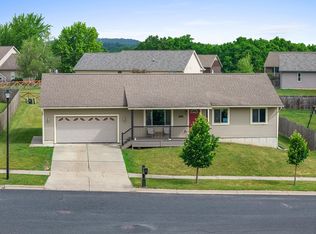
This Newly constructed split-level home offering 4 bedrooms and 3 full bathrooms with a functional and versatile floor plan. The upper lever features 1,440 sq. ft. of comfortable living space with 3 bedrooms on the main floor and 2 full bathrooms. While the finished lower level adds an additional 660 sq. ft. perfect for a family room and 1 additional bedroom and 1 full bathroom. Enjoy a Large 2 car heated fully finished garage. A wonderful opportunity with ample finished square footage, multiple bedrooms and baths, and flexible space throughout- ready to make your own!
Active
$419,990
1055 Hay Crk, Reedsburg, WI 53959
4beds
2,100sqft
Single Family Residence
Built in 2025
0.28 Acres Lot
$-- Zestimate®
$200/sqft
$-- HOA
What's special
- --
- on Zillow
- 345
- views
- 3
- saves
Zillow last checked:
Listing updated:
Listed by:
Tanya Ernstmeyer,
Berkshire Hathaway HomeServices Local Realty
Source: SCWMLS,MLS#: 2020801
Facts & features
Interior
Bedrooms & bathrooms
- Bedrooms: 4
- Bathrooms: 3
- Full bathrooms: 3
- Main level bathrooms: 2
Primary bedroom
- Level: Main
- Area: 216
- Dimensions: 12 x 18
Bedroom 2
- Level: Main
- Area: 110
- Dimensions: 11 x 10
Bedroom 3
- Level: Main
- Area: 100
- Dimensions: 10 x 10
Bedroom 4
- Level: Lower
- Area: 143
- Dimensions: 13 x 11
Dining room
- Level: Main
- Area: 70
- Dimensions: 10 x 7
Family room
- Area: 196
- Dimensions: 14 x 14
Kitchen
- Features: Dishwasher, Disposal, Kitchen Island, Microwave, Pantry, Range/Oven, Refrigerator
- Level: Main
- Area: 195
- Dimensions: 13 x 15
Living room
- Level: Main
- Area: 238
- Dimensions: 14 x 17
Heating
- Forced Air
Appliances
- Laundry: Main Level
Features
- Walk-In Closet(s), Vaulted Ceiling(s), At Least 1 tub, Internet- Fiber available, Smart garage door opener
- Windows: Low Emissivity Windows
- Basement: Partial,Finished,Sump Pump,8'+ Ceiling
- Has fireplace: No
Interior area
- Total structure area: 2,100
- Total interior livable area: 2,100 sqft
- Finished area above ground: 1,440
Property
Parking
- Total spaces: 2
- Parking features: 2 car, Attached, Underground, Heated Garage, Garage Door Opener, Access to Basement
- Attached garage spaces: 2
- Has uncovered spaces: Yes
Features
- Levels: Multi/Split,Bi-level
- Patio & porch: Deck
Lot
- Size: 0.28 Acres
- Dimensions: 115'x105'x116'x105'
- Features: Sidewalk
Details
- Parcel number: 276278600000
- Zoning: Residental
Construction
Type & style
- Home type: SingleFamily
- Property subtype: Single Family Residence
Materials
- Vinyl Siding
- Foundation: Poured concrete foundatn
Condition
- New Construction
- New construction: Yes
- Year built: 2025
Utilities & green energy
- Sewer: Public Sewer
- Water: Public
- Utilities for property: Cable Available
Green energy
- Energy efficient items: Appliances
Community & HOA
Community
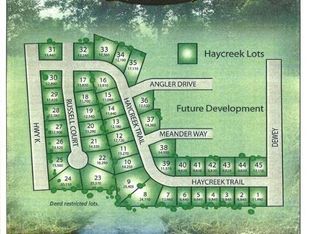
- Subdivision: HayCreek Estates
Location
- Region: Reedsburg
Financial & listing details
- Price per square foot: $200/sqft
- Tax assessed value: $100
- Annual tax amount: $2
- Date on market: 6/5/2026
- Inclusions: Whirlpool Appliance package which includes, Refrigerator, Stove, Dishwasher, Microwave, Existing Topsoil, Seeded and Strawed.
Estimated market value
Not available
Estimated sales range
Not available
$2,934/mo
Price history
| Date | Event | Price |
|---|---|---|
| 6/20/2026 | Listed for sale | $419,990+1212.5%$200/sqft |
Source: SCWMLS #2020801 Report a problem | ||
| 6/29/2023 | Sold | $32,000$15/sqft |
Source: SCWMLS #1764565 Report a problem | ||
Public tax history
Tax history is unavailable.
Monthly payment
Est. payment
Payment breakdown
Explore the cost of this home by adjusting the details. Changes won't be saved.Climate risks
Neighborhood: 53959
Nearby schools
Schools provided by the listing agent
- Elementary: Pineview
- Middle: Webb
- High: Reedsburg Area
- District: Reedsburg
Source: SCWMLS. This data may not be complete. We recommend contacting the local school district to confirm school assignments for this home.

Similar homes
- $350,0005 bd3 ba2.3k sqft23 Jaz Cir, Reedsburg, WI 53959For Sale
 MLS ID #2027846, Mikayla P Vaughn. SCWMLS
 - $355,0004 bd2 ba1.8k sqft1946 Amanda Dr, Reedsburg, WI 53959For Sale
 MLS ID #2029500, Will Meissner. SCWMLS
 - $--3 bd1 ba1.2k sqft53 Thomas Rd, Reedsburg, WI 53959Auction
 ServiceLink Auction
 - $369,9005 bd2 ba2k sqft38 Dessa Rain Dr, Reedsburg, WI 53959For Sale
 MLS ID #2025511, Thomas Gavin. SCWMLS
