
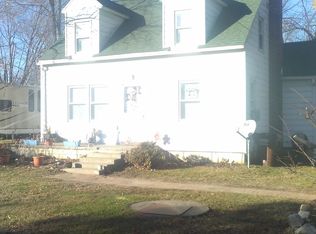
Charming and move-in ready, this 3 bedroom, 1 bath home in Adrian Twp has been thoughtfully updated throughout. Fresh paint and brand new flooring flow through the home, creating a clean, modern feel from the moment you walk in. The bathroom has been completely remodeled with new fixtures and a new shower, offering a fresh, updated space to enjoy every day. A standout feature of this home is the first-floor primary bedroom, conveniently located near the main-floor laundry and bathroom — a layout that offers everyday ease and accessibility. Outside, enjoy the convenience of an attached garage and the privacy of a fenced-in backyard, perfect for pets, play, or relaxing evenings. Priced to sell, this home won't last long. Schedule your showing today!
Active
Price cut: $10K (8/17)
$164,900
1055 Loren Rd, Adrian, MI 49221
3beds
1,217sqft
Single Family Residence
Built in 1947
10,018 Square Feet Lot
$162,700 Zestimate®
$135/sqft
$-- HOA
What's special
New fixturesAttached garageNew showerFresh paintThoughtfully updated throughoutFirst-floor primary bedroomBrand new flooring
- 43 days |
- 1,489 |
- 113 |
Zillow last checked:
Listing updated:
Listed by:
Jessica Roddy 517-438-6080,
Xsell Realty 517-266-4661,
Andrew Roddy 517-260-9866,
Xsell Realty
Source: MichRIC,MLS#: 26035023
Facts & features
Interior
Bedrooms & bathrooms
- Bedrooms: 3
- Bathrooms: 1
- Full bathrooms: 1
- Main level bedrooms: 1
Primary bedroom
- Level: Main
- Area: 120
- Dimensions: 12.00 x 10.00
Bedroom 2
- Level: Upper
- Area: 100
- Dimensions: 10.00 x 10.00
Bedroom 3
- Level: Upper
- Area: 121
- Dimensions: 11.00 x 11.00
Dining room
- Level: Main
- Area: 180
- Dimensions: 15.00 x 12.00
Kitchen
- Level: Main
- Area: 120
- Dimensions: 12.00 x 10.00
Living room
- Level: Main
- Area: 360
- Dimensions: 20.00 x 18.00
Other
- Description: Sun Room
- Level: Main
- Area: 195
- Dimensions: 15.00 x 13.00
Heating
- Forced Air
Appliances
- Laundry: In Kitchen
Features
- Ceiling Fan(s)
- Flooring: Carpet, Laminate, Wood
- Basement: Crawl Space
- Has fireplace: No
Interior area
- Total structure area: 1,217
- Total interior livable area: 1,217 sqft
Property
Parking
- Total spaces: 1
- Parking features: Garage Door Opener, Attached
- Garage spaces: 1
Features
- Stories: 2
- Fencing: Chain Link
Lot
- Size: 10,018 Square Feet
- Dimensions: 75 x 134
Details
- Parcel number: AD0650009000
Construction
Type & style
- Home type: SingleFamily
- Architectural style: Cape Cod
- Property subtype: Single Family Residence
Materials
- Vinyl Siding
- Roof: Shingle
Condition
- New construction: No
- Year built: 1947
Utilities & green energy
- Sewer: Public Sewer
- Water: Private, Well
Community & HOA
Community
- Security: Smoke Detector(s)
Location
- Region: Adrian
Financial & listing details
- Price per square foot: $135/sqft
- Tax assessed value: $48,513
- Annual tax amount: $2,211
- Date on market: 8/7/2026
- Listing terms: Cash,FHA,VA Loan,USDA Loan,MSHDA,Conventional
- Road surface type: Paved
Estimated market value
Zestimate®
$162,700
Estimated sales range
$155,000 - $171,000
Rent Zestimate®
$1,480/mo
Price history
| Date | Event | Price |
|---|---|---|
| 8/17/2026 | Price change | $164,900-5.7%$135/sqft |
Source: | ||
| 8/7/2026 | Listed for sale | $174,900$144/sqft |
Source: | ||
| 8/1/2026 | Contingent | $174,900$144/sqft |
Source: | ||
| 7/29/2026 | Price change | $174,900-2.8%$144/sqft |
Source: | ||
| 7/9/2026 | Listed for sale | $179,900+12.5%$148/sqft |
Source: | ||
| 2/16/2023 | Listing removed | -- |
Source: | ||
| 7/6/2022 | Listed for sale | $159,900$131/sqft |
Source: | ||
Public tax history
| Year | Property taxes | Tax assessment |
|---|---|---|
| 2025 | $2,155 +4.1% | $69,971 +6% |
| 2024 | $2,070 +4.9% | $66,021 +10.2% |
| 2023 | $1,973 | $59,896 +10.6% |
| 2022 | -- | $54,170 +10.2% |
| 2021 | $1,900 | $49,163 +7.8% |
| 2020 | $1,900 +2.4% | $45,621 +3.4% |
| 2019 | $1,856 | $44,100 0% |
| 2018 | -- | $44,114 +3% |
| 2017 | $1,129 | $42,832 +7.1% |
| 2016 | -- | $40,004 +7.5% |
| 2014 | -- | $37,198 +0.3% |
| 2013 | -- | $37,098 +1.4% |
| 2012 | -- | $36,600 -4.9% |
| 2011 | -- | $38,500 -6.6% |
| 2010 | -- | $41,200 -8.4% |
| 2009 | -- | $45,000 -4.7% |
| 2008 | -- | $47,200 +6.1% |
| 2006 | $550 -37.3% | $44,500 +1.8% |
| 2005 | $878 +162.5% | $43,700 +2.1% |
| 2004 | $334 -50.5% | $42,800 +5.7% |
| 2002 | $675 | $40,500 +2.5% |
| 2001 | $675 | $39,500 +23.4% |
| 2000 | $675 | $32,000 |
Find assessor info on the county website
Monthly payment
Est. payment
Payment breakdown
Explore the cost of this home by adjusting the details. Changes won't be saved.Climate risks
Neighborhood: 49221
Nearby schools
GreatSchools rating
- 5/10Alexander Elementary SchoolGrades: K-5Distance: 2.8 mi
- 4/10Springbrook Middle SchoolGrades: 6-8Distance: 2.6 mi
- 4/10Adrian High SchoolGrades: 8-12Distance: 2.7 mi
- $131,3003 bd1 ba1k sqft1041 Loren Rd, Adrian, MI 49221Off Market
Save 
- $158,2003 bd1 ba1.2k sqft1071 Loren Rd, Adrian, MI 49221Off Market
Save - $161,8003 bd1 ba1.2k sqft1042 Loren Ave, Adrian, MI 49221Off Market
Save 
- $323,3006 bd4 ba3.4k sqft1040 Bowerman Dr, Adrian, MI 49221Off Market
Save 
- $--2 bd1 ba864 sqft1040 Bowerman Dr APT 1, Adrian, MI 49221Off Market
Save - $--2 bd1 ba864 sqft1040 Bowerman Dr #2, Adrian, MI 49221Off Market
Save - $--2 bd1 ba864 sqft1040 Bowerman Dr #4, Adrian, MI 49221Off Market
Save - $102,0002 bd1 ba1.4k sqft1029 Loren Rd, Adrian, MI 49221Off Market
Save
A local agent can set up tours, give advice and negotiate with sellers.