4-BDR, 4 bath home with second detached garage/workshop & finished lower level." This home features an additional garage for work, recreation, 1000 hobbies & storage space. The upper level provides a generous primary suite that separates it's full bathroom from the dressing prep area w/ additional countertop sink area and a walk in closet. There's another full bathroom & 2 more bedrooms on the upper level. Contact Matt 269-207-5076 for your private showing. The main level kitchen boasts a bar with an abundance of countertop and cupboard space, a formal dining & living room with vaulted ceilings opening up to a spacious rear deck. The Main level also offers a half bath and a large 2 car garage. Lower level family room w/gas fireplace w/ space for recreation & a sliding door walk out to the private back yard. The lower level offers a daylight BDR, office, full bathroom, laundry room & storage. Sellers concession of $3k to buyers for flooring/or other updates. Seller to verify all info. 4-BDR, 4 bath home with second detached garage/workshop & finished lower level." This home features an additional garage for work, recreation, 1000 hobbies & storage space. The upper level provides a generous primary suite that separates it's full bathroom from the dressing prep area w/ additional countertop sink area and a walk in closet. There's another full bathroom & 2 more bedrooms on the upper level. Contact Matt 269-207-5076 for your private showing. The main level kitchen boasts a bar with an abundance of countertop and cupboard space, a formal dining & living room with vaulted ceilings opening up to a spacious rear deck. The Main level also offers a half bath and a large 2 car garage. Lower level family room w/gas fireplace w/ space for recreation & a sliding door walk out to the private back yard. The lower level offers a daylight BDR, office, full bathroom, laundry room & storage. Sellers concession of $3k to buyers for flooring/or other updates. Seller to verify all info.
Active
$344,990
1055 Miller Rd, Plainwell, MI 49080
4beds
2,416sqft
Single Family Residence
Built in 1996
0.38 Acres Lot
$337,300 Zestimate®
$143/sqft
$-- HOA
What's special
- 6 days
- 484
- 21
Zillow last checked:
Listing updated:
Listed by:
Matthew Lacey 269-207-5076,
Prime Earth Realty Associates 269-207-5076
Source: MichRIC,MLS#: 26049160
Facts & features
Interior
Bedrooms & bathrooms
- Bedrooms: 4
- Bathrooms: 4
- Full bathrooms: 3
- 1/2 bathrooms: 1
Heating
- Forced Air
Appliances
- Included: Dishwasher, Dryer, Microwave, Range, Refrigerator, Washer, Water Softener Owned
- Laundry: Gas Dryer Hookup, In Basement
Features
- Ceiling Fan(s), Eat-in Kitchen
- Basement: Crawl Space,Daylight
- Number of fireplaces: 1
- Fireplace features: Family Room, Gas Log
Interior area
- Total structure area: 1,580
- Total interior livable area: 2,416 sqft
- Finished area below ground: 836
Property
Parking
- Total spaces: 3
- Parking features: Attached, Garage Door Opener
- Garage spaces: 3
Features
- Stories: 2
Lot
- Size: 0.38 Acres
- Features: Wooded
Details
- Additional structures: Second Garage
- Parcel number: 0806001200
Construction
Type & style
- Home type: SingleFamily
- Property subtype: Single Family Residence
Materials
- Stone, Vinyl Siding
- Roof: Asphalt,Composition,Shingle
Condition
- New construction: No
- Year built: 1996
Utilities & green energy
- Sewer: Septic Tank
- Water: Well
Community & HOA
Location
- Region: Plainwell
Financial & listing details
- Price per square foot: $143/sqft
- Tax assessed value: $171,001
- Annual tax amount: $5,917
- Date on market: 9/16/2026
- Listing terms: Cash,FHA,Conventional
Estimated market value
$337,300
$320,000 - $354,000
$2,960/mo
Price history
| Date | Event | Price |
|---|---|---|
| 9/16/2026 | Listed for sale | $344,990-1.4%$143/sqft |
Source:  MichRIC #26049160 Report a problem MichRIC #26049160 Report a problem | ||
| 9/16/2026 | Listing removed | $349,990$145/sqft |
Source: MichRIC #26043825 Report a problem | ||
| 8/20/2026 | Listed for sale | $349,990-1.4%$145/sqft |
Source: MichRIC #26043825 Report a problem | ||
| 8/20/2026 | Listing removed | $354,990$147/sqft |
Source: MichRIC #26042447 Report a problem | ||
| 8/13/2026 | Listed for sale | $354,990+26.8%$147/sqft |
Source: MichRIC #26042447 Report a problem | ||
| 7/31/2024 | Listing removed | -- |
Source:  Realcomp II #66023001759 Report a problem Realcomp II #66023001759 Report a problem | ||
| 2/16/2023 | Sold | $280,000-3.4%$116/sqft |
Source: MichRIC #23001759 Report a problem | ||
| 1/27/2023 | Pending sale | $289,900$120/sqft |
Source: MichRIC #23001759 Report a problem | ||
| 1/18/2023 | Listed for sale | $289,900$120/sqft |
Source: MichRIC #23001759 Report a problem | ||
Public tax history
| Year | Property taxes | Tax assessment |
|---|---|---|
| 2025 | $5,768 +75.9% | $168,700 +4.5% |
| 2024 | $3,278 | $161,500 -11.5% |
| 2023 | -- | $182,400 +96.3% |
| 2022 | -- | $92,900 -0.1% |
| 2021 | -- | $93,000 -12.5% |
| 2020 | -- | $106,300 +2.7% |
| 2019 | -- | $103,500 +2.8% |
| 2018 | -- | $100,700 +0.4% |
| 2017 | -- | $100,300 +10.6% |
| 2016 | -- | $90,700 |
| 2015 | -- | $90,700 |
| 2014 | $2,474 | $90,700 +6.2% |
| 2013 | $2,474 | $85,400 +14.9% |
| 2012 | -- | $74,300 -15% |
| 2011 | -- | $87,400 +2.9% |
| 2010 | -- | $84,900 -17% |
| 2009 | -- | $102,300 +2% |
| 2008 | -- | $100,300 +0.5% |
| 2007 | -- | $99,800 +3% |
| 2006 | -- | $96,900 +5.7% |
| 2005 | -- | $91,700 +3% |
| 2004 | -- | $89,000 +2.3% |
| 2003 | -- | $87,000 +4.9% |
| 2002 | -- | $82,900 +2.5% |
| 2001 | -- | $80,900 |
Find assessor info on the county website
Monthly payment
Est. payment
Payment breakdown
Explore the cost of this home by adjusting the details. Changes won't be saved.Climate risks
Neighborhood: 49080
Similar homes
- $349,9004 bd2 ba1.2k sqft751 Riverview Dr, Plainwell, MI 49080For Sale
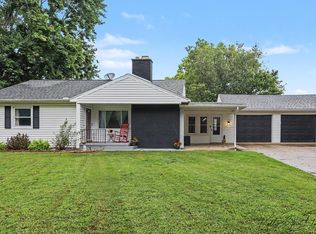
 MLS ID #26047086, Kelly A Stein-Lloyd, Greenridge Realty (Caledonia). MichRIC
 - $300,0004 bd3 ba3.1k sqft9990 N 16th St, Plainwell, MI 49080For Sale
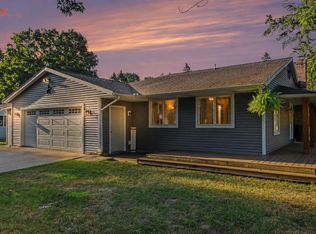 MLS ID #26040441, Ethel M Wilkey-Downs, Berkshire Hathaway HomeServices MI. MichRIC
 - $375,0004 bd2 ba2k sqft1495 110th Ave, Otsego, MI 49078For Sale
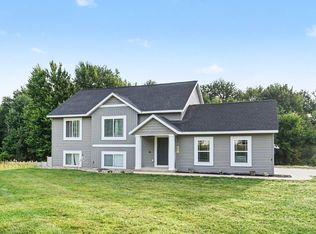 MLS ID #26048464, Brandy Blanchard, Berkshire Hathaway HomeServices MI. MichRIC
 - $379,9004 bd3 ba1.8k sqft2134 Sycamore Ln, Kalamazoo, MI 49008For Sale
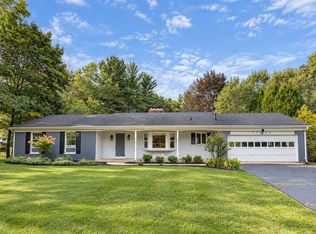 MLS ID #26050431, Pat O'Brien, O'Brien Real Estate. MichRIC
 - $299,9004 bd2 ba1.8k sqft1746 104th Ave, Otsego, MI 49078For SaleMLS ID #26042785, Kyle J McMaster, Five Star Real Estate-Portage. MichRIC
- $315,0004 bd2 ba1.6k sqft12945 Saddler Rd, Plainwell, MI 49080For SaleMLS ID #26041422, Jenna Corson, Bellabay Realty (Middleville). MichRIC
- $265,0002 bd4 ba1.9k sqft271 Fairway Ct Unit B, Plainwell, MI 49080For SaleMLS ID #26044495, Cheri S Schulz, Berkshire Hathaway HomeServices MI. MichRIC
- $354,9005 bd3 ba2.2k sqft1863 Crystal Ln, Allegan, MI 49010For SaleMLS ID #26046763, Ahmed ''Ali'' Khalil, Real Broker, LLC. MichRIC
- $449,9004 bd3 ba2.4k sqft11175 S Enzian Rd, Plainwell, MI 49080For SaleMLS ID #26045151, Rob Evenboer, Evenboer Walton, REALTORS. MichRIC
- $343,0005 bd3 ba2.7k sqft1946 Nazareth Rd, Kalamazoo, MI 49048For SaleMLS ID #26041315, Will Howson, Coldwell Banker Realty. MichRIC
- $364,9004 bd3 ba2.4k sqft9050 Almena Dr, Kalamazoo, MI 49009For SaleMLS ID #26029292, Kawika Singson, Epique Realty. MichRIC
- $297,9003 bd2 ba1.9k sqft4231 S 12th St, Kalamazoo, MI 49009For SaleMLS ID #26049983, Rebecca Bilodeau, Berkshire Hathaway HomeServices MI. MichRIC
- $299,0004 bd2 ba1.6k sqft3039 Casper St, Kalamazoo, MI 49048For SaleMLS ID #26050527, Jashan Singh, CENTURY 21 C. Howard. MichRIC
- $339,2504 bd2 ba2.1k sqft1744 Lincoln Rd, Allegan, MI 49010For SaleMLS ID #26039557, Steven Revor, Five Star Real Estate. MichRIC
- $348,0004 bd3 ba1.8k sqft32190 Pinedale Ln, Gobles, MI 49055For SaleMLS ID #26041478, Greg J Dietrich, RHC Realty Group LLC. MichRIC
- $349,9004 bd3 ba2.5k sqft1734 Greenbriar Dr, Portage, MI 49024For SaleMLS ID #26021491, Heather A Martell, Martell Realty Inc.. MichRIC
- $290,0005 bd1 ba1.9k sqft2004 101st Ave, Otsego, MI 49078For SaleMLS ID #26045279, Edward D Cullivan, West Urban Realty LLC. MichRIC
- $349,5003 bd3 ba1.7k sqft2618 Greenland Ave, Kalamazoo, MI 49009For SaleMLS ID #26026142, Yena L Turner, CENTURY 21 C. Howard. MichRIC
- $379,9004 bd2 ba2k sqft4183 Monroe Rd, Allegan, MI 49010For SaleMLS ID #26042844, Steven Revor, Five Star Real Estate. MichRIC
- $365,0003 bd3 ba2.1k sqft4038 Heights Ln, Kalamazoo, MI 49008For SaleMLS ID #26048562, Janice L Allen, Jaqua, REALTORS. MichRIC
