AHHH Fresh Air! Ready to trade city living for a little breathing room? This adorable two bedroom, one bath home sits on 2.14 acres just outside Bedford city limits, offering the perfect setup for anyone dreaming of a small farm lifestyle. Whether you’re picturing goats grazing in the backyard, a flock of chickens, or simply more space to spread out, this property delivers. The kitchen comes complete with a refrigerator and gas oven, and the laundry includes a washer and dryer. Outside, the partially fenced backyard features a chain link fence and some farm fencing already in place, ready for small farm animals from day one. With over two acres to work with, there’s plenty of room for a garden, or just enjoying the quiet of county living while staying close to town. There are a few outbuildings to get you started for storage or hobbies as one outbuilding is already equipped with electricity. This is your chance to experience true farmhouse living — schedule your showing today! Some photos depict staging with AI.
Active
$155,000
1055 Peerless Rd, Bedford, IN 47421
2beds
868sqft
Single Family Residence
Built in 1916
2.14 Acres Lot
$155,900 Zestimate®
$--/sqft
$-- HOA
What's special
Partially fenced backyard
- 3 days |
- 510 |
- 45 |
Zillow last checked:
Listing updated:
Listed by:
Haley E McLaughlin 812-508-1710,
Showcase Indiana Real Estate
Source: IRMLS,MLS#: 202628924
Facts & features
Interior
Bedrooms & bathrooms
- Bedrooms: 2
- Bathrooms: 1
- Full bathrooms: 1
- Main level bedrooms: 2
Bedroom 1
- Level: Main
Bedroom 2
- Level: Main
Dining room
- Level: Main
Kitchen
- Level: Main
Living room
- Level: Main
- Area: 154
- Dimensions: 14 x 11
Heating
- Natural Gas
Cooling
- Central Air
Appliances
- Included: Refrigerator, Washer, Dryer-Gas, Gas Oven
Features
- Flooring: Vinyl
- Basement: Partial,Block
- Has fireplace: No
- Fireplace features: None
Interior area
- Total structure area: 1,302
- Total interior livable area: 868 sqft
- Finished area above ground: 868
- Finished area below ground: 0
Video & virtual tour
Property
Parking
- Parking features: Gravel
- Has uncovered spaces: Yes
Features
- Levels: One
- Stories: 1
- Fencing: Chain Link,Farm
Lot
- Size: 2.14 Acres
- Features: Irregular Lot, Few Trees, Rolling Slope, 0-2.9999, Rural Subdivision
Details
- Additional structures: Garden Shed
- Parcel number: 470602321022.000009
Construction
Type & style
- Home type: SingleFamily
- Property subtype: Single Family Residence
Materials
- Brick, Vinyl Siding
- Roof: Asphalt
Condition
- New construction: No
- Year built: 1916
Utilities & green energy
- Electric: Duke Energy Indiana
- Gas: CenterPoint Energy
- Sewer: None
- Water: Public, N Lawrence Water
Community & HOA
Community
- Subdivision: Walnut Heights
Location
- Region: Bedford
Financial & listing details
- Tax assessed value: $83,800
- Annual tax amount: $397
- Date on market: 7/17/2026
- Listing terms: Cash,Conventional,FHA,USDA Loan,VA Loan
- Road surface type: Asphalt
Estimated market value
$155,900
$134,000 - $175,000
$1,179/mo
Price history
| Date | Event | Price |
|---|---|---|
| 7/17/2026 | Listed for sale | $155,000+138.8% |
Source:  IRMLS #202628924 Report a problem IRMLS #202628924 Report a problem | ||
| 8/27/2015 | Listing removed | $64,900$75/sqft |
Source: Keach & Grove #201520687 Report a problem | ||
| 5/8/2015 | Listed for sale | $64,900$75/sqft |
Source: Keach & Grove #201520687 Report a problem | ||
Public tax history
| Year | Property taxes | Tax assessment |
|---|---|---|
| 2025 | $457 -3.7% | $83,800 +8.4% |
| 2024 | $474 +20.2% | $77,300 +6.6% |
| 2023 | $395 +17.4% | $72,500 +10% |
| 2022 | $336 -3.4% | $65,900 +11.7% |
| 2021 | $348 +0.1% | $59,000 -2.6% |
| 2020 | $348 +16.5% | $60,600 +2.4% |
| 2019 | $298 +2.9% | $59,200 +9.2% |
| 2018 | $290 +1.5% | $54,200 +2.7% |
| 2017 | $286 | $52,800 |
| 2016 | $286 +330.2% | $52,800 +38.9% |
| 2014 | $66 +323.3% | $38,000 +2.4% |
| 2013 | $16 -8% | $37,100 -0.3% |
| 2012 | $17 +241.2% | $37,200 +15.2% |
| 2011 | $5 | $32,300 |
| 2010 | $5 | $32,300 |
| 2009 | $5 -53% | $32,300 +23.8% |
| 2007 | $11 | $26,100 |
Find assessor info on the county website
Monthly payment
Est. payment
Payment breakdown
Explore the cost of this home by adjusting the details. Changes won't be saved.Climate risks
Neighborhood: 47421
Nearby schools
GreatSchools rating
- 5/10Dollens ElementaryGrades: K-8Distance: 1.5 mi
- 5/10Bedford-North Lawrence High SchoolGrades: 9-12Distance: 2.9 mi
Schools provided by the listing agent
- Elementary: Dollens
- Middle: Bedford
- High: Bedford-North Lawrence
- District: North Lawrence Community Schools
Source: IRMLS. This data may not be complete. We recommend contacting the local school district to confirm school assignments for this home.
- $127,0002 bd2 ba924 sqft1093 Peerless Rd, Bedford, IN 47421Off Market
- $2,600-- bd-- ba-- sqft1093 Peerless Rd, Bedford, IN 47421Off Market
- $17,800-- bd-- ba-- sqft1024 Peerless Rd, Bedford, IN 47421Off Market
- $7,3003 bd-- ba708 sqft260 Walnut Heights Rd, Bedford, IN 47421Off Market
- $332,0004 bd2 ba1.8k sqft1078 Peerless Rd, Bedford, IN 47421Off Market
- $5,800-- bd-- ba-- sqft1078 Peerless Rd, Bedford, IN 47421Off Market
- $14,300-- bd-- ba-- sqft1078 Peerless Rd, Bedford, IN 47421Off Market
- $3,400-- bd-- ba-- sqft240 Walnut Heights Rd, Bedford, IN 47421Off Market
A local agent can set up tours, give advice and negotiate with sellers.
A local lender can help you make sure your offer is ready when you are.
Similar homes
- $169,0003 bd1 ba968 sqft2815 29th St, Bedford, IN 47421For Sale
 MLS ID #202628923, Sarah Arp, Arp Realty. IRMLS
 - $--2 bd2 ba1k sqft604 V St, Bedford, IN 47421Auction
 Auction.com 2
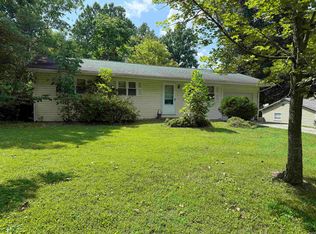
 - $159,9003 bd2 ba1.1k sqft207 White Ln, Bedford, IN 47421For Sale
 MLS ID #202628164, Karen A Goodwine, Williams Carpenter Realtors. IRMLS
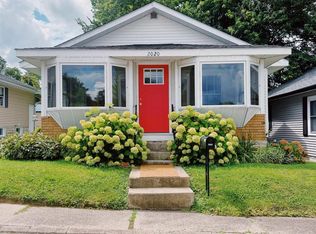
 - $182,9002 bd1 ba1.1k sqft2020 7th St, Bedford, IN 47421For Sale
 MLS ID #202628726, Meredith Lux, Hawkins & Root Real Estate. IRMLS
 - $185,0003 bd1 ba1k sqft163 J Hunter Dr, Bedford, IN 47421For SaleMLS ID #202628748, Kasey Igleheart, Century 21 Classic Realty. IRMLS
- $155,9002 bd1 ba676 sqft2908 Washington Ave, Bedford, IN 47421For Sale By Owner
- $149,0002 bd1 ba960 sqft1917 7th St, Bedford, IN 47421For SaleMLS ID #202625668, Brian Sample, RE/MAX Acclaimed Properties. IRMLS
- $164,9002 bd1 ba1k sqft453 E Oolitic Rd, Bedford, IN 47421For SaleMLS ID #202610627, Vicki S Cooper, RE/MAX Acclaimed Properties. IRMLS
- $129,9002 bd1 ba956 sqft1208 9th St, Bedford, IN 47421For SaleMLS ID #202627574, Adna Hall, Williams Carpenter Realtors. IRMLS
- $--2 bd1 ba944 sqft816 19th St, Bedford, IN 47421AuctionServiceLink Auction
- $140,0002 bd2 ba746 sqft1313 22nd St, Bedford, IN 47421For SaleMLS ID #202626900, Natasha Johns, Williams Carpenter Realtors. IRMLS
- $159,9004 bd2 ba1k sqft1819 I St, Bedford, IN 47421For SaleMLS ID #202607630, Amanda Childers, Hawkins & Root Real Estate. IRMLS
- $169,9003 bd1 ba903 sqft1210 4th St, Bedford, IN 47421For SaleMLS ID #202621577, Matthew E Corey, Williams Carpenter Realtors. IRMLS
- $204,9003 bd2 ba980 sqft1819 Magnolia Ln, Bedford, IN 47421For SaleMLS ID #202628297, Amy Seputis-Roll, Hawkins & Root Real Estate. IRMLS
- $174,9003 bd1 ba976 sqft105 P St, Bedford, IN 47421For SaleMLS ID #202620002, Matthew E Corey, Williams Carpenter Realtors. IRMLS
- $123,4563 bd2 ba1k sqft805 Judah Logan Rd, Bedford, IN 47421AuctionMLS ID #202628290, Cody Coffey, United Country Coffey Realty & Auction. IRMLS
- $174,5003 bd2 ba1k sqft1221 24th St, Bedford, IN 47421For SaleMLS ID #202616001, Karen A Goodwine, Williams Carpenter Realtors. IRMLS
- $189,9001 bd2 ba1k sqft281 Guthrie Rd, Bedford, IN 47421For SaleMLS ID #202625370, Georgia Johnson, RE/MAX Acclaimed Properties. IRMLS
- $189,9002 bd2 ba1k sqft1915 7th St, Bedford, IN 47421For SaleMLS ID #202624883, Carrie L Holmes, Hawkins & Root Real Estate. IRMLS
- $139,9001 bd1 ba576 sqft191 Schores Ln, Bedford, IN 47421ActiveMLS ID #22111634, Trent Keith, Keith Realty & Auction Group. MIBOR as distributed by MLS GRID
