Welcome to this BEAUTIFULLY maintained 3-bedroom, 2-bathroom home situated on a generous 0.25-acre corner lot in sought after Adobe View North Subdivision. Built in 2018, this 2,012 sq ft home combines modern comfort with quality craftsmanship. Inside, you’ll find a bright, open-concept layout featuring a spacious living area and a stylish kitchen with brand new granite countertops, stainless steel appliances, and ample cabinet space—perfect for both everyday living and entertaining. New paint in the living room. The large primary suite includes a walk-in closet and en-suite bathroom. Outside, enjoy the beautifully landscaped yard, a large 3-car garage with epoxy coating, and dedicated RV parking—ideal for outdoor enthusiasts or additional storage. Located close to I-70, bike paths, and trails, this home offers the perfect blend of functionality and convenience. With new paint, new upper cabinets, new smoke detectors, and new countertops- this home has it all!
For sale
$730,000
1055 Red Sky Rd, Fruita, CO 81521
3beds
2baths
2,012sqft
Single Family Residence
Built in 2018
0.25 Acres Lot
$717,800 Zestimate®
$363/sqft
$25/mo HOA
What's special
Stylish kitchenDedicated rv parkingLarge primary suiteBeautifully landscaped yardStainless steel appliancesBrand new granite countertopsEn-suite bathroom
- 21 days
- 326
- 8
Likely to sell faster than
Zillow last checked:
Listing updated:
Listed by:
MINDY DARE 970-640-9194,
RED COMPASS REALTY
Source: GJARA,MLS#: 20264997
Facts & features
Interior
Bedrooms & bathrooms
- Bedrooms: 3
- Bathrooms: 2
Rooms
- Room types: None
Primary bedroom
- Level: Main
- Dimensions: 15'6" x 14'10
Bedroom 2
- Level: Main
- Dimensions: 12' x 14' 6"
Bedroom 3
- Level: Main
- Dimensions: 11'6" x 11
Dining room
- Level: Main
- Dimensions: 13 x 11
Family room
- Dimensions: 0
Kitchen
- Level: Main
- Dimensions: 10 x 14
Laundry
- Level: Main
- Dimensions: 11'8" x 7
Living room
- Level: Main
- Dimensions: 22' x 22'
Heating
- Forced Air, Natural Gas
Cooling
- Central Air
Appliances
- Included: Dishwasher, Disposal, Gas Oven, Gas Range, Microwave, Refrigerator
- Laundry: Laundry Room, Washer Hookup, Dryer Hookup
Features
- Ceiling Fan(s), Granite Counters, Kitchen/Dining Combo, Main Level Primary, Pantry, Walk-In Closet(s), Walk-In Shower, Window Treatments, Grab Bars in Shower or Tub, Programmable Thermostat
- Flooring: Luxury Vinyl, Luxury VinylPlank, Tile
- Windows: Window Coverings
- Basement: Crawl Space
- Has fireplace: Yes
- Fireplace features: Electric, Gas Log, Living Room
Interior area
- Total structure area: 2,012
- Total interior livable area: 2,012 sqft
Property
Parking
- Total spaces: 3
- Parking features: Attached, Garage, Garage Door Opener, RV Access/Parking
- Attached garage spaces: 3
Accessibility
- Accessibility features: Accessible Full Bath, Grab Bars, Low Threshold Shower
Features
- Stories: 1
- Patio & porch: Covered, Open, Patio
- Exterior features: Shed, IrrigationSprinklers
- Fencing: Privacy,Vinyl
Lot
- Size: 0.25 Acres
- Features: Corner Lot, Landscaped, Sprinkler System
Details
- Additional structures: Pergola, Shed(s)
- Parcel number: 269720157025
- Zoning description: Res
Construction
Type & style
- Home type: SingleFamily
- Architectural style: Ranch
- Property subtype: Single Family Residence
Materials
- Stone, Stucco, Wood Frame
- Foundation: Stem Wall
- Roof: Asphalt,Composition
Condition
- Year built: 2018
- Major remodel year: 2026
Utilities & green energy
- Sewer: Connected
- Water: Public
Community & HOA
Community
- Subdivision: Adobe View North
HOA
- Has HOA: Yes
- Services included: Common Area Maintenance, Legal/Accounting, Sprinkler
- HOA fee: $300 annually
Location
- Region: Fruita
- Elevation: 4600
Financial & listing details
- Price per square foot: $363/sqft
- Tax assessed value: $582,070
- Annual tax amount: $3,031
- Date on market: 10/7/2026
Estimated market value
$717,800
$682,000 - $754,000
$2,802/mo
Price history
| Date | Event | Price |
|---|---|---|
| 10/7/2026 | Listed for sale | $730,000+7.4%$363/sqft |
Source: GJARA #20264997 Report a problem | ||
| 6/20/2025 | Sold | $680,000-4.2%$338/sqft |
Source: GJARA #20251870 Report a problem | ||
| 5/27/2025 | Pending sale | $710,000$353/sqft |
Source: GJARA #20251870 Report a problem | ||
| 5/2/2025 | Listed for sale | $710,000$353/sqft |
Source: GJARA #20251870 Report a problem | ||
| 4/29/2025 | Pending sale | $710,000$353/sqft |
Source: GJARA #20251870 Report a problem | ||
| 4/28/2025 | Listed for sale | $710,000+688.9%$353/sqft |
Source: GJARA #20251870 Report a problem | ||
| 4/23/2018 | Sold | $90,000+12.5%$45/sqft |
Source: Public Record Report a problem | ||
| 1/9/2018 | Sold | $80,000+10.7%$40/sqft |
Source: GJARA #20176320 Report a problem | ||
| 11/17/2017 | Sold | $72,250$36/sqft |
Source: GJARA #685375 Report a problem | ||
Public tax history
| Year | Property taxes | Tax assessment |
|---|---|---|
| 2026 | $3,031 +15.5% | $39,580 -3.6% |
| 2025 | $2,625 +0.5% | $41,040 +15% |
| 2024 | $2,611 +2.6% | $35,700 -3.6% |
| 2023 | $2,545 -0.7% | $37,030 +20.7% |
| 2022 | $2,562 +17.5% | $30,690 -2.8% |
| 2021 | $2,180 | $31,570 +15.3% |
| 2020 | $2,180 +41179.5% | $27,380 -0.7% |
| 2019 | $5 | $27,570 +68825% |
| 2018 | $5 | $40 |
Find assessor info on the county website
Monthly payment
Est. payment
Payment breakdown
Explore the cost of this home by adjusting the details. Changes won't be saved.Climate risks
Neighborhood: 81521
Nearby schools
Schools provided by the listing agent
- Elementary: Shelledy
- Middle: Fruita
- High: Fruita Monument
Source: GJARA. This data may not be complete. We recommend contacting the local school district to confirm school assignments for this home.
Similar homes
- $715,0003 bd3 ba2.5k sqft1195-17 1/2 Rd, Fruita, CO 81521For Sale
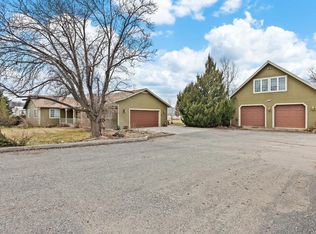 MLS ID #20265076, WATKINS CHELSEA, COLDWELL BANKER DISTINCTIVE PROPERTIES. GJARA
- $699,9004 bd3 ba2.2k sqft1123 Laura Ave, Fruita, CO 81521For Sale
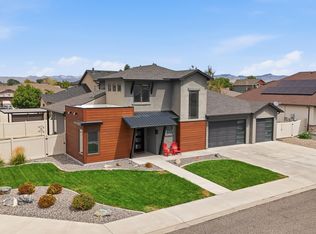 MLS ID #20264306, MINDY KAMENSKI, MK REAL ESTATE. GJARA
- $775,0005 bd4 ba2.2k sqft1692 Derby Ct, Fruita, CO 81521For Sale
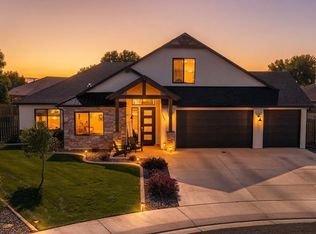 MLS ID #20264655, DEREK IRICK, BRAY REAL ESTATE. GJARA
- $584,0003 bd3 ba2.2k sqft1401 Catalina Ave, Fruita, CO 81521For Sale
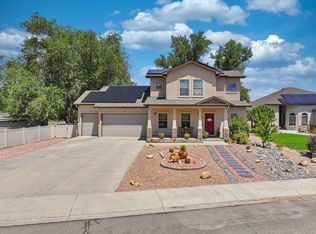 MLS ID #20264984, LAURA SPRINGER, KELLER WILLIAMS COLORADO WEST REALTY. GJARA
