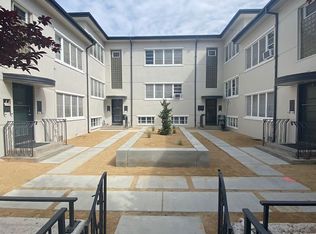
Beautiful brick building built in 1926, offering timeless character and charm. One of the few standalone professional office/residential properties in the heart of downtown, this unique property combines historic appeal with modern updates. Recent upgrades include all new windows, a new electrical panel, new flooring, fresh interior paint, remodeled bathrooms, a new microwave, and freshly painted kitchen cabinets. The property also features a durable metal roof with a lifetime warranty, a newer gas boiler installed in 2019, and a new parking lot completed in 2020. An electric gate provides secure rear access. Ideally located directly across the street from the Truckee River and the scenic Riverwalk with miles of walking and biking paths, the property offers beautiful river views and convenient access to outdoor recreation. Situated on the Riverwalk and just minutes from Idlewild Park, this location provides an exceptional combination of downtown convenience and natural surroundings. Currently zoned for professional office use; however, the City of Reno has indicated the property may be eligible for conversion to residential use, offering excellent flexibility and potential. Buyer to verify with Washoe County.
Active under contract-show
$975,000
1055 Riverside Dr, Reno, NV 89503
3beds
2,247sqft
Est.: Get pre-qualified
Single Family Residence
Built in 1926
6,534 Square Feet Lot
$932,300 Zestimate®
$434/sqft
$-- HOA
What's special
Beautiful river viewsFreshly painted kitchen cabinetsRemodeled bathroomsNew flooringFresh interior paintAll new windowsNew electrical panel
- 93 days |
- 59 |
- 0 |
Zillow last checked:
Listing updated:
Listed by:
Mignon Lagatta B.146368 775-771-1557,
Haven Home Realty
Source: NNRMLS,MLS#: 260002085
Facts & features
Interior
Bedrooms & bathrooms
- Bedrooms: 3
- Bathrooms: 2
- Full bathrooms: 2
Heating
- Baseboard, Hot Water, Natural Gas
Cooling
- Evaporative Cooling
Appliances
- Included: Dishwasher, Disposal, Double Oven, Electric Cooktop, Electric Range, Microwave, Oven, Refrigerator
- Laundry: None
Features
- Ceiling Fan(s), High Ceilings
- Flooring: Carpet, Luxury Vinyl
- Windows: Double Pane Windows, Vinyl Frames, Window Coverings
- Basement: Unfinished
- Number of fireplaces: 1
- Fireplace features: Wood Burning Stove
- Common walls with other units/homes: No Common Walls
Interior area
- Total structure area: 2,247
- Total interior livable area: 2,247 sqft
Property
Parking
- Total spaces: 7
- Parking features: Additional Parking
Features
- Stories: 2
- Patio & porch: Enclosed
- Exterior features: Rain Gutters, None
- Spa features: None
- Fencing: Back Yard,Partial
- Has view: Yes
- View description: City, Trees/Woods
- Body of water: Truckee River
Lot
- Size: 6,534 Square Feet
- Features: Landscaped, Level, Sprinklers In Front
Details
- Additional structures: None
- Parcel number: 01108211
- Zoning: PO
- Special conditions: Agent Owned
Construction
Type & style
- Home type: SingleFamily
- Property subtype: Single Family Residence
Materials
- Brick
- Foundation: Crawl Space
- Roof: Metal,Pitched
Condition
- New construction: No
- Year built: 1926
Utilities & green energy
- Sewer: Public Sewer
- Water: Public
- Utilities for property: Electricity Available, Internet Available, Natural Gas Available, Phone Available, Sewer Available, Water Available, Cellular Coverage
Community & HOA
Community
- Security: Carbon Monoxide Detector(s), Security Gate, Security System Owned, Smoke Detector(s)
- Subdivision: Powning Addition
HOA
- Has HOA: No
Location
- Region: Reno
Financial & listing details
- Price per square foot: $434/sqft
- Annual tax amount: $2,318
- Date on market: 2/26/2026
- Cumulative days on market: 94 days
- Listing terms: 1031 Exchange,Cash,Conventional
Estimated market value
$932,300
$886,000 - $979,000
$2,802/mo
Price history
| Date | Event | Price |
|---|---|---|
| 3/31/2026 | Contingent | $975,000$434/sqft |
Source: | ||
| 2/26/2026 | Listed for sale | $975,000+8.5%$434/sqft |
Source: | ||
| 3/23/2021 | Listing removed | -- |
Source: | ||
| 12/16/2020 | Listed for sale | $899,000$400/sqft |
Source: RE/MAX Professionals #200016865 Report a problem | ||
Public tax history
Tax history is unavailable.
Monthly payment
Est. payment$--/mo
Payment breakdown
Explore the cost of this home by adjusting the details. Changes won't be saved.
All calculations are estimates and provided by Zillow, Inc. for informational purposes only. Actual amounts may vary.
HOA fees may include property taxes on listings classified as Co-Ops. Contact the listing agent and/or owner for fee details.
Mortgage interest rates are dependent on a number of factors, including credit score, down payment, and repayment length. Interest rate data provided by Zillow Group Marketplace, Inc. as of 1/1/1970 from various mortgage lenders with which we have lead or other similar arrangements; the Estimated Payment is an average of those rates.
See how much you could borrow to make a competitive offer.
Climate risks
Neighborhood: Mountain View
Nearby schools
GreatSchools rating
- 9/10Hunter Lake Elementary SchoolGrades: PK-5Distance: 0.9 mi
- 6/10Darrell C Swope Middle SchoolGrades: 6-8Distance: 1.4 mi
- 7/10Reno High SchoolGrades: 9-12Distance: 0.3 mi
Schools provided by the listing agent
- Elementary: Hunter Lake
- Middle: Swope
- High: Reno
Source: NNRMLS. This data may not be complete. We recommend contacting the local school district to confirm school assignments for this home.
A local agent can set up tours, give advice and negotiate with sellers.
- Nevada
- Washoe County
- Reno
- 89503
- Mountain View
- 1055 Riverside Dr