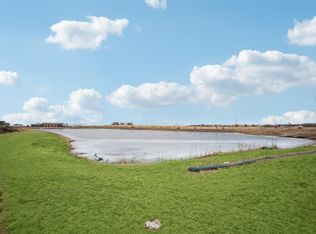
Destiny Homes presents the Legacy floor plan in Grimes Hope Meadows. This beautifully designed ranch home features 5 bedrooms, 3 bathrooms, and over 3000 sq. ft. of finished living space. The open-concept layout offers a spacious great room with an electric fireplace, mudroom, and convenient main-level laundry room. The kitchen is designed to impress with quartz countertops, a 4-foot center island with wing walls, all stainless steel appliances including a professional refrigerator freezer combo and a gas cook top, plus a walk-in corner pantry. Sliders off the bumped-out dining area lead to the covered deck with pond views, creating the perfect setup for indoor-outdoor living. The private primary suite features a large walk-in closet, double vanities, a full tile shower, and direct pass-through access to the laundry room for added convenience. The finished lower level expands the homes living space with a large family room, two additional bedrooms, full bathroom, and wet bar. Irrigation is included! Ask about $2,000 in closing costs provided by the preferred lender.
All information obtained from seller and public record.
New construction
Price cut: $11.5K (9/10)
$599,900
1055 SW Cattail Rd, Grimes, IA 50263
5beds
1,800sqft
Single Family Residence
Built in 2026
8,712 Square Feet Lot
$-- Zestimate®
$333/sqft
$15/mo HOA
What's special
- 115 days
- 267
- 12
Zillow last checked:
Listing updated:
Listed by:
Eleanor Korum (715)338-9266,
RE/MAX Precision,
Heather Lohse,
RE/MAX Precision
Source: DMMLS,MLS#: 741202 Originating MLS: Des Moines Area Association of REALTORS
Originating MLS: Des Moines Area Association of REALTORSFacts & features
Interior
Bedrooms & bathrooms
- Bedrooms: 5
- Bathrooms: 3
- Full bathrooms: 2
- 3/4 bathrooms: 1
- Main level bedrooms: 3
Heating
- Forced Air, Gas, Natural Gas
Cooling
- Central Air
Appliances
- Included: Built-In Oven, Cooktop, Dishwasher, Microwave, Refrigerator
- Laundry: Main Level
Features
- Wet Bar
- Flooring: Carpet
- Basement: Daylight,Finished
- Number of fireplaces: 1
- Fireplace features: Electric
Interior area
- Total structure area: 1,800
- Total interior livable area: 1,800 sqft
- Finished area below ground: 996
Property
Parking
- Total spaces: 3
- Parking features: Attached, Garage, Three Car Garage
- Attached garage spaces: 3
Features
- Stories: 1
- Patio & porch: Covered, Deck
- Exterior features: Deck, Sprinkler/Irrigation
Lot
- Size: 8,712 Square Feet
- Features: Rectangular Lot, Pond on Lot
Details
- Parcel number: 1201279015
- Zoning: R
Construction
Type & style
- Home type: SingleFamily
- Architectural style: Ranch
- Property subtype: Single Family Residence
Materials
- Stone
- Foundation: Poured
- Roof: Asphalt,Shingle
Condition
- New Construction
- New construction: Yes
- Year built: 2026
Details
- Builder name: Destiny Homes
Utilities & green energy
- Sewer: Public Sewer
- Water: Public
Community & HOA
Community
- Security: Smoke Detector(s)
HOA
- Has HOA: Yes
- HOA fee: $175 annually
- HOA name: Hope Meadows HOA
- Second HOA name: Hope Development & Realty
- Second HOA phone: 515-381-3925
Location
- Region: Grimes
Financial & listing details
- Price per square foot: $333/sqft
- Annual tax amount: $13
- Date on market: 5/20/2026
- Cumulative days on market: 115 days
- Listing terms: Cash,Conventional,FHA,VA Loan
- Road surface type: Concrete
Estimated market value
Not available
Estimated sales range
Not available
Not available
Price history
| Date | Event | Price |
|---|---|---|
| 9/10/2026 | Price change | $599,900-1.9%$333/sqft |
Source:  DMMLS #741202 Report a problem DMMLS #741202 Report a problem | ||
| 5/20/2026 | Listed for sale | $611,400$340/sqft |
Source: DMMLS #741202 Report a problem | ||
Public tax history
Tax history is unavailable.
Monthly payment
Est. payment
Payment breakdown
Explore the cost of this home by adjusting the details. Changes won't be saved.Climate risks
Neighborhood: 50263
Nearby schools
Schools provided by the listing agent
- District: Dallas Center-Grimes
Source: DMMLS. This data may not be complete. We recommend contacting the local school district to confirm school assignments for this home.

Similar homes
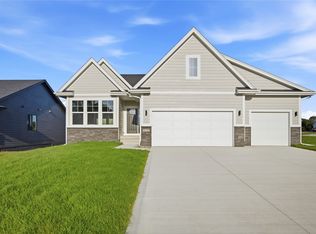
- $612,6004 bd4 ba1.8k sqft3121 NW Prescott Ct, Grimes, IA 50111New Construction
 MLS ID #749153, Tracy Jagim, RE/MAX Precision. DMMLS
 - $559,9005 bd4 ba2.6k sqft1031 SW Boulder Dr, Grimes, IA 50111New Construction
 MLS ID #746464, Eleanor Korum, RE/MAX Precision. DMMLS
 - $580,5004 bd4 ba1.8k sqft15201 Springbrook Trl, Urbandale, IA 50323New Construction
 MLS ID #745005, Heather Lohse, RE/MAX Precision. DMMLS
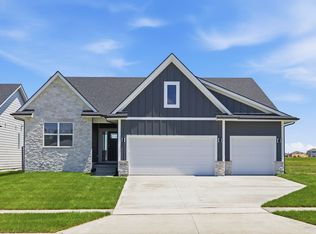
 - $569,9005 bd4 ba2.1k sqft5235 172nd St, Urbandale, IA 50323New Construction
 MLS ID #748858, Lucas Emmert, RE/MAX Precision. DMMLS
 - $589,0004 bd3 ba2.5k sqft65 NW Alderleaf Dr, Waukee, IA 50263For Sale
 MLS ID #68498, Andrew Chaplin, Hunziker & Assoc.-Ames. CIBR
 - $630,0004 bd3 ba2k sqft120 NW Alderleaf Dr, Waukee, IA 50263For SaleMLS ID #68497, Andrew Chaplin, Hunziker & Assoc.-Ames. CIBR
- $640,0004 bd3 ba2.6k sqft110 NW Alderleaf Dr, Waukee, IA 50263For SaleMLS ID #68500, Andrew Chaplin, Hunziker & Assoc.-Ames. CIBR
