Skip main navigation
Pending
  • $1,195,000

    1055 W Incense Cedar Rd, Julian, CA 92036

    3beds
    3,982sqft
    : 
    $7,702/mo
    Get pre-qualified
    Single Family Residence
    Built in 2006
    5.5 Acres Lot
    $-- Zestimate®
    $300/sqft
    $208/mo HOA

    What's special

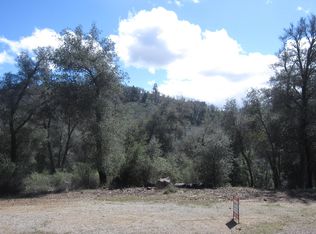
    Welcome to this one-of-a-kind custom-built mountain retreat in the sought-after Julian Estates. Built in 2006 with exceptional craftsmanship, this stunning home blends rustic charm with modern durability, featuring full concrete construction and concrete siding for long-lasting quality and peace of mind. Step inside to find warm knotty alder wood throughout, creating a rich and inviting atmosphere. The heart of the home is a beautifully appointed kitchen with granite countertops, a commercial-grade oven, and picturesque windows overlooking the front landscape—perfect for both everyday living and entertaining. The main level offers a serene primary suite with in-room laundry, providing convenience and privacy. A spacious mudroom and walk-in pantry add to the home’s thoughtful functionality. The living area is anchored by a striking stone fireplace and complemented by custom built-in bookcases, while a wall of windows along the rear of the home frames breathtaking views of towering incense cedar trees—giving the feeling of living in your own private treehouse. Enjoy peaceful mornings and quiet evenings from the enclosed screened porch, surrounded by nature and frequent visits from deer and wild turkeys. The lower level opens to the backyard and expands your living space with a game room, built-in bar, craft room, and an additional bedroom with ensuite bath—ideal for guests or multi-generational living. A standout feature is the attached granny flat with its own private 2-car garage, offering incredible flexibility for extended family, rental income, or a private workspace.
    104 days
    |
    41
    |
    2
    |

    Zillow last checked:

    Listing updated:

    Listed by:

    Rusty S Bateman DRE #00980958 760-712-7076,

    HomeSmart Realty West

    Source: SDMLS,MLS#: 260011084MLS LogoOriginating MLS: SDMLS

      Facts & features

      Interior

      Bedrooms & bathrooms
      • Bedrooms: 3
      • Bathrooms: 5
      • Full bathrooms: 4
      • 1/2 bathrooms: 1
      Heating
      • Fireplace, Forced Air Unit
      Cooling
      • Central Forced Air, Electric
      Appliances
      • Included: Dishwasher, Disposal, Fire Sprinklers, Garage Door Opener, Refrigerator, Trash Compactor, Washer, Convection Oven, Propane Oven, Propane Range, Propane Stove, Range/Stove Hood, Warmer Oven Drawer, Propane, Tankless Water Heater, Hot Water Circulator, Water Heater Unit
      • Laundry: Propane, Gas & Electric Dryer HU
      Features
      • Bar, Beamed Ceilings, Crown Moldings, Granite Counters, Pantry, Shower, Storage Space
      • Flooring: Carpet, Wood
      • Number of fireplaces: 1
      • Fireplace features: FP in Living Room, Propane
      Interior area
      • Total structure area: 3,982
      • Total interior livable area: 3,982 sqft
      Video & virtual tour

      Property

      Parking
      • Total spaces: 8
      • Parking features: Attached, Garage - Front Entry, Garage Door Opener
      • Garage spaces: 4
      Features
      • Levels: 2 Story
      • Patio & porch: Screened Porch
      • Pool features: N/K
      • Spa features: N/K
      • Fencing: N/K
      • Has view: Yes
      • View description: Parklike
      Lot
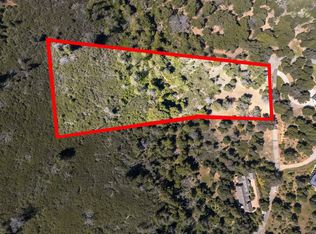
      • Size: 5.5 Acres
      Details
      • Parcel number: 2921414900
      • Zoning: R-1
      • Zoning description: R-1

      Construction

      Type & style
      • Home type: SingleFamily
      • Architectural style: Ranch
      • Property subtype: Single Family Residence
      Materials
      • Concrete
      • Roof: Concrete
      Condition
      • Year built: 2006

      Utilities & green energy

      • Sewer: Septic Installed
      • Water: Well on Property, Private
      • Utilities for property: Cable Connected, Electricity Connected, Propane

      Community & HOA

      Community
      • Features: Biking/Hiking Trails
      • Security: Gated Community, Fire Sprinklers, Carbon Monoxide Detectors
      • Subdivision: JULIAN
      HOA
      • Amenities included: Hiking Trails, Pets Permitted
      • Services included: N/K
      • HOA fee: $2,500 annually
      • HOA name: JPOA
      Location
      • Region: Julian

      Financial & listing details

      • Price per square foot: $300/sqft
      • Tax assessed value: $698,628
      • Annual tax amount: $7,299
      • Date on market: 5/7/2026
      • Listing terms: Cash,Conventional,VA
      • Electric utility on property: Yes

        Estimated market value

        Not available

        Estimated sales range

        Not available

        $5,460/mo

        Price history

        DateEventPrice
        8/10/2026Pending sale$1,195,000$300/sqft
        Source: SDMLS #260011084 Report a problem
        5/11/2026Listed for sale$1,195,000+13.8%$300/sqft
        Source: SDMLS #260011084 Report a problem
        1/11/2018Listing removed$1,050,000$264/sqft
        Source: Smart Realty Group #OC17161936 Report a problem
        11/21/2017Price change$1,050,000-18.9%$264/sqft
        Source: Smart Realty Group #OC17161936 Report a problem
        7/15/2017Listed for sale$1,295,000+8.4%$325/sqft
        Source: Smart Realty Group #OC17161936 Report a problem
        2/26/2015Listing removed$1,195,000$300/sqft
        Source: Julian Realty #150003705 Report a problem
        9/24/2014Price change$1,195,000-7.7%$300/sqft
        Source: Julian Realty #140036737 Report a problem
        7/11/2014Price change$1,295,000+8.4%$325/sqft
        Source: Julian Realty #140036737 Report a problem
        10/9/2013Price change$1,195,000-7.7%$300/sqft
        Source: Coldwell Banker Residential Brokerage - La Jolla #130034814 Report a problem
        8/26/2013Price change$1,295,000-7.2%$325/sqft
        Source: Coldwell Banker Residential Brokerage - La Jolla #130034814 Report a problem
        7/4/2013Listed for sale$1,395,000$350/sqft
        Source: Coldwell Banker Residential Brokerage - La Jolla #130034814 Report a problem

        Public tax history

        YearProperty taxesTax assessment
        2015$7,299 +14.2%$698,628 +2%
        2014$6,390 -0.2%$684,944 +14.2%
        2013$6,406 -7%$600,000
        2012$6,890 0%$600,000 -7.7%
        2011$6,893 $650,000
        2010$6,893 -6.6%$650,000 -7.4%
        2009$7,382 +1.8%$702,229 +2%
        2008$7,253 +165.4%$688,461 -22%
        2007$2,733 $882,392 +240.3%
        2006$2,733 $259,315
        Find assessor info on the county website

        Monthly payment

        Est. payment

        Payment breakdown

        Explore the cost of this home by adjusting the details. Changes won't be saved.
        All calculations are estimates and provided by Zillow, Inc. for informational purposes only. Actual amounts may vary.
        HOA fees may include property taxes on listings classified as Co-Ops. Contact the listing agent and/or owner for fee details.
        See how much you could borrow to make a competitive offer.

        Climate risks

        Neighborhood: 92036

        Getting around

        0 / 100
        Car-Dependent

        Nearby schools

        GreatSchools rating

        Similar homes