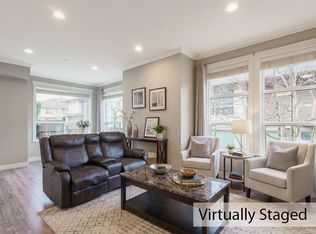
4 BEDROOM + DEN, 3.5 BATH TOWNHOME, over 1800 sqft, in the Terraces, a wonderful strata community tucked away in Thornhill. Great layout on the main features large living room, open kitchen and dining area with access to the oversized sundeck, and powder room. Up features 3 bedrooms incl the primary w/ 4 pc spa-inspired ensuite w/ double wide walk-in shower. Basement perfect for teenagers or extended family w/ a bedroom, den, and full bath. Modern finishings incl laminate flooring, quartz counters, crown moulding, some coffered ceilings. Convenient ON-DEMAND HOT WATER and CENTRAL A/C for year-round comfort. Big double garage with room for extra storage. Nice views of mountains from some rooms. Close to trails, parks, schools, and only minutes to transportation and shopping!
For sale
C$799,988
10550 248th St #3, Maple Ridge, BC V2W 0H9
4beds
1,845sqft
Townhouse
Built in 2015
-- sqft lot
$-- Zestimate®
C$434/sqft
C$425/mo HOA
What's special
Double wide walk-in showerModern finishingsLaminate flooringQuartz countersCrown mouldingSome coffered ceilings
- 10 days
- 7
- 0
Zillow last checked:
Listing updated:
Listed by:
Derek Vanderkooy PREC*,
One Percent Realty Ltd. Brokerage,
David Maitre PREC*,
One Percent Realty Ltd.
Source: Greater Vancouver REALTORS®,MLS®#: R3164277 Originating MLS®#: Greater Vancouver
Originating MLS®#: Greater VancouverFacts & features
Interior
Bedrooms & bathrooms
- Bedrooms: 4
- Bathrooms: 4
- Full bathrooms: 3
- 1/2 bathrooms: 1
Heating
- Forced Air, Natural Gas
Cooling
- Central Air, Air Conditioning
Appliances
- Included: Washer/Dryer, Dishwasher, Refrigerator, Stove, Microwave
- Laundry: In Unit
Features
- Central Vacuum
- Basement: Finished,Partial
- Number of fireplaces: 1
- Fireplace features: Electric
- Common walls with other units/homes: 2+ Common Walls
Interior area
- Total structure area: 1,845
- Total interior livable area: 1,845 sqft
Video & virtual tour
Property
Parking
- Total spaces: 2
- Parking features: Garage
- Garage spaces: 2
Features
- Levels: Two
- Stories: 2
- Exterior features: Garden, Balcony
Lot
- Features: Recreation Nearby
Construction
Type & style
- Home type: Townhouse
- Property subtype: Townhouse
- Attached to another structure: Yes
Condition
- Year built: 2015
Community & HOA
Community
- Features: Near Shopping
- Subdivision: Terraces
HOA
- Has HOA: Yes
- Amenities included: Trash, Maintenance Grounds, Management
- HOA fee: C$425 monthly
Location
- Region: Maple Ridge
Financial & listing details
- Price per square foot: C$434/sqft
- Annual tax amount: C$4,469
- Date on market: 9/11/2026
- Ownership: Freehold Strata
Price history
Price history is unavailable.
Public tax history
Tax history is unavailable.
Climate risks
Neighborhood: Albion
- C$829,0004 bd4 ba1.8k sqft10550 248th St #13, Maple Ridge, BC V2W0H9For Sale
- C$1,549,0005 bd5 ba3.9k sqft10553 248th St, Maple Ridge, BC V2W1S8For Sale

- C$1,499,0004 bd4 ba3.9k sqft24850 106th Ave #16, Maple Ridge, BC V2W0K4For Sale

- C$1,299,0004 bd3 ba3k sqft10560 Robertson St, Maple Ridge, BC V2W0A8For Sale

Similar homes
- C$849,9003 bd3 ba2.1k sqft10288 243rd St, Maple Ridge, BC V2W 1Y2For Sale
 MLS ID #R3166754, Amir Kaz, Sutton Group-West Coast Realty Brokerage. Greater Vancouver REALTORS®
 - C$799,0004 bd3 ba1.5k sqft13260 236th St #30, Maple Ridge, BC V4R 0G6For Sale
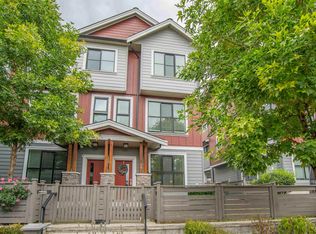 MLS ID #R3159925, Jamie Schreder - PREC, Royal LePage - Wolstencroft Brokerage. Greater Vancouver REALTORS®
 - C$819,9004 bd4 ba1.8k sqft24076 112th Ave #21, Maple Ridge, BC V2W 0K2For Sale
 MLS ID #R3145420, Danny Gerbrandt PREC*, Royal LePage Elite West Brokerage. Greater Vancouver REALTORS®
 - C$779,0003 bd3 ba1.3k sqft12161 237th St #62, Maple Ridge, BC V4R 0E7For Sale
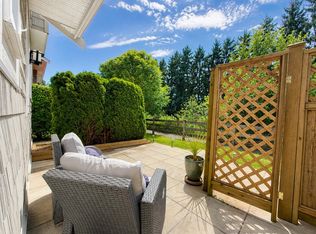 MLS ID #R3163700, Derek Vanderkooy PREC*, One Percent Realty Ltd. Brokerage. Greater Vancouver REALTORS®
