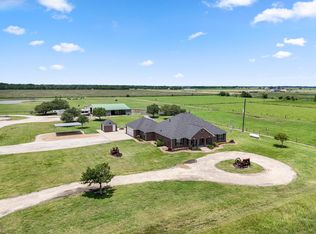
Create your own country retreat on nearly 20 unrestricted acres in the Needville ISD area. This property offers the flexibility to live, work, and enjoy the land without the limitations of traditional restrictions. The 4-bedroom home provides comfortable one-story living with an open feel, split-bedroom layout, and a generous primary suite with fireplace and sitting area. Recent updates include a 2024 roof, 2025 HVAC, double-pane windows, and copper plumbing. Beyond the home, an impressive 5,000± SF shop opens the door to endless possibilities—from a private workspace or equipment storage to a home-based business or future commercial use. Separate commercial electric and dedicated internet add even more functionality. Approximately 18.91 acres are Ag Exempt. Fenced, gated, and conveniently positioned near Highway 59, this is a rare opportunity to shape the property around your lifestyle and vision. Call today to schedule your showing!
For sale
$949,000
10550 Brinkmeyer Rd, Needville, TX 77461
4beds
2,355sqft
Single Family Residence
Built in 1998
19.91 Acres Lot
$907,500 Zestimate®
$403/sqft
$-- HOA
What's special
Comfortable one-story livingDouble-pane windowsOpen feelSplit-bedroom layout
- 76 days
- 195
- 7
Zillow last checked:
Listing updated:
Listed by:
Kelly Andel TREC #0635815 281-935-7835,
Pinnacle Realty Advisors
Source: HAR,MLS#: 24980752
Facts & features
Interior
Bedrooms & bathrooms
- Bedrooms: 4
- Bathrooms: 3
- Full bathrooms: 3
Primary bedroom
- Level: First
- Area: 360
- Dimensions: 20x18
Bedroom
- Level: First
- Area: 144
- Dimensions: 12x12
Bedroom
- Level: First
- Area: 144
- Dimensions: 12x12
Bedroom
- Level: First
- Area: 196
- Dimensions: 14x14
Heating
- Electric
Cooling
- Electric
Appliances
- Included: Electric Oven, Freestanding Oven, Microwave, Electric Cooktop, Free-Standing Range, Dishwasher
- Laundry: Electric Dryer Hookup, Washer Hookup
Features
- All Bedrooms Down, Split Plan
- Flooring: Carpet, Tile
- Windows: Insulated/Low-E windows
- Number of fireplaces: 1
- Fireplace features: Electric
Interior area
- Total structure area: 2,355
- Total interior livable area: 2,355 sqft
Video & virtual tour
Property
Parking
- Total spaces: 4
- Parking features: Detached, Additional Parking, Boat, Converted Garage, Driveway Gate, Golf Cart Garage, RV Access/Parking, Vehicle Lift, Workshop in Garage
- Garage spaces: 4
Features
- Stories: 1
Lot
- Size: 19.91 Acres
- Features: Cleared, 15 Up to 20 Acres
Details
- Additional parcels included: 0850-00-007-1621-906
- Parcel number: 0850000071620906
Construction
Type & style
- Home type: SingleFamily
- Architectural style: Ranch,Traditional
- Property subtype: Single Family Residence
Materials
- Brick
- Foundation: Slab
- Roof: Composition
Condition
- New construction: No
- Year built: 1998
Utilities & green energy
- Sewer: Septic Tank
- Water: Well
Green energy
- Energy efficient items: HVAC
Community & HOA
Community
- Subdivision: Bernard Stern Sub
Location
- Region: Needville
Financial & listing details
- Price per square foot: $403/sqft
- Tax assessed value: $363,940
- Annual tax amount: $7,081
- Date on market: 8/10/2026
- Listing terms: Cash,Conventional,FHA,USDA Loan,VA Loan
- Road surface type: Asphalt
Estimated market value
$907,500
$862,000 - $953,000
$2,702/mo
Price history
| Date | Event | Price |
|---|---|---|
| 8/10/2026 | Listed for sale | $949,000$403/sqft |
Source:  HAR #24980752 Report a problem HAR #24980752 Report a problem | ||
| 8/1/2026 | Listing removed | $949,000$403/sqft |
Source: HAR #94849146 Report a problem | ||
| 7/4/2026 | Price change | $949,000-2.7%$403/sqft |
Source: HAR #94849146 Report a problem | ||
| 6/6/2026 | Price change | $975,000-2.4%$414/sqft |
Source: HAR #94849146 Report a problem | ||
| 3/26/2026 | Price change | $999,000-4.8%$424/sqft |
Source: HAR #58372231 Report a problem | ||
| 3/11/2026 | Price change | $1,049,000-2.8%$445/sqft |
Source: HAR #58372231 Report a problem | ||
| 3/4/2026 | Price change | $1,079,000-1.8%$458/sqft |
Source: HAR #58372231 Report a problem | ||
| 2/12/2026 | Listed for sale | $1,099,000$467/sqft |
Source: HAR #58372231 Report a problem | ||
Public tax history
| Year | Property taxes | Tax assessment |
|---|---|---|
| 2025 | $4,972 +1.9% | $363,940 +9.3% |
| 2024 | $4,881 +12.2% | $333,053 +10% |
| 2023 | $4,349 +27.9% | $302,775 +10% |
| 2022 | $3,399 -18.9% | $275,250 +10% |
| 2021 | $4,189 +3.8% | $250,230 +10% |
| 2020 | $4,034 0% | $227,480 +2% |
| 2019 | $4,036 -0.2% | $223,050 +3.4% |
| 2018 | $4,045 +3.7% | $215,640 +5.4% |
| 2017 | $3,899 | $204,510 -1.8% |
| 2016 | $3,899 -11.3% | $208,340 +3.8% |
| 2015 | $4,395 +325.3% | $200,730 +16.4% |
| 2014 | $1,033 | $172,420 +1.4% |
| 2013 | -- | $170,030 +6.3% |
| 2012 | -- | $160,020 -1.4% |
| 2011 | -- | $162,240 |
| 2010 | -- | $162,240 +8.1% |
| 2009 | -- | $150,040 +2.6% |
| 2008 | -- | $146,190 +10% |
| 2007 | -- | $132,900 +3.2% |
| 2006 | -- | $128,780 +10% |
| 2005 | -- | $117,070 |
| 2004 | -- | $117,070 |
| 2003 | -- | -- |
| 2002 | -- | -- |
| 2001 | -- | -- |
| 2000 | -- | -- |
Find assessor info on the county website
Monthly payment
Est. payment
Payment breakdown
Explore the cost of this home by adjusting the details. Changes won't be saved.Climate risks
Neighborhood: 77461
Nearby schools
Schools provided by the listing agent
- Elementary: Needville Elementary School
- Middle: Needville Junior High School
- High: Needville High School
Source: HAR. This data may not be complete. We recommend contacting the local school district to confirm school assignments for this home.
- $619,700-- bd-- ba-- sqft10550 Brinkmeyer Rd, Needville, TX 77461Off Market
- $629,700-- bd-- ba-- sqft10630 Brinkmeyer Rd, Needville, TX 77461Off Market
- $1,199,0004 bd3 ba2.4k sqft10630 Brinkmeyer Rd, Needville, TX 77461For Sale
- $340,8003 bd2 ba1.9k sqft10730 Brinkmeyer Rd, Needville, TX 77461Off Market
Similar homes
- $1,199,0004 bd3 ba2.4k sqft10630 Brinkmeyer Rd, Needville, TX 77461For SaleMLS ID #25570261, Vicki Miller, RE/MAX Opportunities. HAR
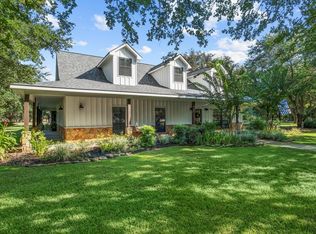
- $979,0004 bd4 ba3k sqft13319 Colony Rd, Needville, TX 77461For Sale
 MLS ID #11065625, Vicki Miller, RE/MAX Opportunities. HAR
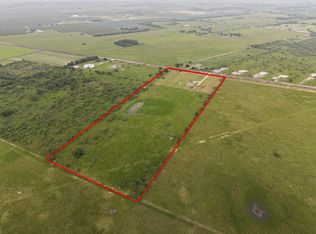
 - $849,0003 bd2 ba1.8k sqft13506 Moody Rd, Needville, TX 77461For Sale
 MLS ID #77468137, Tiffany Deardorff, RE/MAX Opportunities. HAR
 - $690,0003 bd2 ba2.3k sqft9318 E Creek Bend Dr, Needville, TX 77461For Sale
 MLS ID #10423886, Jimmy Villanueva, Keller Williams Realty Southwest. HAR
