PRICE REDUCED! This charming POOL home,move in ready in Jacksonville's Northside offers the perfect blend of comfort, style, and outdoor living. Featuring 3 bedrooms, 1 updated bath, and a versatile bonus room, this home is ideal for families, entertaining, or creating the perfect home office or flex space.Step outside and enjoy your own private Florida retreat with a sparkling in-ground pool, covered patio, oversized fenced backyard, and double-gate access -- perfect for gatherings, pets, boats, or extra storage. Nestled on a quiet street with no HOA, this property gives you the freedom and space you've been looking for.
Additional highlights include durable concrete block construction, a newer roof, detached garage, new luxury vinyl plank flooring, fresh interior paint, updated fixtures, and a beautifully refreshed bathroom.Conveniently located near schools, shopping, dining, and everyday services, this Northside gem truly has it all. Seller is motivated! SEE ADDED DOCUMENT
Active
Price cut: $8.5K (9/10)
$265,000
10552 VILLANOVA Road, Jacksonville, FL 32218
3beds
1,176sqft
Single Family Residence
Built in 1958
8,276 Square Feet Lot
$263,600 Zestimate®
$225/sqft
$-- HOA
What's special
Detached garageUpdated fixturesUpdated bathFresh interior paintVersatile bonus roomPrivate florida retreatNewer roof
- 139 days
- 225
- 26
Zillow last checked:
Listing updated:
Listed by:
FLORENTINA DANSKY 904-612-3429,
ERA ONETEAM REALTY 904-641-1400,
KYLE DANSKY 904-502-4350
Source: realMLS,MLS#: 2147428
Facts & features
Interior
Bedrooms & bathrooms
- Bedrooms: 3
- Bathrooms: 2
- Full bathrooms: 1
- 1/2 bathrooms: 1
Heating
- Central
Cooling
- Central Air
Appliances
- Included: Electric Cooktop, Refrigerator
- Laundry: Electric Dryer Hookup
Features
- Flooring: Concrete, Laminate
Interior area
- Total structure area: 1,176
- Total interior livable area: 1,176 sqft
Property
Parking
- Total spaces: 4
- Parking features: Detached
- Garage spaces: 2
- Carport spaces: 2
- Covered spaces: 4
Features
- Levels: One
- Stories: 1
- Patio & porch: Covered, Front Porch
- Pool features: In Ground
- Fencing: Fenced,Wood
Lot
- Size: 8,276 Square Feet
Details
- Parcel number: 0434450000
- Zoning description: Residential
Construction
Type & style
- Home type: SingleFamily
- Architectural style: Contemporary
- Property subtype: Single Family Residence
- Attached to another structure: Yes
Materials
- Block
- Roof: Shingle
Condition
- New construction: No
- Year built: 1958
Utilities & green energy
- Sewer: Public Sewer
- Water: Public
- Utilities for property: Cable Connected, Electricity Available, Water Available
Community & HOA
Community
- Subdivision: Highlands
HOA
- Has HOA: No
Location
- Region: Jacksonville
Financial & listing details
- Price per square foot: $225/sqft
- Tax assessed value: $207,693
- Annual tax amount: $4,065
- Date on market: 5/28/2026
- Listing terms: Cash,Conventional,FHA,VA Loan
Estimated market value
$263,600
$250,000 - $277,000
$1,955/mo
Price history
| Date | Event | Price |
|---|---|---|
| 9/10/2026 | Price change | $265,000-3.1%$225/sqft |
Source:  realMLS #2147428 Report a problem realMLS #2147428 Report a problem | ||
| 7/9/2026 | Price change | $273,500-0.4%$233/sqft |
Source: realMLS #2147428 Report a problem | ||
| 5/28/2026 | Listed for sale | $274,500+19.4%$233/sqft |
Source: realMLS #2147428 Report a problem | ||
| 12/13/2023 | Sold | $229,900$195/sqft |
Source: Public Record Report a problem | ||
| 11/13/2023 | Pending sale | $229,900$195/sqft |
Source: realMLS #1250999 Report a problem | ||
| 10/4/2023 | Listed for sale | $229,900+64.2%$195/sqft |
Source: realMLS #1250999 Report a problem | ||
| 12/6/2019 | Sold | $140,000+64.7%$119/sqft |
Source: Public Record Report a problem | ||
| 1/9/2002 | Sold | $85,000$72/sqft |
Source: Public Record Report a problem | ||
Public tax history
| Year | Property taxes | Tax assessment |
|---|---|---|
| 2025 | $4,065 +13.6% | $207,378 +10% |
| 2024 | $3,580 +180.7% | $188,526 +88% |
| 2023 | $1,276 +10.4% | $100,286 +3% |
| 2022 | $1,156 +1.7% | $97,366 +3% |
| 2021 | $1,136 +1.4% | $94,531 +1.4% |
| 2020 | $1,121 +53.8% | $93,226 +51.9% |
| 2019 | $728 +0.2% | $61,387 +1.9% |
| 2018 | $727 | $60,243 +2.1% |
| 2017 | $727 +0.1% | $59,004 +2.1% |
| 2016 | $726 -0.4% | $57,791 +0.7% |
| 2015 | $729 -1.1% | $57,390 +0.8% |
| 2014 | $737 | $56,935 -8.1% |
| 2013 | -- | $61,936 -4.6% |
| 2012 | -- | $64,939 -23.6% |
| 2011 | -- | $84,995 -10.8% |
| 2010 | -- | $95,275 +2.7% |
| 2009 | -- | $92,771 +5.7% |
| 2006 | -- | $87,785 +3% |
| 2005 | $1,119 | $85,228 +3% |
| 2004 | -- | $82,746 +1.9% |
| 2003 | $1,090 | $81,203 +2.4% |
| 2002 | -- | $79,300 +26.2% |
| 2001 | -- | $62,830 +3% |
| 2000 | -- | $61,000 +1.8% |
| 1999 | -- | $59,944 |
Find assessor info on the county website
Monthly payment
Est. payment
Payment breakdown
Explore the cost of this home by adjusting the details. Changes won't be saved.Climate risks
Neighborhood: Highlands
Nearby schools
Schools provided by the listing agent
- Elementary: Pine Estates
- Middle: Highlands
- High: First Coast
Source: realMLS. This data may not be complete. We recommend contacting the local school district to confirm school assignments for this home.

Similar homes
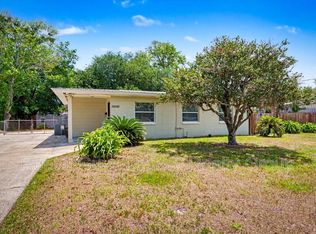
- $227,0003 bd2 ba1.3k sqft10538 DOVE Lane, Jacksonville, FL 32218For Sale
 MLS ID #2167717, LOAN THI HANSON. realMLS
 - $232,9003 bd2 ba1.3k sqft9506 HARRIET Avenue, Jacksonville, FL 32208For Sale
 MLS ID #2163633, CHANESHIA WASHINGTON. realMLS
 - $220,0003 bd2 ba1.2k sqft242 HOLLY Court, Jacksonville, FL 32218For Sale
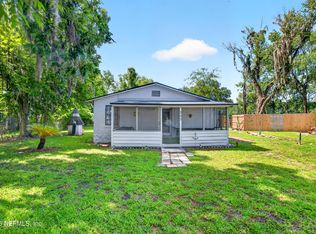 MLS ID #2152215, PARKER GAILEY. realMLS
 - $294,0003 bd2 ba1.3k sqft8644 7TH Avenue, Jacksonville, FL 32208For Sale
 MLS ID #2153154, LOAN THI HANSON. realMLS
