Skip main navigation
Sold for $760,000
  • Listed by: Seven Gables Real Estate • Donna Caines • Contact: donnacainesrealtor@gmail.com
    Bought with: Equity Union
    $760,000

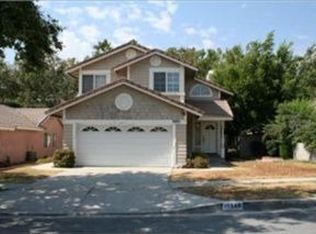
    10554 Champagne Rd, Rancho Cucamonga, CA 91737

    3beds
    1,364sqft
    Single Family Residence
    Built in 1987
    6,650 Square Feet Lot
    $756,000 Zestimate®
    $557/sqft
    $3,191 Estimated rent

    Home value

    $756,000

    $688,000 - $832,000

    $3,191/mo

    Zestimate® history
    Loading
    Loading...

    Owner options

    List your home for rent

    $3,191/mo

    Rent Zestimate®

    Find your next renter with Zillow Rental Manager. Plus, with online applications, you can quickly screen prospective tenants – for free.

    Learn more

    $3,191/mo

    Rent Zestimate®

    Refinance and save

    $5,179/mo

    Est. payment

    Refinancing to a lower rate could help reduce your monthly payments and save thousands over the life of the loan.

    See today's rates

    $5,179/mo

    Est. payment

    Explore your selling options

    Work with a Zillow partner agent

    Leverage their expertise and Zillow's premium Showcase listings to get your home seen by more buyers.

    Get started

    List with your own agent

    Get your home in front of millions of buyers by listing it on Zillow.

    Learn how to do it

    Sell it yourself

    Take full control of how buyers see your home on Zillow by listing For Sale by Owner (FSBO).

    List your home

    What's special

    Cozy fireplaceTastefully landscaped backyardBreakfast counterVanity and private bathWalk in closetNatural lightOpen floor plan
    A true gem located in a highly desirable Alta Loma Community, this comfortable and updated home offers a welcoming, open floor plan with vaulted ceilings throughout. Newer laminate wood flooring flows from the entry into the Family Room, Hallway, and Third Bedroom, currently used as a home office. The spacious Living Room features a cozy fireplace, plantation shutters, and an adjoining Dining area. The Family Room opens to the updated Kitchen and offers direct access to the covered backyard Patio. Beautiful tile flooring and backsplash complement the granite countertops, while abundant cabinetry, a breakfast counter, and charming bay window complete the Kitchen. The Primary Suite is fabulous with vaulted ceilings, a walk in closet, vanity and private bath, along with natural light and direct backyard access. The Second Bedroom is located off of the Hallway that leads to the conveniently located attached Two Car Garage with laundry hookups. Enjoy many hours relaxing in the tastefully landscaped backyard with a covered Patio and block walls offering beauty, privacy and security. The exterior was painted within the past year. The water heater replaced within the past few months. This well loved home shows pride of ownership and has been meticulously updated and maintained. Truly TURNKEY AND in a great school district!

    Zillow last checked:

    Listing updated:

    Listed by:

    Donna Caines DRE #00694626 donnacainesrealtor@gmail.com,

    Seven Gables Real Estate

    Bought with:

    Robert LaDuke, DRE #01947213

    Equity Union

    Source: CRMLS,MLS#: CV26147528MLS LogoOriginating MLS: California Regional MLS

    Facts & features

    Interior

    Bedrooms & bathrooms
    • Bedrooms: 3
    • Bathrooms: 2
    • Full bathrooms: 1
    • 3/4 bathrooms: 1
    • Main level bathrooms: 2
    • Main level bedrooms: 3
    Rooms
    • Room types: Bedroom, Entry/Foyer, Family Room, Kitchen, Living Room, Primary Bedroom, Office, Other
    Primary bedroom
    • Features: Primary Suite
    Bedroom
    • Features: All Bedrooms Down
    Bathroom
    • Features: Remodeled, Separate Shower, Tile Counters, Tub Shower, Upgraded, Vanity, Walk-In Shower
    Kitchen
    • Features: Granite Counters, Remodeled, Updated Kitchen
    Other
    • Features: Walk-In Closet(s)
    Heating
    • Forced Air
    Cooling
    • Central Air
    Appliances
    • Included: Dishwasher, Disposal, Gas Oven, Microwave, Range Hood, Water To Refrigerator, Water Heater
    • Laundry: In Garage
    Features
    • Breakfast Bar, Block Walls, Ceiling Fan(s), Granite Counters, High Ceilings, Open Floorplan, All Bedrooms Down, Primary Suite, Walk-In Closet(s)
    • Flooring: Carpet, Laminate
    • Windows: Blinds, Double Pane Windows, Plantation Shutters, Screens
    • Has fireplace: Yes
    • Fireplace features: Gas Starter, Living Room
    • Common walls with other units/homes: No Common Walls
    Interior area
    • Total interior livable area: 1,364 sqft

    Property

    Parking
    • Total spaces: 4
    • Parking features: Concrete, Door-Multi, Direct Access, Driveway, Garage, Garage Door Opener
    • Attached garage spaces: 2
    • Uncovered spaces: 2
    Features
    • Levels: One
    • Stories: 1
    • Entry location: 1
    • Patio & porch: Concrete, Covered, Front Porch, Open, Patio
    • Exterior features: Lighting, Rain Gutters
    • Pool features: None
    • Spa features: None
    • Fencing: Block,Excellent Condition
    • Has view: Yes
    • View description: Hills, Neighborhood
    Lot
    • Size: 6,650 Square Feet
    • Features: Back Yard, Front Yard, Sprinklers In Front, Lawn, Landscaped, Level, Street Level, Yard
    Details
    • Parcel number: 0201594180000
    • Special conditions: Standard

    Construction

    Type & style
    • Home type: SingleFamily
    • Architectural style: Traditional
    • Property subtype: Single Family Residence
    Materials
    • Foundation: Slab
    • Roof: Tile
    Condition
    • Turnkey
    • New construction: No
    • Year built: 1987

    Utilities & green energy

    • Sewer: Public Sewer, Sewer Tap Paid
    • Water: Public
    • Utilities for property: Electricity Connected, Natural Gas Connected, Sewer Connected, Water Connected

    Community & HOA

    Community
    • Features: Curbs, Gutter(s), Sidewalks
    • Security: Carbon Monoxide Detector(s), Smoke Detector(s)
    Location
    • Region: Rancho Cucamonga

    Financial & listing details

    • Price per square foot: $557/sqft
    • Tax assessed value: $380,280
    • Date on market: 7/10/2026
    • Cumulative days on market: 17 days
    • Listing terms: Cash,Conventional

    Price history

    DateEventPrice
    8/18/2026Sold$760,000+0.3%$557/sqft
    Source: CRMLS #CV26147528 Report a problem
    7/29/2026Pending sale$758,000+160.5%$556/sqft
    Source: CRMLS #CV26147528 Report a problem
    5/3/2011Sold$291,000-6.1%$213/sqft
    Source: Public Record Report a problem
    3/30/2011Price change$309,999-1.6%$227/sqft
    Source: BLACKSTONE REALTY #C11017864 Report a problem
    3/18/2011Price change$314,999-6%$231/sqft
    Source: BLACKSTONE REALTY #C11017864 Report a problem
    2/28/2011Price change$335,000-1.2%$246/sqft
    Source: BLACKSTONE REALTY #C11017864 Report a problem
    2/12/2011Listed for sale$339,000$249/sqft
    Source: Blackstone Realty #C11017864 Report a problem

    Public tax history

    YearProperty taxesTax assessment
    2026-- $380,280 +2%
    2025$4,230 +2.5%$372,824 +2%
    2024$4,126 +2.2%$365,513 +2%
    2023$4,036 +0.3%$358,346 +2%
    2022$4,024 +0.1%$351,319 +2%
    2021$4,021 +4.1%$344,431 +1%
    2020$3,862 -1%$340,899 +2%
    2019$3,903 +2.2%$334,215 +2%
    2018$3,817 +4.6%$327,662 +2%
    2017$3,649 $321,237 +2%
    2016$3,649 +2.7%$314,938 +1.5%
    2015$3,553 +0.6%$310,207 +2%
    2014$3,530 $304,131 +0.5%
    2013-- $302,756 +2%
    2012-- $296,820 +64%
    2011-- $180,958 +0.8%
    2010-- $179,605 -0.2%
    2009-- $180,032 +2%
    2008-- $176,502 +2%
    2007-- $173,041 +2%
    2006-- $169,648 +2%
    2005-- $166,321 +2%
    2004-- $163,060 +1.9%
    2003-- $160,071 +2%
    2002-- $156,932 +2%
    2001-- $153,855 +2%
    2000-- $150,838
    Find assessor info on the county website

    Neighborhood: Chaffey

    Nearby schools

    GreatSchools rating
    Schools provided by the listing agent
    • Elementary: Banyan
    • Middle: Vineyard
    • High: Los Osos

    Source: CRMLS. This data may not be complete. We recommend contacting the local school district to confirm school assignments for this home.

    Get a cash offer in 3 minutes
    Find out how much your home could sell for in as little as 3 minutes with a no-obligation cash offer.
    Estimated market value
    $756,000
    Get a cash offer in 3 minutes
    Find out how much your home could sell for in as little as 3 minutes with a no-obligation cash offer.
    Estimated market value
    $756,000