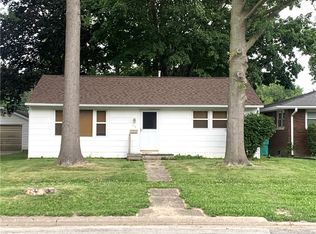
This large 3-bedroom home sits on just over half an acre and is filled with charm and character. From the beautiful original woodwork and hardwood floors to the built-ins and inviting fireplace in the living room, you’ll appreciate the details that make this home special.
A large enclosed front porch provides the perfect spot to relax and enjoy your morning coffee or unwind at the end of the day. The kitchen has been updated with newer oak cabinetry, and the home also features replacement windows.
Upstairs, you’ll find a spacious bonus room that could easily serve as a 4th bedroom, home office, playroom, or hobby space. Outside, there is plenty of room to enjoy on the just-over-half-acre lot, along with a detached 2-car garage with a roof replaced approximately three years ago.
If you’re looking for a spacious home with original character, modern updates, and room to make it your own, this one is definitely worth a look!
Active
Listed by: Fayette County Real Estate • Kristine Nalley • 618-223-0736
Price cut: $5.8K (10/20)
$124,000
147 Us Highway 51, Pana, IL 62557
3beds
1,232sqft
Single Family Residence
Built in 1925
0.66 Acres Lot
$-- Zestimate®
$101/sqft
$-- HOA
What's special
Beautiful original woodworkLarge enclosed front porchReplacement windowsHardwood floors
- 44 days
- 538
- 27
Likely to sell faster than
Zillow last checked:
Listing updated:
Listed by:
Kristine Nalley 618-223-0736,
Fayette County Real Estate
Source: MARIS,MLS#: 26059068 Originating MLS: Southwestern Illinois Board of REALTORS
Facts & features
Interior
Bedrooms & bathrooms
- Bedrooms: 3
- Bathrooms: 1
- Full bathrooms: 1
- Main level bathrooms: 1
- Main level bedrooms: 2
Bedroom
- Features: Floor Covering: Wood
- Level: Main
- Area: 108
- Dimensions: 12x9
Bedroom
- Features: Floor Covering: Wood
- Level: Main
- Area: 132
- Dimensions: 11x12
Bedroom
- Features: Floor Covering: Wood
- Level: Second
- Area: 130
- Dimensions: 13x10
Bathroom
- Features: Floor Covering: Ceramic Tile
- Level: Main
- Area: 72
- Dimensions: 9x8
Bonus room
- Description: Could be used as another bedroom
- Features: Floor Covering: Wood
- Area: 300
- Dimensions: 30x10
Dining room
- Features: Floor Covering: Wood
- Level: Main
- Area: 224
- Dimensions: 14x16
Kitchen
- Features: Floor Covering: Ceramic Tile
- Level: Main
- Area: 150
- Dimensions: 15x10
Laundry
- Features: Floor Covering: Vinyl
- Level: Main
- Area: 91
- Dimensions: 13x7
Living room
- Features: Floor Covering: Wood
- Level: Main
- Area: 350
- Dimensions: 14x25
Other
- Description: Enclosed Front porch
- Features: Floor Covering: Other
- Level: Main
- Area: 250
- Dimensions: 25x10
Heating
- Hot Water
Cooling
- Ceiling Fan(s), Wall/Window Unit(s)
Appliances
- Included: Electric Cooktop, Free-Standing Refrigerator, Oven
Features
- Basement: Block
- Number of fireplaces: 1
- Fireplace features: Living Room
Interior area
- Total structure area: 1,232
- Total interior livable area: 1,232 sqft
- Finished area above ground: 1,232
- Finished area below ground: 0
Property
Parking
- Total spaces: 2
- Parking features: Garage
- Garage spaces: 2
Features
- Levels: One and One Half
Lot
- Size: 0.66 Acres
- Features: Cleared, Level
Details
- Parcel number: 11252840100100
- Special conditions: Standard
Construction
Type & style
- Home type: SingleFamily
- Architectural style: Bungalow
- Property subtype: Single Family Residence
Materials
- Aluminum Siding
Condition
- Year built: 1925
Utilities & green energy
- Electric: Single Phase
- Sewer: Public Sewer
- Water: Public
- Utilities for property: Electricity Connected, Natural Gas Connected
Community & HOA
Community
- Subdivision: Not In A Subdivision
HOA
- Has HOA: No
Location
- Region: Pana
Financial & listing details
- Price per square foot: $101/sqft
- Tax assessed value: $76,245
- Annual tax amount: $1,561
- Date on market: 9/13/2026
- Cumulative days on market: 44 days
- Listing terms: Cash,Conventional
- Electric utility on property: Yes
Estimated market value
Not available
Estimated sales range
Not available
Not available
Price history
| Date | Event | Price |
|---|---|---|
| 10/20/2026 | Price change | $124,000-4.4%$101/sqft |
Source:  MARIS #26059068 Report a problem | ||
| 9/13/2026 | Listed for sale | $129,750+88%$105/sqft |
Source: MARIS #26059068 Report a problem | ||
| 8/9/2024 | Sold | $69,000+0.2%$56/sqft |
Source: Public Record Report a problem | ||
| 1/23/2020 | Sold | $68,850+5.9%$56/sqft |
Source: Public Record Report a problem | ||
| 5/28/2013 | Sold | $65,000$53/sqft |
Source: Public Record Report a problem | ||
Public tax history
| Year | Property taxes | Tax assessment |
|---|---|---|
| 2024 | $1,319 +6.5% | $25,415 +5.8% |
| 2023 | $1,238 +9.4% | $24,013 +9.8% |
| 2022 | $1,131 +2.7% | $21,867 +2% |
| 2021 | $1,102 +5% | $21,438 +4.4% |
| 2020 | $1,050 -3% | $20,529 -2.3% |
| 2019 | $1,083 -9.7% | $21,013 -6.7% |
| 2018 | $1,199 -5.4% | $22,519 -2% |
| 2017 | $1,268 -23.4% | $22,979 +0.3% |
| 2016 | $1,656 +0.1% | $22,915 +1.2% |
| 2015 | $1,654 +7.6% | $22,650 +7.5% |
| 2014 | $1,537 -0.8% | $21,067 +0% |
| 2013 | $1,548 +87.4% | $21,062 -2.3% |
| 2011 | $826 | $21,560 +4.4% |
| 2010 | -- | $20,657 |
| 2009 | $127 | $20,657 |
Find assessor info on the county website
Monthly payment
Est. payment
Payment breakdown
Explore the cost of this home by adjusting the details. Changes won't be saved.Climate risks
Neighborhood: 62557
Nearby schools
Schools provided by the listing agent
- Elementary: Pana Dist 8
- Middle: Pana Dist 8
- High: Pana
Source: MARIS. This data may not be complete. We recommend contacting the local school district to confirm school assignments for this home.

Similar homes
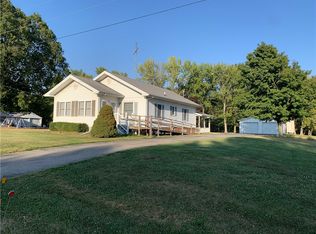
- $119,9003 bd1 ba1.4k sqft100 N Hickory St, Pana, IL 62557For Sale
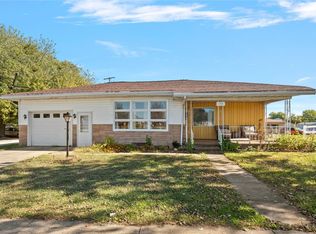 MLS ID #6261511, Nicholas Spracklen. CIBR
- $125,0003 bd1 ba1.2k sqft512 N Poplar St, Pana, IL 62557For Sale
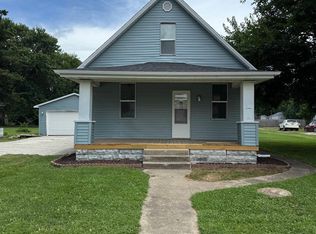
 MLS ID #CA1045067, Matthew Corso, Kaufman Realty & Auctions. RMLS Alliance as distributed by MLS GRID
- $99,9003 bd2 ba1.3k sqft409 Sherman St, Pana, IL 62557For Sale
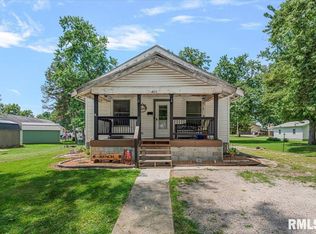 MLS ID #CA1045011, Andrew Kinney, The Real Estate Group, Inc.. RMLS Alliance as distributed by MLS GRID
- $109,9002 bd1 ba864 sqft304 N Poplar St, Pana, IL 62557For Sale
 MLS ID #6259095, Carol Spracklen. CIBR
- $125,0003 bd3 ba1.6k sqft1200 W Adams St, Taylorville, IL 62568For SaleMLS ID #CA1046414, Wesley Peterson, Keller Williams Capital. RMLS Alliance as distributed by MLS GRID
- $114,5002 bd2 ba1.6k sqft576 E 2700th Ave, Ramsey, IL 62080For Sale
 MLS ID #26046860, Kelly Washburn, Fayette County Real Estate. MARIS
- $129,0003 bd3 ba1.5k sqft818 Webster St, Nokomis, IL 62075For SaleMLS ID #26046651, Kent E Aumann, Aumann Realty Inc. MARIS
- $142,0003 bd2 ba1.7k sqft405 N Vine St, Nokomis, IL 62075For SaleMLS ID #CA1043972, Leisha Clements, Craggs REALTORS, Inc.. RMLS Alliance as distributed by MLS GRID
- $85,0002 bd2 ba1.2k sqft206 S Cedar St, Nokomis, IL 62075For SaleMLS ID #26068687, Kimberly Blankenship, Aumann Realty Inc. MARIS
- $145,0003 bd1 ba1.4k sqft245 S 7th St, Nokomis, IL 62075For SaleMLS ID #25016377, Jack E Tosetti, Tosetti & Associates. MARIS
- $132,5004 bd2 ba1.6k sqft319 N Maple St, Nokomis, IL 62075For SaleMLS ID #CA1044476, Debra Sarsany, The Real Estate Group, Inc.. RMLS Alliance as distributed by MLS GRID
- $132,0003 bd1 ba1.4k sqft120 E Warren St, Moweaqua, IL 62550For SaleMLS ID #26035564, Michelle R Lyons, Century 21 Reid Baugher Realty. MARIS
