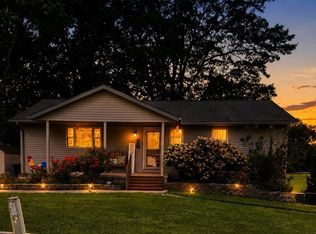
Beautifully updated historic home with 4 bed, 2 full baths, & 2 car det garage. It features a newer, open concept floor plan and amenities, with main floor master including his/her closets, updated bathrooms, large great room with open kitchen & large island, new counters, newer stainless appliances, and new LVP flooring and hardwoods throughout. Great room offers a 1 yr old minisplit with both heat & AC, along with a useable wood burning fireplace. You'll find 3 additional bedrooms upstairs with their private full bathroom, new fenced back yard, and 2 car detached garage. Radon mitigation system installed for peace of mind in 2022. Fantastic home and size with neighborhood showing great pride of ownership!
For sale
$199,900
212 W 1st St, Morrisonville, IL 62546
4beds
2,205sqft
:
Get pre-qualified$1,438/mo
Single Family Residence, Residential
Built in 1910
7,100 Square Feet Lot
$-- Zestimate®
$91/sqft
$-- HOA
What's special
Useable wood burning fireplaceUpdated bathroomsNew countersNewer stainless appliances
- 3 days |
- 1,125 |
- 14 |
Zillow last checked:
Listing updated:
Listed by:
Andrew Kinney Pref:217-891-2490,
The Real Estate Group, Inc.
Source: RMLS Alliance as distributed by MLS GRID,MLS#: CA1045087 Originating MLS: Capital Area Association of Realtors
Originating MLS: Capital Area Association of Realtors
Facts & features
Interior
Bedrooms & bathrooms
- Bedrooms: 4
- Bathrooms: 2
- Full bathrooms: 2
Bedroom 1
- Level: Main
- Dimensions: 15ft 2in x 13ft 11in
Bedroom 2
- Level: Upper
- Dimensions: 14ft 7in x 11ft 9in
Bedroom 3
- Level: Upper
- Dimensions: 15ft 6in x 9ft 9in
Bedroom 4
- Level: Upper
- Dimensions: 10ft 0in x 15ft 0in
Other
- Level: Main
- Dimensions: 22ft 6in x 12ft 5in
Other
- Level: Upper
- Dimensions: 11ft 2in x 16ft 6in
Other
- Area: 0
Kitchen
- Level: Main
- Dimensions: 15ft 1in x 15ft 7in
Laundry
- Level: Main
- Dimensions: 9ft 3in x 8ft 2in
Living room
- Level: Main
- Dimensions: 22ft 6in x 15ft 2in
Main level
- Area: 1511
Upper level
- Area: 694
Heating
- Electric
Cooling
- Central Air
Features
- Basement: Unfinished
- Number of fireplaces: 1
Interior area
- Total structure area: 2,205
- Total interior livable area: 2,205 sqft
Property
Parking
- Total spaces: 2
- Parking features: Detached
- Garage spaces: 2
Lot
- Size: 7,100 Square Feet
- Dimensions: 50 x 142
- Features: Level
Details
- Parcel number: 13220722300100
Construction
Type & style
- Home type: SingleFamily
- Property subtype: Single Family Residence, Residential
Materials
- Aluminum Siding
- Roof: Shingle
Condition
- New construction: No
- Year built: 1910
Utilities & green energy
- Sewer: Public Sewer
- Water: Public
Community & HOA
Community
- Subdivision: None
Location
- Region: Morrisonville
Financial & listing details
- Price per square foot: $91/sqft
- Tax assessed value: $138,486
- Annual tax amount: $1,911
- Date on market: 7/24/2026
- Cumulative days on market: 15 days
Estimated market value
Not available
Estimated sales range
Not available
Not available
Price history
| Date | Event | Price |
|---|---|---|
| 7/24/2026 | Listed for sale | $199,900+44.3%$91/sqft |
Source:  RMLS Alliance as distributed by MLS GRID #CA1045087 Report a problem RMLS Alliance as distributed by MLS GRID #CA1045087 Report a problem | ||
| 10/28/2022 | Sold | $138,500-1%$63/sqft |
Source: RMLS Alliance as distributed by MLS GRID #CA1017538 Report a problem | ||
| 9/13/2022 | Pending sale | $139,900$63/sqft |
Source: RMLS Alliance as distributed by MLS GRID #CA1017538 Report a problem | ||
| 8/25/2022 | Listed for sale | $139,900-0.1%$63/sqft |
Source: RMLS Alliance as distributed by MLS GRID #CA1017538 Report a problem | ||
| 8/23/2022 | Listing removed | -- |
Source: Owner Report a problem | ||
| 8/23/2022 | Price change | $139,999+3.7%$63/sqft |
Source: Owner Report a problem | ||
| 8/12/2022 | Listed for sale | $135,000+52.5%$61/sqft |
Source: Owner Report a problem | ||
| 12/28/2015 | Sold | $88,500$40/sqft |
Source: RMLS Alliance as distributed by MLS GRID #CA157047 Report a problem | ||
Public tax history
| Year | Property taxes | Tax assessment |
|---|---|---|
| 2024 | $1,796 -17.7% | $46,162 -9.4% |
| 2023 | $2,182 +7.4% | $50,950 +69.6% |
| 2022 | $2,031 +2.3% | $30,050 +1.7% |
| 2021 | $1,985 -0.9% | $29,534 |
| 2020 | $2,003 -7.6% | $29,534 -5.6% |
| 2019 | $2,168 +2.7% | $31,278 +3.5% |
| 2018 | $2,110 +1.1% | $30,226 +2.5% |
| 2017 | $2,088 -0.5% | $29,500 |
| 2016 | $2,100 +107.4% | $29,500 +33% |
| 2015 | $1,013 +4.3% | $22,180 +2.2% |
| 2014 | $971 +1.8% | $21,713 |
| 2013 | $954 -3.3% | $21,713 +3.2% |
| 2011 | $986 | $21,033 |
| 2010 | -- | $21,033 |
| 2009 | $980 | $21,033 |
Find assessor info on the county website
Monthly payment
Est. payment
Payment breakdown
Explore the cost of this home by adjusting the details. Changes won't be saved.Climate risks
Neighborhood: 62546
Nearby schools
GreatSchools rating
- 6/10Morrisonville Elementary SchoolGrades: PK-6Distance: 0.6 mi
- 7/10Morrisonville Jr High SchoolGrades: 7-8Distance: 0.5 mi
- 4/10Morrisonville High SchoolGrades: 9-12Distance: 0.5 mi
- $75,2013 bd-- ba736 sqft208 W 1st St, Morrisonville, IL 62546Off Market
- $111,3002 bd-- ba1.7k sqft300 W 1st St, Morrisonville, IL 62546Off Market
- $104,6003 bd-- ba2.2k sqft206 W 1st St, Morrisonville, IL 62546Off Market
- $26,070-- bd-- ba-- sqft209 Wahl St, Morrisonville, IL 62546Off Market
- $52,0002 bd-- ba1k sqft211 W 1st St, Morrisonville, IL 62546Off Market
- $83,5802 bd-- ba1.2k sqft207 Wahl St, Morrisonville, IL 62546Off Market
- $38,7902 bd1 ba909 sqft209 W 1st St, Morrisonville, IL 62546Off Market
- $81,2003 bd2 ba1.7k sqft207 W 1st St, Morrisonville, IL 62546Off Market
A local agent can set up tours, give advice and negotiate with sellers.
A local lender can help you make sure your offer is ready when you are.
Similar homes
- $--3 bd-- ba1.2k sqft108 South St, Morrisonville, IL 62546Auction
 Auction.com 2
 - $234,9004 bd3 ba2.1k sqft111 S Vollintine Ave, Taylorville, IL 62568For Sale
 MLS ID #CA1045397, Zach Lancaster, Craggs REALTORS, Inc.. RMLS Alliance as distributed by MLS GRID
 - $155,0003 bd2 ba1.7k sqft416 S Webster St, Taylorville, IL 62568For Sale
 MLS ID #CA1045400, Julie J Mayer, Kennedy Real Estate LLC. RMLS Alliance as distributed by MLS GRID
 - $--4 bd2 ba1.3k sqft412 S Webster St, Taylorville, IL 62568Auction
 Auction.com 2
 - $269,9004 bd2 ba2k sqft1207 Roosevelt Rd, Taylorville, IL 62568For SaleMLS ID #CA1045342, Ron McKavetz, Kennedy Real Estate LLC. RMLS Alliance as distributed by MLS GRID
- $140,0002 bd2 ba1.4k sqft322 E Bertolino Ave, Nokomis, IL 62075For Sale
 MLS ID #26047862, Kimberly Blankenship, Aumann Realty Inc. MARIS
 - $199,9994 bd2 ba2.9k sqft609 W Adams St, Taylorville, IL 62568For SaleMLS ID #CA1042961, Karsen Wagahoff, Keller Williams Capital. RMLS Alliance as distributed by MLS GRID
- $249,9003 bd2 ba1.7k sqft417 S Curtis St, Edinburg, IL 62531For SaleMLS ID #CA1045323, Diane Tinsley, The Real Estate Group, Inc.. RMLS Alliance as distributed by MLS GRID
- $199,9004 bd4 ba2.7k sqft405-407 N Shady Ln, Girard, IL 62640For SaleMLS ID #26045188, Jenna Millard, Tarrant and Harman Real Estate and Auction Co. MARIS
- $225,0004 bd2 ba1.7k sqft912 W England St, Taylorville, IL 62568For SaleMLS ID #CA1044530, Steve Craggs, Craggs REALTORS, Inc.. RMLS Alliance as distributed by MLS GRID
- $219,9003 bd2 ba1.4k sqft1202 6th St, Pawnee, IL 62558For SaleMLS ID #CA1045063, Gail E Chevalier Zini, Snelling-Chevalier Real Estate. RMLS Alliance as distributed by MLS GRID
- $215,0003 bd2 ba1.6k sqft3829 Lake Dr, Taylorville, IL 62568For SaleMLS ID #CA1044190, Karsen Wagahoff, Keller Williams Capital. RMLS Alliance as distributed by MLS GRID
- $198,5003 bd2 ba1.7k sqft1909 N Jackson St, Litchfield, IL 62056For SaleMLS ID #26026527, Kassidy E Fenton, Century 21 Reid Baugher Realty. MARIS
- $179,9005 bd2 ba1.7k sqft415 S Washington St, Taylorville, IL 62568For SaleMLS ID #CA1042639, Adam Jeffrey, Craggs REALTORS, Inc.. RMLS Alliance as distributed by MLS GRID
- $168,5003 bd2 ba1.9k sqft412 Kitchell St, Pana, IL 62557For Sale By Owner
- $139,9004 bd3 ba2.5k sqft615 W Tremont St, Hillsboro, IL 62049For SaleMLS ID #26046755, Kassidy E Fenton, Century 21 Reid Baugher Realty. MARIS
- $269,0003 bd2 ba1.3k sqft15037 Seven Sisters Ave, Irving, IL 62051For SaleMLS ID #26045869, Lori A Weiss, MCR Realty Professionals, Inc. MARIS
- $172,0003 bd2 ba1.4k sqft701 Samuel St, Taylorville, IL 62568For SaleMLS ID #CA1044216, Andrew Kinney, The Real Estate Group, Inc.. RMLS Alliance as distributed by MLS GRID
- $235,0002 bd1 ba1.1k sqft1160 Old Quarry Trl, Litchfield, IL 62056For SaleMLS ID #26042870, Mike Mihelcic, RE/MAX Alliance. MARIS
- $230,0002 bd2 ba1.7k sqft120 Madison St, Nokomis, IL 62075For SaleMLS ID #26039684, Jack E Tosetti, Tosetti & Associates. MARIS
