Custom built and well maintained with a striking street side appeal. This 3 bedroom, 2 bathroom was architecturally designed and built. With over 3,000 square feet of living area, there is plenty of room for the family. Huge master bedroom 15' x 21'! Recently remodeled high end chefs' kitchen with large center island with custom granite counter top. Sliding door off kitchen opens to 4 seasons sunroom which overlooks the privacy fenced back yard. Unique living room/ family room combination with plenty of south facing transom windows make this part of the home shine. Partial basement that is drain tiled and sump pumped making it a great storage area. Attached 2 car garage. This home will not disappoint. Owner is offering carpet allowance for family room (coffee spill:()
For sale
$299,900
600 Samuel St, Taylorville, IL 62568
3beds
3,168sqft
Single Family Residence, Residential
Built in 1964
0.44 Acres Lot
$286,300 Zestimate®
$95/sqft
$-- HOA
What's special
Striking street side appeal
- 3 days |
- 595 |
- 20 |
Likely to sell faster than
Zillow last checked:
Listing updated:
Listed by:
Steve Craggs Mobl:217-823-9272,
Craggs REALTORS, Inc.
Source: RMLS Alliance as distributed by MLS GRID,MLS#: CA1043625 Originating MLS: Capital Area Association of Realtors
Originating MLS: Capital Area Association of Realtors
Facts & features
Interior
Bedrooms & bathrooms
- Bedrooms: 3
- Bathrooms: 2
- Full bathrooms: 2
Bedroom 1
- Level: Upper
- Dimensions: 20ft 9in x 15ft 4in
Bedroom 2
- Level: Upper
- Dimensions: 11ft 1in x 14ft 5in
Bedroom 3
- Level: Upper
- Dimensions: 15ft 8in x 19ft 9in
Other
- Level: Main
- Dimensions: 15ft 3in x 17ft 4in
Additional room
- Description: Sun room
- Level: Main
- Dimensions: 12ft 0in x 16ft 0in
Family room
- Level: Main
- Dimensions: 15ft 6in x 20ft 0in
Kitchen
- Level: Main
- Dimensions: 15ft 3in x 19ft 6in
Living room
- Level: Main
- Dimensions: 14ft 1in x 15ft 6in
Main level
- Area: 1544
Recreation room
- Level: Upper
- Dimensions: 21ft 9in x 11ft 8in
Upper level
- Area: 1624
Heating
- Geothermal
Cooling
- Central Air
Appliances
- Included: Dishwasher, Dryer, Range, Refrigerator, Washer
Features
- Basement: Partial
- Number of fireplaces: 1
- Fireplace features: Gas Log, Living Room
Interior area
- Total structure area: 3,168
- Total interior livable area: 3,168 sqft
Property
Parking
- Total spaces: 2
- Parking features: Attached
- Attached garage spaces: 2
Features
- Levels: Two
Lot
- Size: 0.44 Acres
- Dimensions: 120 x 160
- Features: Level
Details
- Parcel number: 17132230501300
Construction
Type & style
- Home type: SingleFamily
- Property subtype: Single Family Residence, Residential
Materials
- Frame, Brick, Vinyl Siding
- Foundation: Block
- Roof: Shingle
Condition
- New construction: No
- Year built: 1964
Utilities & green energy
- Sewer: Public Sewer
- Water: Public
Green energy
- Energy efficient items: HVAC
Community & HOA
Community
- Subdivision: Kenton
Location
- Region: Taylorville
Financial & listing details
- Price per square foot: $95/sqft
- Tax assessed value: $232,470
- Annual tax amount: $5,275
- Date on market: 8/11/2026
- Cumulative days on market: 96 days
Estimated market value
$286,300
$272,000 - $301,000
$1,322/mo
Price history
| Date | Event | Price |
|---|---|---|
| 8/11/2026 | Listed for sale | $299,900+87.4%$95/sqft |
Source:  RMLS Alliance as distributed by MLS GRID #CA1043625 Report a problem RMLS Alliance as distributed by MLS GRID #CA1043625 Report a problem | ||
| 3/19/2008 | Sold | $160,000-8.6%$51/sqft |
Source: Public Record Report a problem | ||
| 6/5/2006 | Sold | $175,000$55/sqft |
Source: Public Record Report a problem | ||
Public tax history
| Year | Property taxes | Tax assessment |
|---|---|---|
| 2024 | $5,275 +7.1% | $77,490 +9.2% |
| 2023 | $4,925 +4.5% | $70,988 +7.7% |
| 2022 | $4,712 +5.7% | $65,925 +4% |
| 2021 | $4,457 -1.6% | $63,390 -1.9% |
| 2020 | $4,529 -0.4% | $64,587 -2.7% |
| 2019 | $4,549 +3.5% | $66,352 +4.3% |
| 2018 | $4,395 +3.3% | $63,592 +2.6% |
| 2017 | $4,254 +21.6% | $61,987 +8.2% |
| 2016 | $3,499 +0.2% | $57,308 +0.7% |
| 2015 | $3,493 +1.6% | $56,890 +2.1% |
| 2014 | $3,438 +0.5% | $55,693 |
| 2013 | $3,421 -2.3% | $55,693 -1.6% |
| 2011 | $3,502 | $56,593 |
| 2010 | -- | $56,593 |
| 2009 | $3,737 | $56,593 |
Find assessor info on the county website
Monthly payment
Est. payment
Payment breakdown
Explore the cost of this home by adjusting the details. Changes won't be saved.Climate risks
Neighborhood: 62568
Nearby schools
GreatSchools rating
- 8/10Taylorville Jr High SchoolGrades: 5-8Distance: 0.5 mi
- NATaylorville Sr High SchoolGrades: 9-12Distance: 0.4 mi
- NANorth Elementary SchoolGrades: PK-2Distance: 0.6 mi
Schools provided by the listing agent
- High: Taylorville
Source: RMLS Alliance as distributed by MLS GRID. This data may not be complete. We recommend contacting the local school district to confirm school assignments for this home.
- $257,7004 bd-- ba1.2k sqft516 W Pauline St, Taylorville, IL 62568Off Market
- $206,7003 bd-- ba2k sqft700 Samuel St, Taylorville, IL 62568Off Market
- $197,6003 bd-- ba1.4k sqft600 W Pauline St, Taylorville, IL 62568Off Market
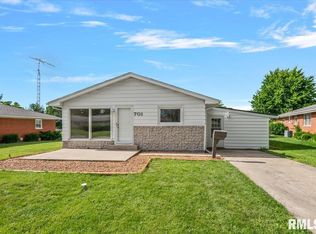
- $172,0003 bd2 ba1.4k sqft701 Samuel St, Taylorville, IL 62568For Sale
- $208,8003 bd2 ba1.6k sqft701 Kenton Blvd, Taylorville, IL 62568Off Market
- $201,6003 bd2 ba1.5k sqft512 W Pauline St, Taylorville, IL 62568Off Market
- $118,0002 bd-- ba1.1k sqft704 Samuel St, Taylorville, IL 62568Off Market
- $165,0003 bd2 ba1.1k sqft517 W Pauline St, Taylorville, IL 62568Sold
A local agent can set up tours, give advice and negotiate with sellers.
A local lender can help you make sure your offer is ready when you are.
Similar homes
- $180,0002 bd2 ba2.7k sqft200 E Palmer St, Taylorville, IL 62568For Sale

 MLS ID #CA1045748, Helen Kennedy, Kennedy Real Estate LLC. RMLS Alliance as distributed by MLS GRID
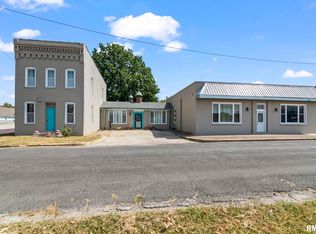
 - $279,9005 bd3 ba4.6k sqft240 N Washington St, Taylorville, IL 62568For Sale
 MLS ID #CA1039252, Joseph B Curvey, Curvey Real Estate, Inc.. RMLS Alliance as distributed by MLS GRID
 - $339,9003 bd2 ba3.1k sqft940 E 1025 North Rd, Taylorville, IL 62568For Sale
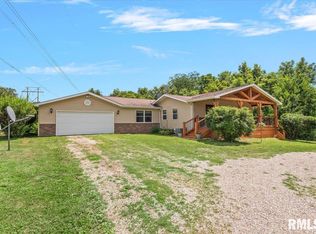 MLS ID #CA1045504, Steve Craggs, Craggs REALTORS, Inc.. RMLS Alliance as distributed by MLS GRID
 - $279,9003 bd3 ba2k sqft3711 Oakwood Cir, Taylorville, IL 62568For Sale
 MLS ID #CA1044999, Ron McKavetz, Kennedy Real Estate LLC. RMLS Alliance as distributed by MLS GRID
 - $349,9004 bd3 ba3k sqft12 Del Mar Ct, Taylorville, IL 62568For Sale
 MLS ID #26029065, Wendi Rensing, CCDC Property Management & Real Estate. MARIS
 - $225,0004 bd2 ba1.7k sqft912 W England St, Taylorville, IL 62568For SaleMLS ID #CA1044530, Steve Craggs, Craggs REALTORS, Inc.. RMLS Alliance as distributed by MLS GRID
- $399,9003 bd3 ba2.6k sqft3911 E Lake Shore Dr, Taylorville, IL 62568For SaleMLS ID #CA1045345, Andrew Kinney, The Real Estate Group, Inc.. RMLS Alliance as distributed by MLS GRID
- $425,0004 bd3 ba2.7k sqft2 Madera Ct, Taylorville, IL 62568For SaleMLS ID #CA1044891, Andrew Kinney, The Real Estate Group, Inc.. RMLS Alliance as distributed by MLS GRID
- $234,9004 bd3 ba2.1k sqft111 S Vollintine Ave, Taylorville, IL 62568For SaleMLS ID #CA1045397, Zach Lancaster, Craggs REALTORS, Inc.. RMLS Alliance as distributed by MLS GRID
- $199,9994 bd2 ba2.9k sqft609 W Adams St, Taylorville, IL 62568For SaleMLS ID #CA1042961, Karsen Wagahoff, Keller Williams Capital. RMLS Alliance as distributed by MLS GRID
- $164,0002 bd1 ba1.6k sqft705 N Silver St, Taylorville, IL 62568For SaleMLS ID #CA1042705, Helen Kennedy, Kennedy Real Estate LLC. RMLS Alliance as distributed by MLS GRID
- $299,9003 bd2 ba2.7k sqft706 Monroe St, Pawnee, IL 62558For SaleMLS ID #CA1043342, Dominic Campo, Campo Realty, Inc.. RMLS Alliance as distributed by MLS GRID
- $365,0003 bd2 ba2.1k sqft1208 Mark Ln, Taylorville, IL 62568For SaleMLS ID #CA1044896, Andrew Kinney, The Real Estate Group, Inc.. RMLS Alliance as distributed by MLS GRID
- $269,9003 bd3 ba3k sqft618 Magnolia Dr, Rochester, IL 62563For SaleMLS ID #CA1045061, James J Skeeters, Keller Williams Capital. RMLS Alliance as distributed by MLS GRID
- $289,0003 bd2 ba2.1k sqft710 E Warren St, Moweaqua, IL 62550For SaleMLS ID #6260125, Joshua Burgener. CIBR
- $179,9005 bd2 ba1.7k sqft415 S Washington St, Taylorville, IL 62568For SaleMLS ID #CA1042639, Adam Jeffrey, Craggs REALTORS, Inc.. RMLS Alliance as distributed by MLS GRID
- $279,9003 bd2 ba1.6k sqft37 Marquette Rd, Springfield, IL 62712For SaleMLS ID #6259675, Kurt Endebrock. CIBR
- $245,0003 bd3 ba2.6k sqft220 W Madison St, Moweaqua, IL 62550For SaleMLS ID #6259524, Kara Hubner. CIBR
- $359,9005 bd5 ba3.9k sqft300 Spruce St, Pana, IL 62557For SaleMLS ID #CA1044042, Adam Jeffrey, Craggs REALTORS, Inc.. RMLS Alliance as distributed by MLS GRID
- $199,0004 bd2 ba2.5k sqft114 N Macon St, Moweaqua, IL 62550For SaleMLS ID #6260099, Jennifer Miller. CIBR
