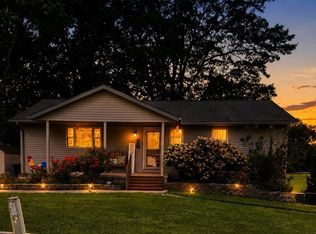
Great 2 Story 4 bedroom 2 full bath home with nice full basement, Gorgeous old oak trim work. Wood burning fireplace. Nice clean basement. Zoned Commercial could be residential, business, or both. Huge 50'x50' attached garage with heated Floors, 4 10' overhead doors with commercial openers, and oil water separators in floor drains, and heated and cooled offiice. 2026, new shower and garage door opener, 2024, new Rheem HVAC. 2020- New roof and pex water lines. Rheem Generator that powers garage and house furnace. 2009 Built garage, insulated house, new siding, new windows, and home appliances. Super well maintained property, ready to move in.
For sale
$269,900
328 N Clay St, Taylorville, IL 62568
4beds
2,204sqft
:
Get pre-qualified$1,905/mo
Single Family Residence, Residential
Built in 1930
6,950 Square Feet Lot
$258,500 Zestimate®
$122/sqft
$-- HOA
What's special
Wood burning fireplaceInsulated houseNew windowsNew rheem hvacNew sidingFull basementNew roof
- 12 days |
- 439 |
- 7 |
Zillow last checked:
Listing updated:
Listed by:
Joseph B Curvey Offc:217-824-4996,
Curvey Real Estate, Inc.
Source: RMLS Alliance as distributed by MLS GRID,MLS#: CA1045143 Originating MLS: Capital Area Association of Realtors
Originating MLS: Capital Area Association of Realtors
Facts & features
Interior
Bedrooms & bathrooms
- Bedrooms: 4
- Bathrooms: 2
- Full bathrooms: 2
Bedroom 1
- Level: Main
- Dimensions: 12ft 6in x 12ft 0in
Bedroom 2
- Level: Upper
- Dimensions: 11ft 1in x 11ft 1in
Bedroom 3
- Level: Upper
- Dimensions: 11ft 0in x 10ft 0in
Bedroom 4
- Level: Upper
- Dimensions: 14ft 0in x 10ft 7in
Other
- Level: Main
- Dimensions: 16ft 5in x 11ft 0in
Additional room
- Description: Bath
- Level: Main
- Dimensions: 8ft 1in x 8ft 5in
Additional room 2
- Description: Bath
- Level: Upper
- Dimensions: 5ft 0in x 8ft 0in
Kitchen
- Level: Main
- Dimensions: 9ft 5in x 11ft 2in
Living room
- Level: Main
- Dimensions: 24ft 0in x 15ft 0in
Main level
- Area: 1102
Upper level
- Area: 1102
Heating
- Electric, Forced Air, Heat Pump, Zoned
Cooling
- Zoned, Central Air, Heat Pump
Appliances
- Included: Dishwasher, Range, Refrigerator
Features
- Ceiling Fan(s)
- Windows: Replacement Windows
- Basement: Full,Unfinished
- Number of fireplaces: 1
- Fireplace features: Wood Burning
Interior area
- Total structure area: 2,204
- Total interior livable area: 2,204 sqft
Property
Parking
- Total spaces: 10
- Parking features: Attached, Paved
- Attached garage spaces: 10
Features
- Levels: Two
- Patio & porch: Porch
Lot
- Size: 6,950 Square Feet
- Dimensions: 50 x 139
- Features: Level
Details
- Parcel number: 17132712600200
- Zoning description: C-2
Construction
Type & style
- Home type: SingleFamily
- Property subtype: Single Family Residence, Residential
Materials
- Frame, Brick, Vinyl Siding
- Foundation: Block
- Roof: Shingle
Condition
- New construction: No
- Year built: 1930
Utilities & green energy
- Sewer: Public Sewer
- Water: Public
Community & HOA
Community
- Subdivision: None
Location
- Region: Taylorville
Financial & listing details
- Price per square foot: $122/sqft
- Tax assessed value: $191,868
- Annual tax amount: $5,337
- Date on market: 7/15/2026
- Road surface type: Paved
Estimated market value
$258,500
$246,000 - $271,000
$1,308/mo
Price history
| Date | Event | Price |
|---|---|---|
| 7/15/2026 | Listed for sale | $269,900$122/sqft |
Source:  RMLS Alliance as distributed by MLS GRID #CA1045143 Report a problem RMLS Alliance as distributed by MLS GRID #CA1045143 Report a problem | ||
Public tax history
| Year | Property taxes | Tax assessment |
|---|---|---|
| 2024 | $5,074 +5.5% | $63,956 +9.2% |
| 2023 | $4,810 +3% | $58,589 +7.7% |
| 2022 | $4,668 +4.9% | $54,410 +4% |
| 2021 | $4,451 -2.3% | $52,317 -2.9% |
| 2020 | $4,556 +0.1% | $53,906 -2.7% |
| 2019 | $4,551 +2.6% | $55,380 +4.3% |
| 2018 | $4,435 +2.7% | $53,077 +2.6% |
| 2017 | $4,317 +12.6% | $51,737 +2% |
| 2016 | $3,832 0% | $50,715 +0.7% |
| 2015 | $3,832 +1.1% | $50,346 +2.2% |
| 2014 | $3,791 +0.5% | $49,286 |
| 2013 | $3,772 +3.9% | $49,286 +2% |
| 2011 | $3,631 | $48,314 |
| 2010 | -- | $48,314 |
| 2009 | $3,569 | $48,314 |
Find assessor info on the county website
Monthly payment
Est. payment
Payment breakdown
Explore the cost of this home by adjusting the details. Changes won't be saved.Climate risks
Neighborhood: 62568
Nearby schools
GreatSchools rating
- 8/10Taylorville Jr High SchoolGrades: 5-8Distance: 0.4 mi
- NATaylorville Sr High SchoolGrades: 9-12Distance: 0.8 mi
- 5/10Memorial Elementary SchoolGrades: 3-4Distance: 0.5 mi
Schools provided by the listing agent
- High: Taylorville
Source: RMLS Alliance as distributed by MLS GRID. This data may not be complete. We recommend contacting the local school district to confirm school assignments for this home.
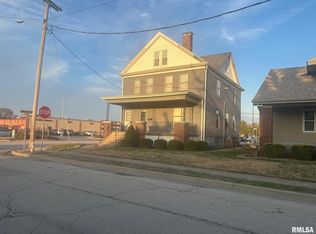
- $89,9002 bd2 ba2.2k sqft332 N Clay St, Taylorville, IL 62568For Sale
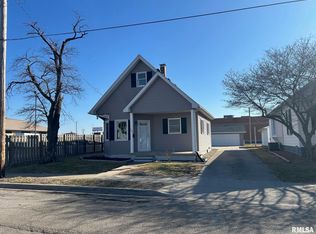
- $154,0003 bd2 ba1.3k sqft322 N Clay St, Taylorville, IL 62568Sold
- $18,783-- bd-- ba-- sqft402 W Spresser St, Taylorville, IL 62568Off Market
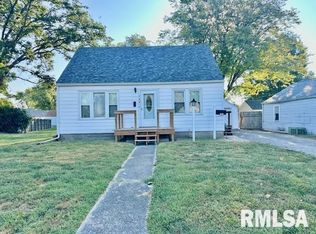
- $65,0002 bd1 ba998 sqft704 Hawley St, Taylorville, IL 62568Sold
- $122,0002 bd1 ba1k sqft314 N Clay St, Taylorville, IL 62568Sold
- $225,300-- bd-- ba-- sqft327 N Clay St, Taylorville, IL 62568Off Market
- $153,100-- bd-- ba1.2k sqft310 N Clay St, Taylorville, IL 62568Off Market
- $181,0003 bd2 ba1.4k sqft309 N Clay St, Taylorville, IL 62568Sold
A local agent can set up tours, give advice and negotiate with sellers.
A local lender can help you make sure your offer is ready when you are.
Similar homes
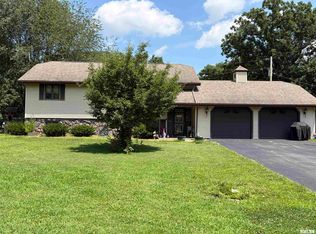
- $269,9004 bd2 ba2k sqft1207 Roosevelt Rd, Taylorville, IL 62568For Sale
 MLS ID #CA1045342, Ron McKavetz, Kennedy Real Estate LLC. RMLS Alliance as distributed by MLS GRID
 - $--4 bd2 ba1.3k sqft412 S Webster St, Taylorville, IL 62568Auction
 Auction.com 2
 - $234,9004 bd3 ba2.1k sqft111 S Vollintine Ave, Taylorville, IL 62568For Sale
 MLS ID #CA1045397, Zach Lancaster, Craggs REALTORS, Inc.. RMLS Alliance as distributed by MLS GRID
 - $155,0003 bd2 ba1.7k sqft416 S Webster St, Taylorville, IL 62568For Sale
 MLS ID #CA1045400, Julie J Mayer, Kennedy Real Estate LLC. RMLS Alliance as distributed by MLS GRID
 - $225,0004 bd2 ba1.7k sqft912 W England St, Taylorville, IL 62568For SaleMLS ID #CA1044530, Steve Craggs, Craggs REALTORS, Inc.. RMLS Alliance as distributed by MLS GRID
- $325,0004 bd3 ba2.5k sqft3508 E Lake Shore Dr, Taylorville, IL 62568For SaleMLS ID #CA1045173, Steve Craggs, Craggs REALTORS, Inc.. RMLS Alliance as distributed by MLS GRID
- $199,9994 bd2 ba2.9k sqft609 W Adams St, Taylorville, IL 62568For SaleMLS ID #CA1042961, Karsen Wagahoff, Keller Williams Capital. RMLS Alliance as distributed by MLS GRID
- $135,0003 bd2 ba1.7k sqft321 W Vine St, Taylorville, IL 62568For SaleMLS ID #CA1044715, Julie Lilly, Kennedy Real Estate LLC. RMLS Alliance as distributed by MLS GRID
- $325,0003 bd2 ba2k sqft7 Carol Ct, Taylorville, IL 62568For Sale By Owner
- $274,9003 bd2 ba1.5k sqft910 E Heights Ave, Taylorville, IL 62568New ConstructionMLS ID #CA1041731, Joseph B Curvey, Curvey Real Estate, Inc.. RMLS Alliance as distributed by MLS GRID
- $172,0003 bd2 ba1.4k sqft701 Samuel St, Taylorville, IL 62568For SaleMLS ID #CA1044216, Andrew Kinney, The Real Estate Group, Inc.. RMLS Alliance as distributed by MLS GRID
- $179,9005 bd2 ba1.7k sqft415 S Washington St, Taylorville, IL 62568For SaleMLS ID #CA1042639, Adam Jeffrey, Craggs REALTORS, Inc.. RMLS Alliance as distributed by MLS GRID
- $215,0003 bd2 ba1.6k sqft3829 Lake Dr, Taylorville, IL 62568For SaleMLS ID #CA1044190, Karsen Wagahoff, Keller Williams Capital. RMLS Alliance as distributed by MLS GRID
- $310,0003 bd2 ba1.8k sqft907 N Snodgrass St, Taylorville, IL 62568New ConstructionMLS ID #CA1041732, Joseph B Curvey, Curvey Real Estate, Inc.. RMLS Alliance as distributed by MLS GRID
- $349,9004 bd3 ba3k sqft12 Del Mar Ct, Taylorville, IL 62568For Sale
 MLS ID #26029065, Wendi Rensing, CCDC Property Management & Real Estate. MARIS
 - $249,9003 bd2 ba1.7k sqft417 S Curtis St, Edinburg, IL 62531For SaleMLS ID #CA1045323, Diane Tinsley, The Real Estate Group, Inc.. RMLS Alliance as distributed by MLS GRID
- $164,0002 bd1 ba1.6k sqft705 N Silver St, Taylorville, IL 62568For SaleMLS ID #CA1042705, Helen Kennedy, Kennedy Real Estate LLC. RMLS Alliance as distributed by MLS GRID
- $369,9003 bd3 ba1.5k sqft1250 State Route 29, Taylorville, IL 62568For Sale By Owner
- $365,0003 bd2 ba2.1k sqft1208 Mark Ln, Taylorville, IL 62568For SaleMLS ID #CA1044896, Andrew Kinney, The Real Estate Group, Inc.. RMLS Alliance as distributed by MLS GRID
- $269,9003 bd3 ba3k sqft618 Magnolia Dr, Rochester, IL 62563For SaleMLS ID #CA1045061, James J Skeeters, Keller Williams Capital. RMLS Alliance as distributed by MLS GRID
