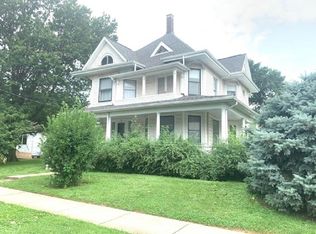
Charming home located near downtown that sits on a corner lot! This home was completely redone from the studs on up in 2014. It features one bedroom on the main floor and two spacious bedrooms plus bonus room perfect for office or den on the upper floor. Each floor is equipped with a full bathroom with tilework. The main floor also features an open living/dining room area, and a large kitchen with stainless steel appliances, pantry, laundry closet, and plenty of room to add an island or dining table. A partial unfinished basement completes the inside of the home. Outdoor features include a 30' x 24' detached garage, a covered side porch, partially fenced in yard and a shed for additional storage. This home will be sold as is.
For sale
$135,000
321 W Vine St, Taylorville, IL 62568
3beds
1,718sqft
:
Get pre-qualified$998/mo
Single Family Residence, Residential
Built in 1890
7,100 Square Feet Lot
$-- Zestimate®
$79/sqft
$-- HOA
What's special
Two spacious bedroomsPartially fenced in yardCorner lotCovered side porchShed for additional storageLaundry closet
- 32 days |
- 690 |
- 57 |
Zillow last checked:
Listing updated:
Listed by:
Julie Lilly Office:217-824-8888,
Kennedy Real Estate LLC
Source: RMLS Alliance as distributed by MLS GRID,MLS#: CA1044715 Originating MLS: Capital Area Association of Realtors
Originating MLS: Capital Area Association of Realtors
Facts & features
Interior
Bedrooms & bathrooms
- Bedrooms: 3
- Bathrooms: 2
- Full bathrooms: 2
Bedroom 1
- Level: Main
- Dimensions: 12ft 1in x 11ft 0in
Bedroom 2
- Level: Upper
- Dimensions: 13ft 7in x 11ft 1in
Bedroom 3
- Level: Upper
- Dimensions: 15ft 2in x 13ft 7in
Other
- Level: Main
- Dimensions: 14ft 2in x 15ft 3in
Kitchen
- Level: Main
- Dimensions: 10ft 3in x 11ft 7in
Laundry
- Level: Main
Living room
- Level: Main
- Dimensions: 19ft 3in x 13ft 5in
Main level
- Area: 992
Upper level
- Area: 726
Heating
- Forced Air
Cooling
- Central Air
Appliances
- Included: Dishwasher, Microwave, Range, Refrigerator
Features
- Ceiling Fan(s)
- Windows: Replacement Windows, Window Treatments, Blinds
- Basement: Partial
Interior area
- Total structure area: 1,718
- Total interior livable area: 1,718 sqft
Property
Parking
- Total spaces: 2
- Parking features: Detached
- Garage spaces: 2
Features
- Patio & porch: Porch
Lot
- Size: 7,100 Square Feet
- Dimensions: 50 x 142
- Features: Corner Lot
Details
- Additional structures: Shed(s)
- Parcel number: 17132712900100
Construction
Type & style
- Home type: SingleFamily
- Property subtype: Single Family Residence, Residential
Materials
- Vinyl Siding
- Foundation: Block
- Roof: Shingle
Condition
- New construction: No
- Year built: 1890
Utilities & green energy
- Sewer: Public Sewer
- Water: Public
- Utilities for property: Cable Available
Community & HOA
Community
- Subdivision: None
Location
- Region: Taylorville
Financial & listing details
- Price per square foot: $79/sqft
- Tax assessed value: $124,338
- Annual tax amount: $2,666
- Date on market: 6/26/2026
- Cumulative days on market: 34 days
Estimated market value
Not available
Estimated sales range
Not available
Not available
Price history
| Date | Event | Price |
|---|---|---|
| 6/26/2026 | Listed for sale | $135,000+35%$79/sqft |
Source:  RMLS Alliance as distributed by MLS GRID #CA1044715 Report a problem RMLS Alliance as distributed by MLS GRID #CA1044715 Report a problem | ||
| 1/7/2022 | Sold | $100,000$58/sqft |
Source: RMLS Alliance as distributed by MLS GRID #CA1010080 Report a problem | ||
| 12/5/2021 | Pending sale | $100,000$58/sqft |
Source: RMLS Alliance as distributed by MLS GRID #CA1010080 Report a problem | ||
| 9/22/2021 | Listed for sale | $100,000-2.8%$58/sqft |
Source: RMLS Alliance as distributed by MLS GRID #CA1010080 Report a problem | ||
| 12/1/2018 | Listing removed | $102,900$60/sqft |
Source: Craggs REALTORS, Inc. #183985 Report a problem | ||
| 6/22/2018 | Listed for sale | $102,900+8.9%$60/sqft |
Source: Craggs REALTORS, Inc. #183985 Report a problem | ||
| 11/14/2014 | Sold | $94,500-3.1%$55/sqft |
Source: RMLS Alliance as distributed by MLS GRID #CA141141 Report a problem | ||
| 7/22/2014 | Price change | $97,500-2.4%$57/sqft |
Source: Kennedy Real Estate LLC #141141 Report a problem | ||
| 5/2/2014 | Price change | $99,900-4.8%$58/sqft |
Source: Kennedy Real Estate LLC #141141 Report a problem | ||
| 3/22/2014 | Listed for sale | $104,900+424.5%$61/sqft |
Source: Kennedy Real Estate LLC #141141 Report a problem | ||
| 8/2/2013 | Sold | $20,000-12.7%$12/sqft |
Source: RMLS Alliance as distributed by MLS GRID #CA133225 Report a problem | ||
| 6/14/2013 | Listed for sale | $22,900$13/sqft |
Source: Craggs Realtors, Inc. #133225 Report a problem | ||
Public tax history
| Year | Property taxes | Tax assessment |
|---|---|---|
| 2024 | $2,812 +7.2% | $41,446 +9.2% |
| 2023 | $2,624 +4.6% | $37,968 +7.7% |
| 2022 | $2,510 +5.7% | $35,260 +4% |
| 2021 | $2,374 -3% | $33,904 -3% |
| 2020 | $2,446 -0.4% | $34,941 -2.7% |
| 2019 | $2,457 +3.5% | $35,896 +4.3% |
| 2018 | $2,373 +3.3% | $34,403 +2.6% |
| 2017 | $2,297 +15.6% | $33,534 +3.8% |
| 2016 | $1,987 -12.6% | $32,294 -9.9% |
| 2015 | $2,272 -13.9% | $35,848 +2.1% |
| 2014 | $2,639 +403.6% | $35,094 +412.5% |
| 2013 | $524 +3.9% | $6,847 +2% |
| 2011 | $504 | $6,710 |
| 2010 | -- | $6,710 -72.1% |
| 2009 | $1,331 | $24,017 |
Find assessor info on the county website
Monthly payment
Est. payment
Payment breakdown
Explore the cost of this home by adjusting the details. Changes won't be saved.Climate risks
Neighborhood: 62568
Nearby schools
GreatSchools rating
- 5/10Memorial Elementary SchoolGrades: 3-4Distance: 0.3 mi
- 8/10Taylorville Jr High SchoolGrades: 5-8Distance: 0.5 mi
- NATaylorville Sr High SchoolGrades: 9-12Distance: 0.9 mi
Schools provided by the listing agent
- High: Taylorville
Source: RMLS Alliance as distributed by MLS GRID. This data may not be complete. We recommend contacting the local school district to confirm school assignments for this home.
- $129,6004 bd2 ba1.6k sqft317 W Vine St, Taylorville, IL 62568Off Market

- $26,000-- bd-- ba780 sqft315 W Vine St, Taylorville, IL 62568Sold
- $142,6002 bd1 ba972 sqft120 N Clay St, Taylorville, IL 62568Off Market
- $181,4004 bd4 ba1.8k sqft401 W Vine St, Taylorville, IL 62568Off Market
- $160,0004 bd3 ba2.6k sqft309 W Vine St, Taylorville, IL 62568Sold
- $48,0783 bd-- ba1k sqft316 W Vine St, Taylorville, IL 62568Off Market
- $141,7002 bd-- ba972 sqft118 N Clay St, Taylorville, IL 62568Off Market
- $204,7003 bd2 ba1.3k sqft402 W Vine St, Taylorville, IL 62568Off Market
A local agent can set up tours, give advice and negotiate with sellers.
A local lender can help you make sure your offer is ready when you are.
Similar homes
- $--4 bd2 ba1.3k sqft412 S Webster St, Taylorville, IL 62568Auction
 Auction.com 2
 - $134,9003 bd1 ba1.5k sqft311 W Adams St, Taylorville, IL 62568For Sale

 MLS ID #CA1044297, Adam Jeffrey, Craggs REALTORS, Inc.. RMLS Alliance as distributed by MLS GRID
 - $134,9002 bd1 ba990 sqft1013 W Vine St, Taylorville, IL 62568For Sale
 MLS ID #CA1043993, Steve Craggs, Craggs REALTORS, Inc.. RMLS Alliance as distributed by MLS GRID
 - $145,0002 bd1 ba977 sqft550 S Washington St, Taylorville, IL 62568For Sale
 MLS ID #CA1044733, Andrew Kinney, The Real Estate Group, Inc.. RMLS Alliance as distributed by MLS GRID
 - $115,0003 bd1 ba912 sqft208 S Vollintine Ave, Taylorville, IL 62568For SaleMLS ID #6259964, Phil Dressen. CIBR
- $172,0003 bd2 ba1.4k sqft701 Samuel St, Taylorville, IL 62568For SaleMLS ID #CA1044216, Andrew Kinney, The Real Estate Group, Inc.. RMLS Alliance as distributed by MLS GRID
- $129,9002 bd1 ba1k sqft1103 W Main Cross St, Taylorville, IL 62568For SaleMLS ID #CA1042681, Jerri L Mazzotti, Kennedy Real Estate LLC. RMLS Alliance as distributed by MLS GRID
- $132,9002 bd1 ba894 sqft100 E Heights Ave APT 4, Taylorville, IL 62568For SaleMLS ID #CA1043142, Ron McKavetz, Kennedy Real Estate LLC. RMLS Alliance as distributed by MLS GRID
- $110,9002 bd1 ba900 sqft701 W Rich St, Taylorville, IL 62568For SaleMLS ID #CA1039019, Charles A Colonius, Curvey Real Estate, Inc.. RMLS Alliance as distributed by MLS GRID
- $89,9002 bd2 ba2.2k sqft332 N Clay St, Taylorville, IL 62568For SaleMLS ID #CA1042250, Joseph B Curvey, Curvey Real Estate, Inc.. RMLS Alliance as distributed by MLS GRID
- $164,0002 bd1 ba1.6k sqft705 N Silver St, Taylorville, IL 62568For SaleMLS ID #CA1042705, Helen Kennedy, Kennedy Real Estate LLC. RMLS Alliance as distributed by MLS GRID
- $179,9005 bd2 ba1.7k sqft415 S Washington St, Taylorville, IL 62568For SaleMLS ID #CA1042639, Adam Jeffrey, Craggs REALTORS, Inc.. RMLS Alliance as distributed by MLS GRID
- $79,9002 bd2 ba972 sqft704 E Elm St, Taylorville, IL 62568For SaleMLS ID #CA1044068, Kayla Shoemaker, Shoemaker Real Estate. RMLS Alliance as distributed by MLS GRID
- $189,9992 bd1 ba1k sqft1195 State Route 48, Taylorville, IL 62568For SaleMLS ID #CA1045276, Julie Davis, The Real Estate Group, Inc.. RMLS Alliance as distributed by MLS GRID
- $69,9002 bd1 ba1k sqft819 E Adams St, Taylorville, IL 62568For SaleMLS ID #CA1041518, Adam Jeffrey, Craggs REALTORS, Inc.. RMLS Alliance as distributed by MLS GRID
- $--3 bd-- ba1.2k sqft108 South St, Morrisonville, IL 62546AuctionAuction.com 2
- $149,0003 bd1 ba1.2k sqft512 N Poplar St, Pana, IL 62557For SaleMLS ID #CA1045067, Matthew Corso, Kaufman Realty & Auctions. RMLS Alliance as distributed by MLS GRID
- $129,9003 bd1 ba1.2k sqft179 N 2000 East Rd, Rosamond, IL 62083For SaleMLS ID #6258325, Carol Spracklen. CIBR
- $135,0004 bd1 ba1.7k sqft109 Seiberling St, Blue Mound, IL 62513For Sale By Owner
- $145,0003 bd1 ba1.4k sqft245 S 7th St, Nokomis, IL 62075For Sale
 MLS ID #25016377, Jack E Tosetti, Tosetti & Associates. MARIS
