Don't miss this charming bungalow featuring 3 bedrooms and 2 full bathrooms! The inviting living room and formal dining room showcase beautiful hardwood floors, creating a warm and welcoming atmosphere. The primary bedroom is conveniently located on the main level and features durable luxury vinyl plank (LVP) flooring. You'll also appreciate the convenience of a main-level full bathroom and laundry area. Upstairs offers two additional bedrooms and a second full bathroom, providing plenty of space for family or guests. Enjoy a spacious eat-in kitchen designed for everyday living and effortless entertaining. The generous layout offers ample room for cooking, dining, and gathering, with abundant cabinetry, expansive countertops, and space for a full-size dining table. Bright and welcoming, it is the perfect setting for casual breakfasts, family dinners, and hosting guests. Outside you'll find a detached two-car garage and a fully privacy-fenced backyard, perfect for pets or relaxing in your own secluded outdoor retreat.
For sale
$155,000
416 S Webster St, Taylorville, IL 62568
3beds
1,759sqft
:
Get pre-qualified$1,146/mo
Single Family Residence, Residential
Built in 1920
8,928 Square Feet Lot
$-- Zestimate®
$88/sqft
$-- HOA
What's special
Detached two-car garageSecluded outdoor retreatSpacious eat-in kitchenFully privacy-fenced backyardAbundant cabinetryExpansive countertopsFormal dining room
- 3 days |
- 350 |
- 25 |
Zillow last checked:
Listing updated:
Listed by:
Julie J Mayer Office:217-824-8888,
Kennedy Real Estate LLC
Source: RMLS Alliance as distributed by MLS GRID,MLS#: CA1045400 Originating MLS: Capital Area Association of Realtors
Originating MLS: Capital Area Association of Realtors
Facts & features
Interior
Bedrooms & bathrooms
- Bedrooms: 3
- Bathrooms: 2
- Full bathrooms: 2
Bedroom 1
- Level: Main
- Dimensions: 14ft 3in x 11ft 4in
Bedroom 2
- Level: Upper
- Dimensions: 12ft 0in x 11ft 5in
Bedroom 3
- Level: Upper
- Dimensions: 11ft 8in x 9ft 6in
Other
- Level: Main
- Dimensions: 15ft 0in x 13ft 2in
Additional room
- Description: Entryway
- Level: Main
- Dimensions: 9ft 2in x 5ft 5in
Kitchen
- Level: Main
- Dimensions: 20ft 2in x 15ft 0in
Laundry
- Level: Main
- Dimensions: 10ft 0in x 6ft 0in
Living room
- Level: Main
- Dimensions: 15ft 0in x 13ft 2in
Main level
- Area: 1118
Upper level
- Area: 641
Heating
- Has Heating (Unspecified Type)
Cooling
- Central Air
Appliances
- Included: Dishwasher, Dryer, Microwave, Range, Refrigerator, Trash Compactor, Washer
Features
- Basement: Full
Interior area
- Total structure area: 1,759
- Total interior livable area: 1,759 sqft
Property
Parking
- Total spaces: 2
- Parking features: Detached
- Garage spaces: 2
Lot
- Size: 8,928 Square Feet
- Dimensions: 62 x 144
- Features: Level
Details
- Parcel number: 17132722800200
Construction
Type & style
- Home type: SingleFamily
- Architectural style: Bungalow
- Property subtype: Single Family Residence, Residential
Materials
- Aluminum Siding
- Roof: Shingle
Condition
- New construction: No
- Year built: 1920
Utilities & green energy
- Sewer: Public Sewer
- Water: Public
Community & HOA
Community
- Subdivision: None
Location
- Region: Taylorville
Financial & listing details
- Price per square foot: $88/sqft
- Tax assessed value: $105,129
- Annual tax amount: $2,239
- Date on market: 7/25/2026
- Cumulative days on market: 4 days
Estimated market value
Not available
Estimated sales range
Not available
Not available
Price history
| Date | Event | Price |
|---|---|---|
| 7/25/2026 | Listed for sale | $155,000+80.2%$88/sqft |
Source:  RMLS Alliance as distributed by MLS GRID #CA1045400 Report a problem RMLS Alliance as distributed by MLS GRID #CA1045400 Report a problem | ||
| 1/30/2019 | Sold | $86,000-4.3%$49/sqft |
Source: RMLS Alliance as distributed by MLS GRID #CA186954 Report a problem | ||
| 11/5/2018 | Pending sale | $89,900$51/sqft |
Source: Craggs REALTORS, Inc. #186954 Report a problem | ||
| 10/26/2018 | Listed for sale | $89,900$51/sqft |
Source: Craggs REALTORS, Inc. #186954 Report a problem | ||
Public tax history
| Year | Property taxes | Tax assessment |
|---|---|---|
| 2024 | $2,304 +7.5% | $35,043 +9.2% |
| 2023 | $2,143 +4.9% | $32,102 +7.7% |
| 2022 | $2,043 +5.9% | $29,813 +4% |
| 2021 | $1,928 +1.9% | $28,667 +0.9% |
| 2020 | $1,893 -0.6% | $28,398 -2.7% |
| 2019 | $1,905 +3.8% | $29,174 -7% |
| 2018 | $1,835 -10.5% | $31,366 +2.6% |
| 2017 | $2,050 +4.8% | $30,574 -4.1% |
| 2016 | $1,956 +0.2% | $31,892 +0.7% |
| 2015 | $1,953 +1.6% | $31,659 +2.1% |
| 2014 | $1,923 +0.5% | $30,993 |
| 2013 | $1,913 -12.5% | $30,993 -11.7% |
| 2011 | $2,186 | $35,080 |
| 2010 | -- | $35,080 |
| 2009 | $2,148 | $35,080 |
Find assessor info on the county website
Monthly payment
Est. payment
Payment breakdown
Explore the cost of this home by adjusting the details. Changes won't be saved.Climate risks
Neighborhood: 62568
Nearby schools
GreatSchools rating
- 5/10Memorial Elementary SchoolGrades: 3-4Distance: 0.2 mi
- 8/10Taylorville Jr High SchoolGrades: 5-8Distance: 0.8 mi
- NATaylorville Sr High SchoolGrades: 9-12Distance: 1.2 mi
Schools provided by the listing agent
- High: Taylorville
Source: RMLS Alliance as distributed by MLS GRID. This data may not be complete. We recommend contacting the local school district to confirm school assignments for this home.
- $91,9003 bd-- ba912 sqft500 S Webster St, Taylorville, IL 62568Off Market
- $--4 bd2 ba1.3k sqft412 S Webster St, Taylorville, IL 62568Auction

- $165,0003 bd2 ba1.4k sqft508 S Webster St, Taylorville, IL 62568Off Market
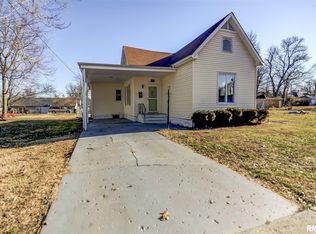
- $137,000-- bd-- ba942 sqft505 S Webster St, Taylorville, IL 62568Off Market
- $27,480-- bd-- ba-- sqft510 S Webster St, Taylorville, IL 62568Off Market
- $179,0004 bd-- ba1k sqft220 W Adams St, Taylorville, IL 62568Off Market
- $42,5676.57 Acres220 W Adams St, Taylorville, IL 62568Off Market
- $120,0002 bd1 ba1.1k sqft501 S Washington St, Taylorville, IL 62568Sold
A local agent can set up tours, give advice and negotiate with sellers.
A local lender can help you make sure your offer is ready when you are.
Similar homes
- $--4 bd2 ba1.3k sqft412 S Webster St, Taylorville, IL 62568AuctionAuction.com 2
- $134,9003 bd1 ba1.5k sqft311 W Adams St, Taylorville, IL 62568For Sale

 MLS ID #CA1044297, Adam Jeffrey, Craggs REALTORS, Inc.. RMLS Alliance as distributed by MLS GRID
 - $135,0003 bd2 ba1.7k sqft321 W Vine St, Taylorville, IL 62568For Sale
 MLS ID #CA1044715, Julie Lilly, Kennedy Real Estate LLC. RMLS Alliance as distributed by MLS GRID
 - $145,0002 bd1 ba977 sqft550 S Washington St, Taylorville, IL 62568For Sale
 MLS ID #CA1044733, Andrew Kinney, The Real Estate Group, Inc.. RMLS Alliance as distributed by MLS GRID
 - $172,0003 bd2 ba1.4k sqft701 Samuel St, Taylorville, IL 62568For SaleMLS ID #CA1044216, Andrew Kinney, The Real Estate Group, Inc.. RMLS Alliance as distributed by MLS GRID
- $179,9005 bd2 ba1.7k sqft415 S Washington St, Taylorville, IL 62568For SaleMLS ID #CA1042639, Adam Jeffrey, Craggs REALTORS, Inc.. RMLS Alliance as distributed by MLS GRID
- $164,0002 bd1 ba1.6k sqft705 N Silver St, Taylorville, IL 62568For SaleMLS ID #CA1042705, Helen Kennedy, Kennedy Real Estate LLC. RMLS Alliance as distributed by MLS GRID
- $115,0003 bd1 ba912 sqft208 S Vollintine Ave, Taylorville, IL 62568For SaleMLS ID #6259964, Phil Dressen. CIBR
- $134,9002 bd1 ba990 sqft1013 W Vine St, Taylorville, IL 62568For SaleMLS ID #CA1043993, Steve Craggs, Craggs REALTORS, Inc.. RMLS Alliance as distributed by MLS GRID
- $189,9992 bd1 ba1k sqft1195 State Route 48, Taylorville, IL 62568For SaleMLS ID #CA1045276, Julie Davis, The Real Estate Group, Inc.. RMLS Alliance as distributed by MLS GRID
- $129,9002 bd1 ba1k sqft1103 W Main Cross St, Taylorville, IL 62568For SaleMLS ID #CA1042681, Jerri L Mazzotti, Kennedy Real Estate LLC. RMLS Alliance as distributed by MLS GRID
- $225,0004 bd2 ba1.7k sqft912 W England St, Taylorville, IL 62568For SaleMLS ID #CA1044530, Steve Craggs, Craggs REALTORS, Inc.. RMLS Alliance as distributed by MLS GRID
- $140,0002 bd2 ba1.4k sqft322 E Bertolino Ave, Nokomis, IL 62075For Sale
 MLS ID #26047862, Kimberly Blankenship, Aumann Realty Inc. MARIS
 - $79,9003 bd2 ba1.2k sqft210 E Adams St, Taylorville, IL 62568For SaleMLS ID #CA1043394, Charles A Colonius, Curvey Real Estate, Inc.. RMLS Alliance as distributed by MLS GRID
- $169,9003 bd3 ba1.6k sqft705 Maple St, Pana, IL 62557For SaleMLS ID #6259914, Twila Bumgardner. CIBR
- $215,0003 bd2 ba1.6k sqft3829 Lake Dr, Taylorville, IL 62568For SaleMLS ID #CA1044190, Karsen Wagahoff, Keller Williams Capital. RMLS Alliance as distributed by MLS GRID
- $110,9002 bd1 ba900 sqft701 W Rich St, Taylorville, IL 62568For SaleMLS ID #CA1039019, Charles A Colonius, Curvey Real Estate, Inc.. RMLS Alliance as distributed by MLS GRID
- $132,9002 bd1 ba894 sqft100 E Heights Ave APT 4, Taylorville, IL 62568For SaleMLS ID #CA1043142, Ron McKavetz, Kennedy Real Estate LLC. RMLS Alliance as distributed by MLS GRID
- $89,9002 bd2 ba2.2k sqft332 N Clay St, Taylorville, IL 62568For SaleMLS ID #CA1042250, Joseph B Curvey, Curvey Real Estate, Inc.. RMLS Alliance as distributed by MLS GRID
- $79,9002 bd2 ba972 sqft704 E Elm St, Taylorville, IL 62568For SaleMLS ID #CA1044068, Kayla Shoemaker, Shoemaker Real Estate. RMLS Alliance as distributed by MLS GRID
