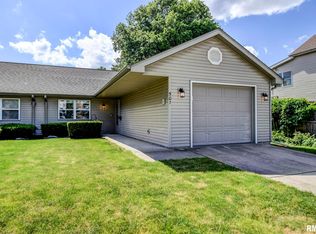
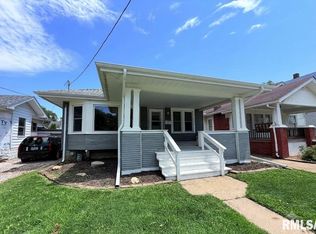
Price improvement on this attached single family home! Located just blocks from downtown, this property is a great starter home or perfect for downsizing! The home features two spacious bedrooms with large closets, one full bath with walk in shower, and linen closet, an eat in kitchen with pantry closet open to large living room. Additional outdoor space is accessible through the sliding glass door located in the living room and includes a large covered patio, perfect for enjoying coffee, dining or entertaining, and a shed which offers additional storage space. The fenced back yard has many mature plants and flowers, adding to the charm! The one car attached garage offers a custom made tool bench, cabinet and screen door with zero step entry into the kitchen, making it accessible for all. Schedule your appointment today!
For sale
Price cut: $4K (10/20)
$145,900
503 S Washington St, Taylorville, IL 62568
2beds
1,120sqft
Single Family Residence, Residential
Built in 1999
5,756 Square Feet Lot
$-- Zestimate®
$130/sqft
$-- HOA
What's special
One car attached garageLarge covered patioLinen closet
- 28 days
- 521
- 13
Likely to sell faster than
Zillow last checked:
Listing updated:
Listed by:
Julie Lilly Office:217-824-8888,
Kennedy Real Estate LLC
Source: RMLS Alliance as distributed by MLS GRID,MLS#: CA1046820 Originating MLS: Capital Area Association of Realtors
Facts & features
Interior
Bedrooms & bathrooms
- Bedrooms: 2
- Bathrooms: 1
- Full bathrooms: 1
Bedroom 1
- Level: Main
- Dimensions: 12ft 8in x 11ft 5in
Bedroom 2
- Level: Main
- Dimensions: 11ft 6in x 10ft 9in
Kitchen
- Level: Main
- Dimensions: 14ft 4in x 12ft 0in
Living room
- Level: Main
- Dimensions: 25ft 4in x 13ft 5in
Main level
- Area: 1120
Heating
- Electric, Heat Pump
Cooling
- Central Air, Heat Pump
Appliances
- Included: Dishwasher, Dryer, Microwave, Range, Refrigerator, Washer
Features
- Ceiling Fan(s)
- Windows: Window Treatments
- Basement: None
Interior area
- Total structure area: 1,120
- Total interior livable area: 1,120 sqft
Property
Parking
- Total spaces: 1
- Parking features: Attached
- Attached garage spaces: 1
Accessibility
- Accessibility features: Zero Step Entry
Features
- Patio & porch: Patio
Lot
- Size: 5,756 Square Feet
- Dimensions: 37.42 x 153.83
- Features: Level
Details
- Additional structures: Shed(s)
- Parcel number: 17132740102801
Construction
Type & style
- Home type: SingleFamily
- Architectural style: Ranch
- Property subtype: Single Family Residence, Residential
Materials
- Vinyl Siding
- Foundation: Slab
- Roof: Shingle
Condition
- New construction: No
- Year built: 1999
Utilities & green energy
- Sewer: Public Sewer
- Water: Public
- Utilities for property: Cable Available
Community & HOA
Community
- Subdivision: Barnes
Location
- Region: Taylorville
Financial & listing details
- Price per square foot: $130/sqft
- Tax assessed value: $107,577
- Annual tax amount: $1,885
- Date on market: 9/28/2026
- Cumulative days on market: 29 days
Estimated market value
Not available
Estimated sales range
Not available
Not available
Price history
| Date | Event | Price |
|---|---|---|
| 10/20/2026 | Price change | $145,900-2.7%$130/sqft |
Source:  RMLS Alliance as distributed by MLS GRID #CA1046820 Report a problem | ||
| 9/28/2026 | Listed for sale | $149,900+70.3%$134/sqft |
Source: RMLS Alliance as distributed by MLS GRID #CA1046820 Report a problem | ||
| 7/8/2019 | Sold | $88,000$79/sqft |
Source: RMLS Alliance as distributed by MLS GRID #CA192919 Report a problem | ||
| 2/19/2019 | Price change | $88,000-6.9%$79/sqft |
Source: The Real Estate Group Inc. #187409 Report a problem | ||
| 1/8/2019 | Price change | $94,500-5.4%$84/sqft |
Source: The Real Estate Group Inc. #187409 Report a problem | ||
| 11/24/2018 | Listed for sale | $99,900+28.1%$89/sqft |
Source: The Real Estate Group Inc. #187409 Report a problem | ||
| 5/3/2012 | Sold | $78,000$70/sqft |
Source: Public Record Report a problem | ||
| 10/19/2007 | Sold | $78,000$70/sqft |
Source: Public Record Report a problem | ||
Public tax history
| Year | Property taxes | Tax assessment |
|---|---|---|
| 2024 | $1,972 +10% | $35,859 +9.2% |
| 2023 | $1,794 +7.2% | $32,850 +7.7% |
| 2022 | $1,673 +20.4% | $30,507 +4% |
| 2021 | $1,390 -14.7% | $29,333 -9.1% |
| 2020 | $1,629 -28.2% | $32,270 -2.7% |
| 2019 | $2,269 -14.5% | $33,152 +4.3% |
| 2018 | $2,655 +2.7% | $31,773 +2.6% |
| 2017 | $2,584 +8.9% | $30,970 -1.3% |
| 2016 | $2,372 0% | $31,392 +0.7% |
| 2015 | $2,372 +1.1% | $31,163 +2.2% |
| 2014 | $2,347 +0.5% | $30,507 |
| 2013 | $2,335 +65.7% | $30,507 -0.8% |
| 2011 | $1,410 | $30,753 |
| 2010 | -- | $30,753 |
| 2009 | $1,828 | $30,753 |
Find assessor info on the county website
Monthly payment
Est. payment
Payment breakdown
Explore the cost of this home by adjusting the details. Changes won't be saved.Climate risks
Neighborhood: 62568
Nearby schools
Schools provided by the listing agent
- High: Taylorville
Source: RMLS Alliance as distributed by MLS GRID. This data may not be complete. We recommend contacting the local school district to confirm school assignments for this home.
Similar homes
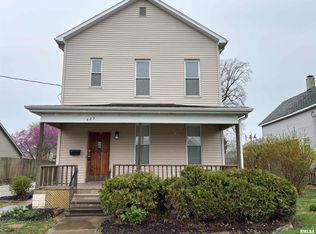
- $144,9002 bd2 ba952 sqft616 E Main Cross St, Taylorville, IL 62568For Sale
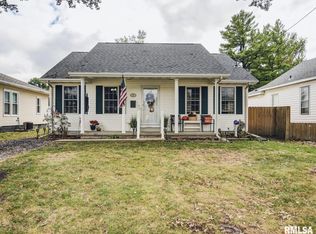
 MLS ID #CA1046711, Stephanie Zepin, Craggs REALTORS, Inc.. RMLS Alliance as distributed by MLS GRID
- $--2 bd1 ba1.1k sqft415 E Franklin St, Taylorville, IL 62568Auction
 ServiceLink Auction
- $--4 bd2 ba1.3k sqft412 S Webster St, Taylorville, IL 62568Auction
 Auction.com 2
- $135,0002 bd2 ba1.1k sqft514 S Main St, Taylorville, IL 62568For Sale
 MLS ID #CA1045449, Kayla Shoemaker, Shoemaker Real Estate. RMLS Alliance as distributed by MLS GRID
- $108,0002 bd1 ba696 sqft921 N Silver St, Taylorville, IL 62568For SaleMLS ID #CA1047364, Karsen Wagahoff, Keller Williams Capital. RMLS Alliance as distributed by MLS GRID
- $134,9003 bd1 ba1.5k sqft311 W Adams St, Taylorville, IL 62568For SaleMLS ID #CA1044297, Adam Jeffrey, Craggs REALTORS, Inc.. RMLS Alliance as distributed by MLS GRID
- $125,0003 bd3 ba1.6k sqft1200 W Adams St, Taylorville, IL 62568For SaleMLS ID #CA1046414, Wesley Peterson, Keller Williams Capital. RMLS Alliance as distributed by MLS GRID
- $119,9003 bd2 ba1.4k sqft1201 W England St, Taylorville, IL 62568For SaleMLS ID #CA1045787, Leisha Clements, Craggs REALTORS, Inc.. RMLS Alliance as distributed by MLS GRID
- $75,0002 bd1 ba933 sqft714 E Thompson St, Taylorville, IL 62568For SaleMLS ID #CA1046934, Andrew Kinney, The Real Estate Group, Inc.. RMLS Alliance as distributed by MLS GRID
- $95,0002 bd2 ba972 sqft704 E Elm St, Taylorville, IL 62568For SaleMLS ID #CA1044068, Kayla Shoemaker, Shoemaker Real Estate. RMLS Alliance as distributed by MLS GRID
- $215,0003 bd2 ba1.3k sqft2320 White Oaks Dr, Taylorville, IL 62568For SaleMLS ID #CA1046643, Andrew Kinney, The Real Estate Group, Inc.. RMLS Alliance as distributed by MLS GRID
- $145,0003 bd1 ba1.4k sqft245 S 7th St, Nokomis, IL 62075For Sale
 MLS ID #25016377, Jack E Tosetti, Tosetti & Associates. MARIS
- $119,9003 bd1 ba1.2k sqft314 E Washington St, Edinburg, IL 62531For SaleMLS ID #CA1047206, Brittney Gunther, Curvey Real Estate, Inc.. RMLS Alliance as distributed by MLS GRID
