Approximately 2274 sq ft home sitting on large 104' x 150' lot. Living room measures 26.2 x 13.10, Kitchen/dining measures a whopping 38 x 14.8, plenty of nice kitchen cabinets and counters. Home had 3 bedrooms but converted to two...can easily be turned back to 3 bedrooms! Main floor office, 2 full bathrooms with one having a soaking tub and separate shower, measuring 13'8 x 9'9 Nice front porch, enclosed side entry porch and large deck, fenced back yard. Basement has plenty of storage. The large back yard has firepit and extra storage shed. BONUS: 2 GARAGES = 3.5 CARS (1.5 Attached, 2 car Detached) BONUS: BRAND NEW ROOF ON HOUSE!
For sale
$180,000
200 E Palmer St, Taylorville, IL 62568
2beds
2,747sqft
Single Family Residence, Residential
Built in 1881
0.36 Acres Lot
$172,600 Zestimate®
$66/sqft
$-- HOA
What's special
Nice front porchEnclosed side entry porchMain floor officeLarge deckExtra storage shedSoaking tubSeparate shower
- 3 days |
- 274 |
- 21 |
Zillow last checked:
Listing updated:
Listed by:
Helen Kennedy Office:217-824-8888,
Kennedy Real Estate LLC
Source: RMLS Alliance as distributed by MLS GRID,MLS#: CA1045748 Originating MLS: Capital Area Association of Realtors
Originating MLS: Capital Area Association of Realtors
Facts & features
Interior
Bedrooms & bathrooms
- Bedrooms: 2
- Bathrooms: 2
- Full bathrooms: 2
Bedroom 1
- Level: Main
- Dimensions: 11ft 6in x 11ft 0in
Bedroom 2
- Level: Upper
- Dimensions: 22ft 5in x 23ft 2in
Other
- Level: Main
Other
- Area: 500
Kitchen
- Level: Main
- Dimensions: 38ft 0in x 14ft 8in
Laundry
- Level: Main
Living room
- Level: Main
- Dimensions: 26ft 2in x 13ft 1in
Main level
- Area: 1725
Upper level
- Area: 522
Heating
- Has Heating (Unspecified Type)
Cooling
- Central Air
Appliances
- Included: Dishwasher, Dryer, Range Hood, Range, Refrigerator, Washer
Features
- Ceiling Fan(s)
- Windows: Window Treatments
- Basement: Partial
- Number of fireplaces: 1
- Fireplace features: Living Room, Wood Burning
Interior area
- Total structure area: 2,247
- Total interior livable area: 2,747 sqft
Property
Parking
- Total spaces: 3.5
- Parking features: Detached
- Garage spaces: 3.5
Features
- Patio & porch: Deck, Porch
Lot
- Size: 0.36 Acres
- Dimensions: 104 x 150
- Features: Corner Lot, Level
Details
- Parcel number: 17132741401600
- Zoning description: R-1
Construction
Type & style
- Home type: SingleFamily
- Property subtype: Single Family Residence, Residential
Materials
- Vinyl Siding
- Foundation: Brick/Mortar
- Roof: Shingle
Condition
- New construction: No
- Year built: 1881
Utilities & green energy
- Sewer: Public Sewer
- Water: Public
- Utilities for property: Cable Available
Community & HOA
Community
- Subdivision: None
Location
- Region: Taylorville
Financial & listing details
- Price per square foot: $66/sqft
- Tax assessed value: $150,555
- Annual tax amount: $3,489
- Date on market: 8/11/2026
- Cumulative days on market: 9 days
- Road surface type: Paved
Estimated market value
$172,600
$164,000 - $181,000
$1,439/mo
Price history
| Date | Event | Price |
|---|---|---|
| 8/11/2026 | Listed for sale | $180,000+46.9%$66/sqft |
Source:  RMLS Alliance as distributed by MLS GRID #CA1045748 Report a problem RMLS Alliance as distributed by MLS GRID #CA1045748 Report a problem | ||
| 2/9/2007 | Sold | $122,500$45/sqft |
Source: Public Record Report a problem | ||
Public tax history
| Year | Property taxes | Tax assessment |
|---|---|---|
| 2024 | $3,506 +6.8% | $50,185 +9.2% |
| 2023 | $3,282 +4.2% | $45,974 +7.7% |
| 2022 | $3,148 +5.6% | $42,695 +4% |
| 2021 | $2,982 -1.4% | $41,053 -1.7% |
| 2020 | $3,024 -0.3% | $41,780 -2.7% |
| 2019 | $3,034 +3.4% | $42,922 +4.3% |
| 2018 | $2,936 -8.8% | $41,136 +2.6% |
| 2017 | $3,221 +13.7% | $40,097 -7.8% |
| 2016 | $2,832 +0.1% | $43,476 +0.7% |
| 2015 | $2,828 +1.4% | $43,159 +2.2% |
| 2014 | $2,789 +0.5% | $42,250 |
| 2013 | $2,775 +4.3% | $42,250 +2% |
| 2011 | $2,661 | $41,403 |
| 2010 | -- | $41,403 |
| 2009 | $2,615 | $41,403 |
Find assessor info on the county website
Monthly payment
Est. payment
Payment breakdown
Explore the cost of this home by adjusting the details. Changes won't be saved.Climate risks
Neighborhood: 62568
Nearby schools
GreatSchools rating
- 5/10Memorial Elementary SchoolGrades: 3-4Distance: 0.2 mi
- 8/10Taylorville Jr High SchoolGrades: 5-8Distance: 1 mi
- NATaylorville Sr High SchoolGrades: 9-12Distance: 1.4 mi
Schools provided by the listing agent
- Elementary: Taylorville
- High: Taylorville
Source: RMLS Alliance as distributed by MLS GRID. This data may not be complete. We recommend contacting the local school district to confirm school assignments for this home.
- $45,3992 bd-- ba994 sqft144 E Palmer St, Taylorville, IL 62568Off Market
- $62,2742 bd-- ba1.1k sqft204 E Palmer St, Taylorville, IL 62568Off Market
- $16,311-- bd-- ba-- sqft712 S Walnut St, Taylorville, IL 62568Off Market
- $2,8062 bd-- ba728 sqft711 S Walnut St, Taylorville, IL 62568Off Market
- $44,0762 bd-- ba920 sqft140 E Palmer St, Taylorville, IL 62568Off Market
- $291,4003 bd-- ba2.3k sqft208 E Palmer St, Taylorville, IL 62568Off Market
- $11,4212 bd-- ba-- sqft712 S Florence St, Taylorville, IL 62568Off Market
- $147,9934 bd-- ba1.9k sqft305 E Palmer St, Taylorville, IL 62568Off Market
A local agent can set up tours, give advice and negotiate with sellers.
A local lender can help you make sure your offer is ready when you are.
Similar homes
- $169,9002 bd2 ba1.4k sqft947 Hawley St, Taylorville, IL 62568For Sale

 MLS ID #CA1045502, Steve Craggs, Craggs REALTORS, Inc.. RMLS Alliance as distributed by MLS GRID
 - $179,9005 bd2 ba1.7k sqft415 S Washington St, Taylorville, IL 62568For Sale
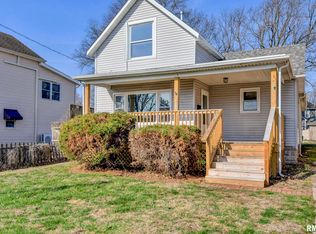 MLS ID #CA1042639, Adam Jeffrey, Craggs REALTORS, Inc.. RMLS Alliance as distributed by MLS GRID
 - $199,9994 bd2 ba2.9k sqft609 W Adams St, Taylorville, IL 62568For Sale
 MLS ID #CA1042961, Karsen Wagahoff, Keller Williams Capital. RMLS Alliance as distributed by MLS GRID
 - $172,0003 bd2 ba1.4k sqft701 Samuel St, Taylorville, IL 62568For Sale
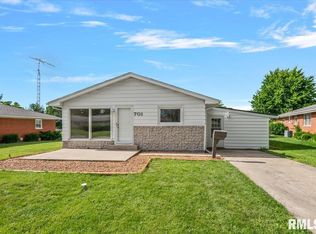 MLS ID #CA1044216, Andrew Kinney, The Real Estate Group, Inc.. RMLS Alliance as distributed by MLS GRID
 - $139,9003 bd2 ba1.6k sqft318 E Poplar St, Taylorville, IL 62568For SaleMLS ID #CA1045494, Griffin Smock, Craggs REALTORS, Inc.. RMLS Alliance as distributed by MLS GRID
- $164,0002 bd1 ba1.6k sqft705 N Silver St, Taylorville, IL 62568For SaleMLS ID #CA1042705, Helen Kennedy, Kennedy Real Estate LLC. RMLS Alliance as distributed by MLS GRID
- $225,0004 bd2 ba1.7k sqft912 W England St, Taylorville, IL 62568For SaleMLS ID #CA1044530, Steve Craggs, Craggs REALTORS, Inc.. RMLS Alliance as distributed by MLS GRID
- $134,9003 bd1 ba1.5k sqft311 W Adams St, Taylorville, IL 62568For SaleMLS ID #CA1044297, Adam Jeffrey, Craggs REALTORS, Inc.. RMLS Alliance as distributed by MLS GRID
- $234,9004 bd3 ba2.1k sqft111 S Vollintine Ave, Taylorville, IL 62568For SaleMLS ID #CA1045397, Zach Lancaster, Craggs REALTORS, Inc.. RMLS Alliance as distributed by MLS GRID
- $139,9002 bd1 ba2k sqft112 W Grand Ave, Owaneco, IL 62555For SaleMLS ID #CA1045540, Randal Smith, Craggs REALTORS, Inc.. RMLS Alliance as distributed by MLS GRID
- $199,0004 bd2 ba2.5k sqft114 N Macon St, Moweaqua, IL 62550For SaleMLS ID #6260099, Jennifer Miller. CIBR
- $179,9003 bd2 ba2.2k sqft514 S Walnut St, Pana, IL 62557For SaleMLS ID #6257356, Phil Dressen. CIBR
- $164,9003 bd3 ba1.6k sqft705 Maple St, Pana, IL 62557For SaleMLS ID #6259914, Twila Bumgardner. CIBR
- $199,0003 bd2 ba1.7k sqft418 S Lewis St, Blue Mound, IL 62513For SaleMLS ID #6258983, Sarah Edwards-Ludwick. CIBR
- $150,0004 bd2 ba2k sqft1439 Roby Rd, Mechanicsburg, IL 62545For SaleMLS ID #CA1044054, Joseph B Curvey, Curvey Real Estate, Inc.. RMLS Alliance as distributed by MLS GRID
- $154,9005 bd3 ba2.4k sqft229 W Madison St, Moweaqua, IL 62550For SaleMLS ID #6256427, Valerie Wallace. CIBR
- $169,9004 bd3 ba4k sqft600 E 6th St, Pana, IL 62557For SaleMLS ID #6258909, Carol Spracklen. CIBR
- $170,0003 bd1 ba1.4k sqft217 W Madison St, Moweaqua, IL 62550For SaleMLS ID #6259298, Joshua Burgener. CIBR
- $230,0002 bd2 ba1.7k sqft120 Madison St, Nokomis, IL 62075For Sale
 MLS ID #26039684, Jack E Tosetti, Tosetti & Associates. MARIS
 - $145,0003 bd1 ba1.4k sqft245 S 7th St, Nokomis, IL 62075For SaleMLS ID #25016377, Jack E Tosetti, Tosetti & Associates. MARIS
