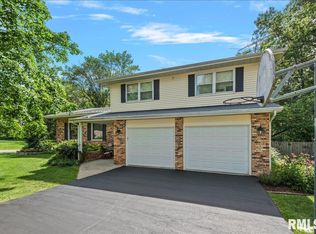
Gorgeous is just one word to describe this 4 bedroom 3 bath Home with basement Over 3300 SQ.FT. of living space. Guest are greeted into a lovely foyer they will see attention to detail throughout as they view this lovely home. Owner has access to the lake for that nice slow Boat ride or a Day of Fishing. There are 2... two car garages.2019 Bruce hardwood flooring in 2 bedrooms.2020 Wood fencing in side yard. 2023 Tiled shower. 2024 white vinyl fencing in front backup generator. 2024 Brick tile in laundry room. 2024 Kitchen and dining room full remodel with high end Thermador appliances and 24 x 24-inch Porcelain tile.2025 basement and sunroom renovations.2025 in ground pool remodel.2026 Pool floor was repainted and recaulk. new air conditioner.2026 New siding on whole back of the house stamped concrete patio Trex stairs and balcony. Roof around 8 years old. Don't miss out on an opportunity to own this absolutely gorgeous Home.
For sale
$599,900
16 Madera Ct, Taylorville, IL 62568
4beds
3,305sqft
Single Family Residence, Residential
Built in 1981
-- sqft lot
$566,000 Zestimate®
$182/sqft
$-- HOA
What's special
Trex stairs and balconyLovely foyerTwo car garages
- 18 days
- 1,373
- 40
Zillow last checked:
Listing updated:
Listed by:
Charles A Colonius Offc:217-824-4996,
Curvey Real Estate, Inc.
Source: RMLS Alliance as distributed by MLS GRID,MLS#: CA1047055 Originating MLS: Capital Area Association of Realtors
Facts & features
Interior
Bedrooms & bathrooms
- Bedrooms: 4
- Bathrooms: 3
- Full bathrooms: 3
Bedroom 1
- Level: Main
- Dimensions: 13ft 0in x 10ft 0in
Bedroom 2
- Level: Upper
- Dimensions: 12ft 0in x 13ft 0in
Bedroom 3
- Level: Upper
- Dimensions: 12ft 0in x 11ft 0in
Bedroom 4
- Level: Upper
- Dimensions: 24ft 0in x 11ft 0in
Other
- Level: Main
- Dimensions: 14ft 0in x 12ft 0in
Other
- Area: 541
Family room
- Level: Main
- Dimensions: 25ft 0in x 14ft 0in
Kitchen
- Level: Main
- Dimensions: 25ft 0in x 12ft 0in
Living room
- Level: Main
- Dimensions: 26ft 0in x 14ft 0in
Main level
- Area: 1672
Upper level
- Area: 1092
Heating
- Forced Air
Cooling
- Central Air
Appliances
- Included: Gas Water Heater
Features
- Basement: Finished
- Number of fireplaces: 1
- Fireplace features: Living Room, Wood Burning
Interior area
- Total structure area: 2,764
- Total interior livable area: 3,305 sqft
Property
Parking
- Total spaces: 4
- Parking features: Detached
- Garage spaces: 4
Features
- Levels: Two
- Patio & porch: Deck
- Pool features: In Ground
- Has view: Yes
- View description: Lake
- Has water view: Yes
- Water view: Lake
- Waterfront features: Pond/Lake
Lot
- Dimensions: irregular 38326
- Features: Sloped
Details
- Parcel number: 08143110900800
Construction
Type & style
- Home type: SingleFamily
- Property subtype: Single Family Residence, Residential
Materials
- Frame, Vinyl Siding
- Foundation: Block
- Roof: Shingle
Condition
- New construction: No
- Year built: 1981
Utilities & green energy
- Water: Private
Community & HOA
Community
- Subdivision: Bertinetti
Location
- Region: Taylorville
Financial & listing details
- Price per square foot: $182/sqft
- Tax assessed value: $347,409
- Annual tax amount: $9,497
- Date on market: 10/9/2026
- Cumulative days on market: 19 days
- Road surface type: Paved
Estimated market value
$566,000
$538,000 - $594,000
$2,727/mo
Price history
| Date | Event | Price |
|---|---|---|
| 10/9/2026 | Listed for sale | $599,900+100.6%$182/sqft |
Source:  RMLS Alliance as distributed by MLS GRID #CA1047055 Report a problem | ||
| 9/30/2019 | Sold | $299,000$90/sqft |
Source: RMLS Alliance as distributed by MLS GRID #CA199 Report a problem | ||
| 6/29/2019 | Listing removed | $299,000$90/sqft |
Source: Kennedy Real Estate LLC #CA199 Report a problem | ||
| 6/20/2019 | Listed for sale | $299,000$90/sqft |
Source: Kennedy Real Estate LLC #CA199 Report a problem | ||
Public tax history
| Year | Property taxes | Tax assessment |
|---|---|---|
| 2024 | $8,904 +3.1% | $115,803 +6.4% |
| 2023 | $8,635 +20.3% | $108,817 +24.2% |
| 2022 | $7,175 +5% | $87,586 +4.2% |
| 2021 | $6,832 +0.5% | $84,016 |
| 2020 | $6,801 +11.7% | $84,016 +1.6% |
| 2019 | $6,086 +0.2% | $82,660 +0.9% |
| 2018 | $6,074 +0.8% | $81,951 +0.4% |
| 2017 | $6,026 +13% | $81,600 +2% |
| 2016 | $5,331 +3.5% | $80,000 +4.2% |
| 2015 | $5,153 -4.2% | $76,779 +2.1% |
| 2014 | $5,378 +0.5% | $75,163 -4.9% |
| 2013 | $5,349 -12.3% | $79,007 |
| 2011 | $6,098 | $79,007 -0.6% |
| 2010 | -- | $79,471 |
| 2009 | $6,025 | $79,471 |
Find assessor info on the county website
Monthly payment
Est. payment
Payment breakdown
Explore the cost of this home by adjusting the details. Changes won't be saved.Climate risks
Neighborhood: 62568
Nearby schools
Schools provided by the listing agent
- High: Taylorville
Source: RMLS Alliance as distributed by MLS GRID. This data may not be complete. We recommend contacting the local school district to confirm school assignments for this home.
Similar homes
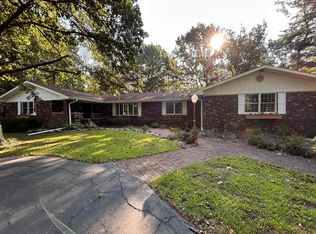
- $425,0004 bd3 ba2.7k sqft2 Madera Ct, Taylorville, IL 62568For Sale
 MLS ID #CA1044891, Andrew Kinney, The Real Estate Group, Inc.. RMLS Alliance as distributed by MLS GRID
- $350,0004 bd3 ba1.9k sqft1400 W Franklin St, Taylorville, IL 62568For Sale By Owner

- $415,0005 bd4 ba2.9k sqft1356 N 1600 East Rd, Taylorville, IL 62568Active
 MLS ID #12756040, Misael Chacon, Beycome Brokerage Realty LLC. MRED as distributed by MLS GRID
- $370,0003 bd3 ba2.6k sqft3911 E Lake Shore Dr, Taylorville, IL 62568For Sale
 MLS ID #CA1045345, Andrew Kinney, The Real Estate Group, Inc.. RMLS Alliance as distributed by MLS GRID
- $375,0003 bd3 ba2.8k sqft301 S Jayne St, Taylorville, IL 62568For SaleMLS ID #CA1046732, Andrew Kinney, The Real Estate Group, Inc.. RMLS Alliance as distributed by MLS GRID
- $475,0004 bd2 ba1.9k sqft8832 Jackson Rd, Blue Mound, IL 62513For SaleMLS ID #CA1043792, Jessica Shaffer, Land & Home Real Estate. RMLS Alliance as distributed by MLS GRID
- $349,9005 bd5 ba3.9k sqft300 Spruce St, Pana, IL 62557For SaleMLS ID #CA1044042, Adam Jeffrey, Craggs REALTORS, Inc.. RMLS Alliance as distributed by MLS GRID
- $374,9003 bd3 ba2.4k sqft811 4th St, Pawnee, IL 62558For SaleMLS ID #CA1046116, Gail E Chevalier Zini, Snelling-Chevalier Real Estate. RMLS Alliance as distributed by MLS GRID
