Rare Harbor Lights Lake offering with 135 ft of sandy frontage, a private dock and beautiful sunrise and sunset views! This 2007 Showcase Home offers 3,860 sq ft, 4 BR, 3.5 BA and a heated 3-stall garage. Quality craftsmanship shines throughout with custom maple cabinetry, granite surfaces, hardwood floors, built-ins and Viking appliances. The main level features an office, gas FP, Trex deck and spacious primary suite with WIC, tiled shower and air tub. The walkout LL is made for entertaining with a family room, custom full bar, gym/playroom and stained concrete floors leading to a stamped patio. Enjoy multiple outdoor living spaces, a firepit and views across the 46-acre private lake stocked! Enjoy sunset cruise! Diamond kote siding. Homes in this setting rarely become available!
Active-offer no bump
$1,250,000
1056 Harbor Lights Rd, Suamico, WI 54173
4beds
3,859sqft
Single Family Residence
Built in 2007
0.77 Acres Lot
$1,234,800 Zestimate®
$324/sqft
$14/mo HOA
What's special
Private dockFamily roomCustom full barGranite surfacesViking appliancesDiamond kote sidingHardwood floors
- 70 days
- 736
- 13
Zillow last checked:
Listing updated:
Listed by:
Kelly M Gehrt Office:920-734-0247,
RE/MAX 24/7 Real Estate, LLC
Source: RANW as distributed by MLS GRID,MLS#: 50330673
Facts & features
Interior
Bedrooms & bathrooms
- Bedrooms: 4
- Bathrooms: 4
- Full bathrooms: 3
- 1/2 bathrooms: 1
Bedroom 1
- Level: Main
- Dimensions: 16X12
Bedroom 2
- Level: Main
- Dimensions: 12X13
Bedroom 3
- Level: Main
- Dimensions: 12X12
Bedroom 4
- Level: Lower
- Dimensions: 13X13
Dining room
- Level: Main
- Dimensions: 15x8
Family room
- Level: Lower
- Dimensions: 21x19
Kitchen
- Level: Main
- Dimensions: 16x20
Living room
- Level: Main
- Dimensions: 17x21
Other
- Description: Rec Room
- Level: Main
- Dimensions: 28x15
Other
- Description: Exercise Room
- Level: Lower
- Dimensions: 15x12
Other
- Description: Den/Office
- Level: Main
- Dimensions: 12c11
Other
- Description: Laundry
- Level: Main
- Dimensions: 7x9
Heating
- Forced Air
Cooling
- Forced Air, Central Air
Appliances
- Included: Dishwasher, Microwave, Range, Refrigerator
Features
- Split Bedroom, Vaulted Ceiling(s), Walk-In Closet(s), Walk-in Shower
- Basement: 8Ft+ Ceiling,Full,Full Sz Windows Min 20x24,Sump Pump,Walk-Out Access,Finished
- Number of fireplaces: 1
- Fireplace features: One, Gas
Interior area
- Total interior livable area: 3,859 sqft
- Finished area above ground: 2,513
- Finished area below ground: 1,346
Video & virtual tour
Property
Parking
- Total spaces: 3
- Parking features: Attached, Basement
- Attached garage spaces: 3
Accessibility
- Accessibility features: 1st Floor Bedroom, 1st Floor Full Bath, Laundry 1st Floor
Features
- Patio & porch: Deck, Patio
- On waterfront: Yes
- Waterfront features: Lake
- Body of water: Harbor Lights Lake
Lot
- Size: 0.77 Acres
- Features: Rural - Subdivision
Details
- Parcel number: SU2272
- Zoning: Residential
Construction
Type & style
- Home type: SingleFamily
- Architectural style: Ranch
- Property subtype: Single Family Residence
Materials
- Brick, Other, Stone, Vinyl Siding
- Foundation: Poured Concrete
Condition
- New construction: No
- Year built: 2007
Utilities & green energy
- Sewer: Public Sewer
- Water: Public
Community & HOA
HOA
- Has HOA: Yes
- HOA fee: $170 annually
Location
- Region: Suamico
Financial & listing details
- Price per square foot: $324/sqft
- Tax assessed value: $163,400
- Annual tax amount: $10,691
- Date on market: 8/7/2026
- Inclusions: see docs
Estimated market value
$1,234,800
$1.17M - $1.30M
$4,100/mo
Price history
| Date | Event | Price |
|---|---|---|
| 9/2/2026 | Contingent | $1,250,000$324/sqft |
Source:  WIREX MLS #50330673 Report a problem WIREX MLS #50330673 Report a problem | ||
| 8/7/2026 | Listed for sale | $1,250,000+941.7%$324/sqft |
Source: RANW as distributed by MLS GRID #50330673 Report a problem | ||
| 5/3/2007 | Sold | $120,000+9.1%$31/sqft |
Source: Public Record Report a problem | ||
| 9/21/2006 | Sold | $110,000$29/sqft |
Source: Public Record Report a problem | ||
Public tax history
| Year | Property taxes | Tax assessment |
|---|---|---|
| 2025 | $12,038 -1.5% | $875,800 +42.9% |
| 2024 | $12,224 +1.8% | $612,800 |
| 2023 | $12,012 +4.4% | $612,800 |
| 2022 | $11,501 +5.6% | $612,800 |
| 2021 | $10,894 -5.2% | $612,800 -5.5% |
| 2020 | $11,489 +11.9% | $648,700 +37.3% |
| 2019 | $10,266 +11.5% | $472,400 |
| 2018 | $9,209 +3.2% | $472,400 |
| 2017 | $8,920 +3.5% | $472,400 |
| 2016 | $8,622 +2.3% | $472,400 |
| 2015 | $8,430 | $472,400 |
| 2014 | -- | $472,400 |
Find assessor info on the county website
Monthly payment
Est. payment
Payment breakdown
Explore the cost of this home by adjusting the details. Changes won't be saved.Climate risks
Neighborhood: 54173
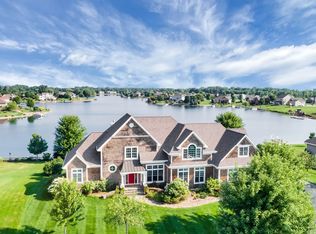
- $1,341,6006 bd4 ba6.1k sqft1060 Harbor Lights Rd, Suamico, WI 54173Off Market
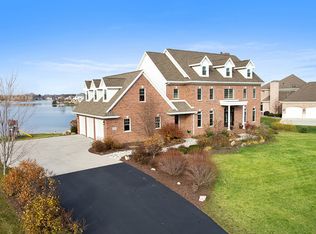
- $1,071,0004 bd5 ba5.2k sqft1040 Harbor Lights Rd, Suamico, WI 54173Off Market
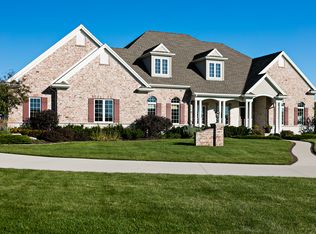
- $1,723,7005 bd4 ba5.8k sqft2877 Seafarer Way, Suamico, WI 54173Off Market
- $769,500-- bd-- ba-- sqft1094 Harbor Lights Rd, Suamico, WI 54173Off Market
Similar homes
- $679,9003 bd3 ba3k sqft1000 Crown Pointe Cir, Suamico, WI 54173For Sale
 MLS ID #50332926, Ben D Bauknecht. RANW as distributed by MLS GRID
 - $1,199,9003 bd4 ba3.9k sqft5304 Sampson Rd, Abrams, WI 54101For Sale
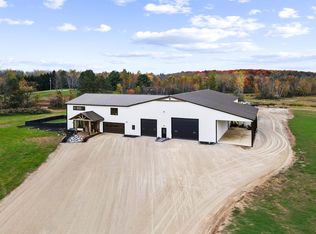 MLS ID #50334145, Tiffany L Holtz. RANW as distributed by MLS GRID
 - $774,9004 bd4 ba4k sqft2274 Cathedral Forest Dr, Green Bay, WI 54313For Sale
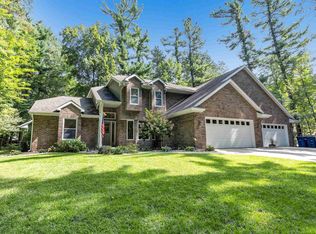 MLS ID #50332250, Jill M Dickson-Kesler. RANW as distributed by MLS GRID
 - $1,290,0005 bd5 ba5k sqft3400 Amber Ln, Green Bay, WI 54311For Sale
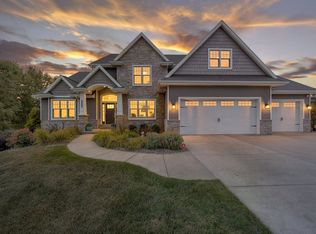 MLS ID #50331997, Ben M Bartolazzi. RANW as distributed by MLS GRID
