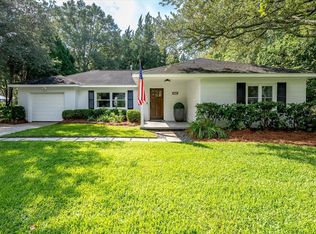
Welcome to 1056 Keats Road, a charming brick home nestled in the heart of East Oak Forest. This inviting residence perfectly blends classic character with modern upgrades, offering the ideal setting for comfortable living.Step inside to discover beautiful hardwood floors that flow throughout the home, highlighting its warm and welcoming atmosphere. The kitchen is a standout, featuring elegant granite countertops and plentiful cabinets that provide both style and functionality for your culinary adventures.With three bedrooms and two bathrooms, this home offers plenty of space. The outdoor living areas are truly a highlight, boasting a large, fenced-in backyard, perfect for pets, play, or hosting gatherings, and a peaceful screened-in porch where you can unwind and enjoy the outdoorsLocation is everything! You are positioned directly across from Magnolia Park & Community Garden, providing easy access to greenery and outdoor recreation right at your doorstep. Additionally, you are just a short walk to the vibrant shops and dining of Avondale, ensuring you are never far from the best local amenities. Experience the perfect combination of charm, convenience, and community in this exceptional East Oak Forest home.
Active
Price cut: $26K (10/8)
$599,000
1056 Keats Rd, Charleston, SC 29407
3beds
1,530sqft
Single Family Residence
Built in 1959
8,712 Square Feet Lot
$595,600 Zestimate®
$392/sqft
$-- HOA
What's special
Charming brick homePlentiful cabinetsElegant granite countertopsPeaceful screened-in porchLarge fenced-in backyardBeautiful hardwood floorsThree bedrooms
- 122 days
- 919
- 70
Zillow last checked:
Listing updated:
Listed by:
Dunes Properties of Chas Inc
Source: CTMLS,MLS#: 26018333
Facts & features
Interior
Bedrooms & bathrooms
- Bedrooms: 3
- Bathrooms: 2
- Full bathrooms: 2
Rooms
- Room types: Living/Dining Combo, Living/Dining Combo
Heating
- Forced Air, Natural Gas
Cooling
- Central Air
Appliances
- Laundry: Washer Hookup, Electric Dryer Hookup
Features
- Kitchen Island, Ceiling - Smooth
- Flooring: Ceramic Tile, Wood
- Windows: Window Treatments
- Has fireplace: No
Interior area
- Total structure area: 1,530
- Total interior livable area: 1,530 sqft
Property
Parking
- Parking features: Off Street
Features
- Levels: One
- Stories: 1
- Patio & porch: Patio, Screened
- Fencing: Wood
Lot
- Size: 8,712 Square Feet
- Features: 0 - .5 Acre
Details
- Parcel number: 3490400091
Construction
Type & style
- Home type: SingleFamily
- Architectural style: Ranch
- Property subtype: Single Family Residence
Materials
- Brick Veneer
- Roof: Asphalt
Condition
- New construction: No
- Year built: 1959
Utilities & green energy
- Sewer: Public Sewer
- Water: Public
- Utilities for property: Charleston Water Service, Dominion Energy
Community & HOA
Community
- Subdivision: East Oak Forest
Location
- Region: Charleston
Financial & listing details
- Price per square foot: $392/sqft
- Tax assessed value: $504,200
- Annual tax amount: $2,338
- Date on market: 6/25/2026
- Listing terms: Cash,Conventional
Estimated market value
$595,600
$566,000 - $625,000
$3,259/mo
Price history
| Date | Event | Price |
|---|---|---|
| 10/8/2026 | Price change | $599,000-4.2%$392/sqft |
Source:  CTMLS #26018333 Report a problem CTMLS #26018333 Report a problem | ||
| 9/10/2026 | Price change | $625,000-2.2%$408/sqft |
Source: CTMLS #26018333 Report a problem | ||
| 8/21/2026 | Price change | $639,000-3%$418/sqft |
Source: CTMLS #26018333 Report a problem | ||
| 8/3/2026 | Price change | $659,000-0.9%$431/sqft |
Source: CTMLS #26018333 Report a problem | ||
| 7/7/2026 | Price change | $665,000-0.6%$435/sqft |
Source: CTMLS #26018333 Report a problem | ||
| 6/25/2026 | Listed for sale | $669,000+71.5%$437/sqft |
Source: CTMLS #26018333 Report a problem | ||
| 7/15/2019 | Sold | $390,000$255/sqft |
Source: CTMLS #19014887 Report a problem | ||
| 5/25/2019 | Pending sale | $390,000$255/sqft |
Source: The Boulevard Company, LLC #19014887 Report a problem | ||
| 5/21/2019 | Listed for sale | $390,000+100.3%$255/sqft |
Source: The Boulevard Company, LLC #19014887 Report a problem | ||
| 9/17/2010 | Sold | $194,700+136%$127/sqft |
Source: Public Record Report a problem | ||
| 7/24/2009 | Sold | $82,500-61.2%$54/sqft |
Source: Public Record Report a problem | ||
| 1/5/2009 | Listing removed | $212,500$139/sqft |
Source: NCI #2823469 Report a problem | ||
| 9/16/2008 | Listed for sale | $212,500$139/sqft |
Source: NCI #2823469 Report a problem | ||
Public tax history
| Year | Property taxes | Tax assessment |
|---|---|---|
| 2025 | $2,338 +12.7% | $17,940 +15% |
| 2024 | $2,075 +3.7% | $15,600 |
| 2023 | $2,001 +3.9% | $15,600 |
| 2022 | $1,927 -4.6% | $15,600 |
| 2021 | $2,020 -3.5% | $15,600 |
| 2020 | $2,094 | $15,600 +94.8% |
| 2019 | $2,094 | $8,010 |
| 2017 | $2,094 +89.8% | $8,010 |
| 2016 | $1,104 +4.2% | $8,010 |
| 2015 | $1,059 -3.1% | $8,010 |
| 2014 | $1,094 | -- |
| 2011 | $1,094 -35.9% | -- |
| 2010 | $1,705 +284.3% | $6,900 +45.6% |
| 2009 | $444 +6.6% | $4,740 |
| 2008 | $416 +1.2% | $4,740 |
| 2006 | $411 -1% | $4,740 |
| 2005 | $415 +16.9% | $4,740 +32% |
| 2004 | $355 +8.2% | $3,590 |
| 2003 | $328 -47% | $3,590 |
| 2002 | $620 +21.9% | $3,590 +47.1% |
| 2000 | $508 | $2,440 |
Find assessor info on the county website
Monthly payment
Est. payment
Payment breakdown
Explore the cost of this home by adjusting the details. Changes won't be saved.Climate risks
Neighborhood: East Oak Forest
Nearby schools
Schools provided by the listing agent
- Elementary: St. Andrews
- Middle: C E Williams
- High: West Ashley
Source: CTMLS. This data may not be complete. We recommend contacting the local school district to confirm school assignments for this home.
Similar homes
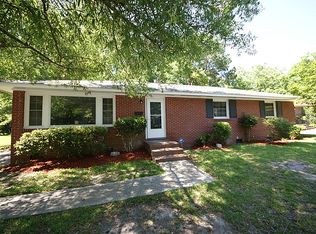
- $525,0004 bd2 ba1.7k sqft1449 S Sherwood Dr, Charleston, SC 29407For Sale

 MLS ID #26028952, Justin Teachey. CTMLS
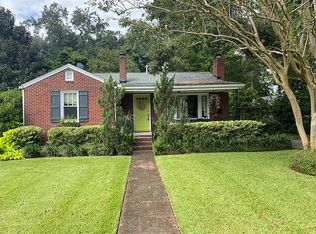
 - $618,0003 bd3 ba1.5k sqft1373 White Dr, Charleston, SC 29407For Sale
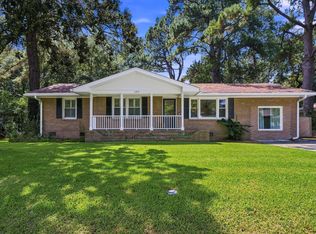 MLS ID #26024501, Ben Archambault. CTMLS
 - $550,0003 bd2 ba1.9k sqft318 Millcreek Dr, Charleston, SC 29407For Sale
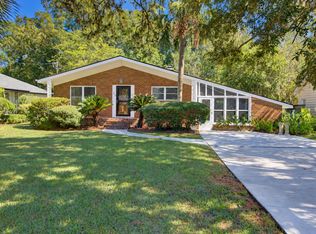 MLS ID #26028781, Suzie Smith. CTMLS
 - $670,0003 bd2 ba1.4k sqft1325 Saint Clair Dr, Charleston, SC 29407For Sale
 MLS ID #26025721, Behren Kittrell. CTMLS
 - $575,0004 bd2 ba1.7k sqft1 Rice Ct, Charleston, SC 29407For SaleMLS ID #26020989, Mary-hunter Englund. CTMLS
- $575,0003 bd2 ba1.5k sqft1616 Holton Pl, Charleston, SC 29407For SaleMLS ID #26023062, Andrew Patterson. CTMLS
- $614,5002 bd2 ba1.4k sqft1782 Harrison Ave, Charleston, SC 29407For SaleMLS ID #26025487, Seth Rhyne. CTMLS
- $749,0003 bd2 ba1.7k sqft3 Penn Ave, Charleston, SC 29407For SaleMLS ID #26022604, Brittany Howard. CTMLS
- $499,9004 bd2 ba1.4k sqft1006 Fiall St, Charleston, SC 29407For SaleMLS ID #26027812, Mikki Ramey. CTMLS
- $575,0003 bd3 ba1.9k sqft8 Latham Cir, Charleston, SC 29407For SaleMLS ID #26023261, Kris Higman. CTMLS
- $594,9003 bd2 ba1.6k sqft818 W Madison Ave, Charleston, SC 29412For SaleMLS ID #26022680, Bryan Crabtree. CTMLS
- $499,9002 bd1 ba1.1k sqft68 Avondale Ave, Charleston, SC 29407For SaleMLS ID #26024975, Charles Baarcke. CTMLS
- $549,0003 bd3 ba2.1k sqft1413 River Front Dr, Charleston, SC 29407For SaleMLS ID #26021038, Priscilla Shumway. CTMLS
- $749,0003 bd2 ba1.5k sqft426 Wedgewood St, Charleston, SC 29407For SaleMLS ID #26025293, Emma Falconer. CTMLS
- $499,0003 bd3 ba1.5k sqft1510 Manor Blvd, Charleston, SC 29407For SaleMLS ID #26024681, Lindsey Johnson. CTMLS
- $475,0003 bd3 ba1.4k sqft1288 Ashley Hall Rd, Charleston, SC 29407For SaleMLS ID #26028767, Taylor Wills. CTMLS
- $599,0003 bd2 ba1.4k sqft838 Targave Rd, Charleston, SC 29412For SaleMLS ID #26022527, Lyla Ambrose. CTMLS
- $629,9003 bd2 ba1.3k sqft1060 Pauline Ave, Charleston, SC 29412For SaleMLS ID #26020145, Joanne Harwell. CTMLS
- $400,0004 bd2 ba1.3k sqft1722 W Robinhood Dr, Charleston, SC 29407For SaleMLS ID #26015124, Ingrid Hansen. CTMLS
- $650,0003 bd3 ba1.7k sqft1403 Wando Rd, North Charleston, SC 29405For SaleMLS ID #26028821, Peter Kouten. CTMLS
