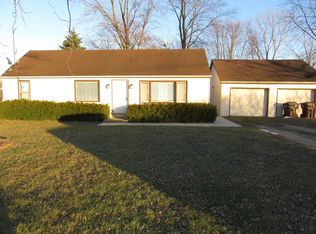
Beautifully refreshed Modern Cottage with Cape Cod charm on a spacious half-acre lot in desirable Bridgman. This light-filled 2-bedroom home features fresh interior and exterior paint, new flooring, and bright, airy living spaces throughout. The freshly painted detached 1-car garage offers flexible use as a recreation room, workshop, or hobby space. The spacious lot offers plenty of room for an outbuilding, pole barn, garden, or to create the backyard retreat you've always envisioned. Ideally located just over a mile from downtown Bridgman and a little more than 2 miles from Weko Beach, with easy access to restaurants, wineries, breweries, shopping, and Lake Michigan. A perfect year-round home, vacation retreat, or investment opportunity in the heart of Harbor Country. Certain photos have been virtually staged for illustrative purposes only to demonstrate potential room layouts and design possibilities.
Active
$220,000
10561 Baldwin Rd, Bridgman, MI 49106
2beds
840sqft
Single Family Residence
Built in 1940
0.51 Acres Lot
$206,000 Zestimate®
$262/sqft
$-- HOA
What's special
Beautifully refreshed modern cottageSpacious half-acre lotCape cod charmNew flooring
- 84 days
- 738
- 87
Zillow last checked:
Listing updated:
Listed by:
Christine Norland 269-408-6412,
Jaqua Realtors 269-983-8051
Source: MichRIC,MLS#: 26027018
Facts & features
Interior
Bedrooms & bathrooms
- Bedrooms: 2
- Bathrooms: 1
- Full bathrooms: 1
- Main level bedrooms: 2
Primary bedroom
- Level: Main
- Area: 132
- Dimensions: 11.00 x 12.00
Bedroom 2
- Level: Main
- Area: 121
- Dimensions: 11.00 x 11.00
Dining area
- Level: Main
- Area: 96
- Dimensions: 8.00 x 12.00
Kitchen
- Level: Main
- Area: 110
- Dimensions: 10.00 x 11.00
Laundry
- Level: Main
- Area: 60
- Dimensions: 5.00 x 12.00
Living room
- Level: Main
- Area: 192
- Dimensions: 16.00 x 12.00
Heating
- Baseboard
Appliances
- Included: Dishwasher, Microwave, Range, Refrigerator
- Laundry: Laundry Room, Main Level
Features
- Flooring: Carpet, Laminate, Vinyl
- Basement: Crawl Space
- Has fireplace: No
Interior area
- Total structure area: 840
- Total interior livable area: 840 sqft
Property
Parking
- Total spaces: 1
- Parking features: Detached
- Garage spaces: 1
Features
- Stories: 1
Lot
- Size: 0.51 Acres
- Dimensions: 100 x 250
- Features: Level, Ground Cover, Shrubs/Hedges
Details
- Parcel number: 111100300005024
- Zoning description: R-AG
Construction
Type & style
- Home type: SingleFamily
- Architectural style: Cape Cod
- Property subtype: Single Family Residence
Materials
- Aluminum Siding
- Roof: Asphalt,Shingle
Condition
- New construction: No
- Year built: 1940
Utilities & green energy
- Sewer: Public Sewer
- Water: Public
- Utilities for property: Electricity Available
Community & HOA
Location
- Region: Bridgman
Financial & listing details
- Price per square foot: $262/sqft
- Tax assessed value: $42,107
- Annual tax amount: $1,257
- Date on market: 7/24/2026
- Listing terms: Cash,Conventional
- Electric utility on property: Yes
- Road surface type: Paved
Estimated market value
$206,000
$196,000 - $216,000
$1,626/mo
Price history
| Date | Event | Price |
|---|---|---|
| 7/24/2026 | Listed for sale | $220,000$262/sqft |
Source:  MichRIC #26027018 Report a problem MichRIC #26027018 Report a problem | ||
| 7/1/2026 | Listing removed | $220,000$262/sqft |
Source: MichRIC #26027018 Report a problem | ||
| 6/30/2026 | Listed for sale | $220,000$262/sqft |
Source: MichRIC #26027018 Report a problem | ||
| 6/17/2026 | Contingent | $220,000$262/sqft |
Source: MichRIC #26027018 Report a problem | ||
| 6/4/2026 | Listed for sale | $220,000$262/sqft |
Source: MichRIC #26027018 Report a problem | ||
Public tax history
| Year | Property taxes | Tax assessment |
|---|---|---|
| 2025 | $1,215 +5.4% | $67,000 +4.4% |
| 2024 | $1,152 | $64,200 +26.1% |
| 2023 | -- | $50,900 +22.9% |
| 2022 | $1,082 | $41,400 +2.5% |
| 2021 | -- | $40,400 +1.5% |
| 2020 | $1,011 +1% | $39,800 +13.4% |
| 2019 | $1,001 +4.1% | $35,100 -7.9% |
| 2018 | $962 +2.2% | $38,100 +0.8% |
| 2017 | $941 +0.6% | $37,800 -4.8% |
| 2016 | $935 +31% | $39,700 -8.5% |
| 2015 | $714 | $43,400 -1.8% |
| 2014 | -- | $44,200 +15.1% |
| 2013 | -- | $38,400 +17.4% |
| 2012 | -- | $32,700 -13% |
| 2011 | -- | $37,600 -5.1% |
| 2010 | -- | $39,600 -2% |
| 2009 | -- | $40,400 -2.4% |
| 2008 | -- | $41,400 +4.3% |
| 2007 | -- | $39,700 +2.3% |
| 2006 | -- | $38,800 +11.2% |
| 2005 | -- | $34,900 +2.3% |
| 2004 | -- | $34,100 +5.2% |
| 2003 | -- | $32,400 +13.7% |
| 2002 | -- | $28,500 +3.6% |
| 2001 | -- | $27,500 |
Find assessor info on the county website
Monthly payment
Est. payment
Payment breakdown
Explore the cost of this home by adjusting the details. Changes won't be saved.Climate risks
Neighborhood: 49106
Similar homes
- $218,0002 bd1 ba815 sqft5935 Sawyer Rd, Sawyer, MI 49125For Sale

 MLS ID #26046740, Robin Hegendorfer, Brick Built Real Estate. MichRIC
 - $219,0003 bd2 ba1.2k sqft108 W Dewey St, Buchanan, MI 49107For Sale
 MLS ID #26053436, Karen Grant, Coldwell Banker Realty. MichRIC
 - $--3 bd1 ba1.1k sqft734 Clemens Ave, Saint Joseph, MI 49085Auction
 Auction.com 2
 - $247,5002 bd2 ba1.1k sqft7746 N Hudson Blvd, New Carlisle, IN 46552For Sale
 MLS ID #202620680, Jason M Stroud, Ellsbury Group. IRMLS
 - $230,0002 bd1 ba988 sqft1812 Platt St, Niles, MI 49120For SaleMLS ID #26046252, Heather Cornelius, The Shore Real Estate Group. MichRIC
- $219,0002 bd2 ba1.2k sqft2614 Cherrywood Ct, Saint Joseph, MI 49085For SaleMLS ID #26053597, Kerry M Wright, Wright Properties. MichRIC
- $184,0002 bd1 ba1.2k sqft1397 M 139, Benton Harbor, MI 49022For SaleMLS ID #26049397, Kyle I Zelmer, Century 21 Affiliated. MichRIC
- $310,0002 bd1 ba1k sqft1764 Marlen Dr, Baroda, MI 49101For SaleMLS ID #26048812, James Fisher, Core Real Estate, Inc.. MichRIC
- $223,0002 bd1 ba1.1k sqft1017 Harrison Ave, Saint Joseph, MI 49085For SaleMLS ID #26048758, Angela M Nutto, Keller Williams Realty Swm. MichRIC
- $320,0003 bd1 ba1.1k sqft4031 Royal Curv, Saint Joseph, MI 49085For SaleMLS ID #26054559, Nils Petzke, RE/MAX by the Lake. MichRIC
- $269,9003 bd2 ba1k sqft4787 Scottdale Rd, Saint Joseph, MI 49085For SaleMLS ID #26046554, Dan Morissette, Keller Williams Realty Swm. MichRIC
- $249,9003 bd2 ba1.1k sqft8625 Columbia Ave, Eau Claire, MI 49111For SaleMLS ID #26048477, Anna Glassman, Glassman Real Estate. MichRIC
- $189,0003 bd2 ba1.1k sqft7917 N Blackhawk Mnr, Rolling Prairie, IN 46371For Sale
 MLS ID #842812, Bonnie Meyer, Coldwell Banker Realty. NIRA as distributed by MLS GRID
 - $199,9003 bd1 ba1.2k sqft803 Enterprise St, Buchanan, MI 49107For SaleMLS ID #26043078, Kenneth Daniel Jr, Home Zone Realty. MichRIC
- $172,9001 bd1 ba631 sqft3011 Lincoln Ave, Saint Joseph, MI 49085For SaleMLS ID #26047458, Shane E Enders, Coldwell Banker Realty. MichRIC
