Cute 2-bedroom 1-bath brick home situated in a country setting but just minutes from Route 13. New carpet in the living room. The large family room is perfect for hosting holiday get-togethers! The detached garage has plenty of space for a hobby/workshop. The large yard even has producing pecan trees! Property is being sold AS-IS.
New
$175,000
36 Willow Rd, De Soto, IL 62924
2beds
1,353sqft
Single Family Residence
Built in 1979
0.32 Acres Lot
$174,700 Zestimate®
$129/sqft
$-- HOA
What's special
Country setting
- 4 days
- 152
- 4
Zillow last checked:
Listing updated:
Listed by:
Stephanie Castellano 618-694-3767,
PAUL WILSON REALTY
Source: MRED as distributed by MLS GRID,MLS#: 12786544
Facts & features
Interior
Bedrooms & bathrooms
- Bedrooms: 2
- Bathrooms: 1
- Full bathrooms: 1
Rooms
- Room types: No additional rooms
Primary bedroom
- Features: Flooring (Carpet)
- Area: 154 Square Feet
- Dimensions: 11X14
Bedroom 2
- Features: Flooring (Carpet)
- Area: 110 Square Feet
- Dimensions: 11X10
Family room
- Features: Flooring (Carpet)
- Area: 336 Square Feet
- Dimensions: 12X28
Kitchen
- Features: Flooring (Laminate)
- Area: 160 Square Feet
- Dimensions: 10X16
Laundry
- Features: Flooring (Laminate)
- Area: 55 Square Feet
- Dimensions: 5X11
Living room
- Features: Flooring (Carpet)
- Area: 273 Square Feet
- Dimensions: 13X21
Heating
- Heat Pump
Cooling
- Central Air
Features
- Basement: None
Interior area
- Total structure area: 0
- Total interior livable area: 1,353 sqft
Property
Parking
- Total spaces: 2
- Parking features: Yes, Detached, Garage
- Garage spaces: 2
Features
- Stories: 1
Lot
- Size: 0.32 Acres
- Dimensions: 140x100
- Features: Level
Details
- Parcel number: 1036404015
- Special conditions: None
Construction
Type & style
- Home type: SingleFamily
- Architectural style: Ranch
- Property subtype: Single Family Residence
Materials
- Brick
- Roof: Asphalt
Condition
- New construction: No
- Year built: 1979
Utilities & green energy
- Sewer: Septic Tank
- Water: Public
Community & HOA
HOA
- Services included: None
Location
- Region: De Soto
Financial & listing details
- Price per square foot: $129/sqft
- Tax assessed value: $94,989
- Annual tax amount: $1,152
- Date on market: 10/18/2026
- Ownership: Fee Simple
Estimated market value
$174,700
$166,000 - $183,000
$1,499/mo
Price history
| Date | Event | Price |
|---|---|---|
| 10/18/2026 | Listed for sale | $175,000$129/sqft |
Source:  MRED as distributed by MLS GRID #12786544 Report a problem | ||
Public tax history
| Year | Property taxes | Tax assessment |
|---|---|---|
| 2025 | $1,152 -1.4% | $31,663 +12.7% |
| 2024 | $1,168 -3.7% | $28,083 +12.4% |
| 2023 | $1,213 -2.8% | $24,981 +10.3% |
| 2022 | $1,248 -4.2% | $22,642 |
| 2021 | $1,302 -0.4% | $22,642 -1.7% |
| 2020 | $1,307 +8.2% | $23,042 +1.8% |
| 2019 | $1,209 +18.9% | $22,642 +4.9% |
| 2017 | $1,017 | $21,593 |
| 2016 | -- | $21,593 |
| 2015 | -- | $21,593 |
| 2014 | -- | $21,593 -6.8% |
| 2012 | -- | $23,174 |
| 2011 | -- | $23,174 -1% |
| 2010 | -- | $23,408 |
| 2009 | $1,010 | $23,408 |
Find assessor info on the county website
Monthly payment
Est. payment
Payment breakdown
Explore the cost of this home by adjusting the details. Changes won't be saved.Climate risks
Neighborhood: 62924
Nearby schools
Schools provided by the listing agent
- High: Carbondale Community High School
- District: 95
Source: MRED as distributed by MLS GRID. This data may not be complete. We recommend contacting the local school district to confirm school assignments for this home.

Similar homes
- $170,0003 bd2 ba1.6k sqft127 Weisbrook Ln, Carterville, IL 62918For Sale
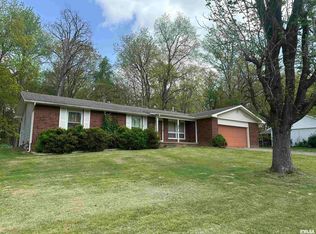
 MLS ID #PA1265599, Michelle R Bennett, RIVER 2 RIVER REALTY, INC.. RMLS Alliance as distributed by MLS GRID
- $239,9003 bd2 ba1.6k sqft710 Creekside Ln, De Soto, IL 62924For Sale
 MLS ID #PA1270039, Nikki Rishel, Southern Illinois Realty Experts - Carbondale. RMLS Alliance as distributed by MLS GRID
- $200,0003 bd2 ba1.6k sqft606 W Lincoln St, De Soto, IL 62924For Sale
 MLS ID #PA1264659, Taylor Johnston, RIVER 2 RIVER REALTY, INC.. RMLS Alliance as distributed by MLS GRID
- $150,0003 bd2 ba1.2k sqft808 W Lexington St, Marion, IL 62959New
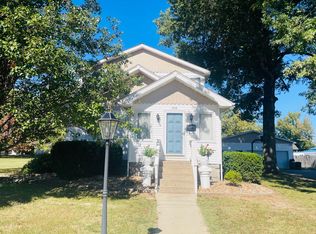 MLS ID #12787992, Stephanie Castellano, PAUL WILSON REALTY. MRED as distributed by MLS GRID
- $139,9004 bd2 ba1.3k sqft309 S Pecan St, De Soto, IL 62924For SaleMLS ID #PA1268677, Nikki Rishel, Southern Illinois Realty Experts - Carbondale. RMLS Alliance as distributed by MLS GRID
- $119,9003 bd1 ba1.2k sqft211 S Maple St, Cambria, IL 62915For SaleMLS ID #PA1271127, Melissa A Plant, COLDWELL BANKER J D THOMPSON. RMLS Alliance as distributed by MLS GRID
- $206,9003 bd2 ba1.5k sqft15 Pine Ln, Murphysboro, IL 62966For SaleMLS ID #PA1270164, Hunter Rishel, Southern Illinois Realty Experts - Carbondale. RMLS Alliance as distributed by MLS GRID
- $140,0003 bd2 ba1.7k sqft1110 Harmony Ln, Carbondale, IL 62902For SaleMLS ID #PA1268609, Stevie Rae, HOUSE 2 HOME REALTY. RMLS Alliance as distributed by MLS GRID
- $169,9004 bd2 ba1.4k sqft54 Parkwood Rd, Carbondale, IL 62903For SaleMLS ID #PA1269359, Nikki Rishel, Southern Illinois Realty Experts - Carbondale. RMLS Alliance as distributed by MLS GRID
