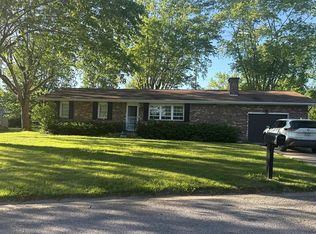
Take a look at this 3 bedroom, 2 bath home on Wall Street in Murphysboro! Functional layout with plenty of storage, and all appliances included. The partially refinished basement can be a flexible space for a family room, home office complete with a full bath and a dry usable lower level. Recent improvements include a new roof in October 2025 with a 5 year warranty and 7 year craftsmanship warranty, new paint, plus a new water line. HVAC is original and average utility costs is $400. Move in ready with valuable updates! Schedule your showing today!
New
$109,000
1933 Wall St, Murphysboro, IL 62966
3beds
950sqft
Single Family Residence
Built in 1931
6,799 Square Feet Lot
$94,700 Zestimate®
$115/sqft
$-- HOA
What's special
Partially refinished basementFunctional layoutAll appliances includedPlenty of storageNew paintNew water line
- 5 days |
- 251 |
- 12 |
Zillow last checked:
Listing updated:
Listed by:
LINDSEY FISHER HUDSON 618-924-0735,
RE/MAX REALTY CENTRAL
Source: MRED as distributed by MLS GRID,MLS#: 12727660
Facts & features
Interior
Bedrooms & bathrooms
- Bedrooms: 3
- Bathrooms: 2
- Full bathrooms: 2
Rooms
- Room types: No additional rooms
Primary bedroom
- Features: Flooring (Hardwood), Bathroom (Full)
- Level: Main
- Area: 121 Square Feet
- Dimensions: 11X11
Bedroom 2
- Features: Flooring (Hardwood)
- Level: Main
- Area: 120 Square Feet
- Dimensions: 10X12
Bedroom 3
- Features: Flooring (Carpet)
- Level: Basement
- Area: 247 Square Feet
- Dimensions: 19X13
Kitchen
- Features: Kitchen (Eating Area-Table Space), Flooring (Hardwood)
- Level: Main
- Area: 110 Square Feet
- Dimensions: 10X11
Laundry
- Features: Flooring (Other)
- Level: Basement
- Area: 110 Square Feet
- Dimensions: 10X11
Living room
- Features: Flooring (Hardwood)
- Level: Main
- Area: 208 Square Feet
- Dimensions: 16X13
Heating
- Natural Gas
Cooling
- Central Air
Appliances
- Included: Range, Microwave, Refrigerator
Features
- Basement: Unfinished,Egress Window,Partial
Interior area
- Total structure area: 405
- Total interior livable area: 950 sqft
Property
Parking
- Parking features: No Garage, Off Site, Other, Garage
Features
- Stories: 1
Lot
- Size: 6,799 Square Feet
- Dimensions: 50x136
- Features: Level
Details
- Parcel number: 1405427003
- Special conditions: Standard
Construction
Type & style
- Home type: SingleFamily
- Architectural style: Ranch
- Property subtype: Single Family Residence
Materials
- Frame, Vinyl Siding
- Roof: Asphalt
Condition
- New construction: No
- Year built: 1931
Utilities & green energy
- Sewer: Public Sewer
- Water: Public
Community & HOA
HOA
- Services included: None
Location
- Region: Murphysboro
Financial & listing details
- Price per square foot: $115/sqft
- Tax assessed value: $69,429
- Annual tax amount: $2,489
- Date on market: 8/10/2026
- Ownership: Fee Simple
Estimated market value
$94,700
$82,000 - $107,000
$1,252/mo
Price history
| Date | Event | Price |
|---|---|---|
| 8/10/2026 | Listed for sale | $109,000+35.4%$115/sqft |
Source:  MRED as distributed by MLS GRID #12727660 Report a problem MRED as distributed by MLS GRID #12727660 Report a problem | ||
| 10/15/2024 | Sold | $80,500+1.9%$85/sqft |
Source: MRED as distributed by MLS GRID #EB454607 Report a problem | ||
| 9/9/2024 | Contingent | $79,000$83/sqft |
Source:  RMLS Alliance as distributed by MLS GRID #EB454607 Report a problem RMLS Alliance as distributed by MLS GRID #EB454607 Report a problem | ||
| 8/8/2024 | Listed for sale | $79,000+102.6%$83/sqft |
Source: RMLS Alliance as distributed by MLS GRID #EB454607 Report a problem | ||
| 4/26/2012 | Sold | $39,000-8.2%$41/sqft |
Source: Public Record Report a problem | ||
| 11/22/2011 | Listed for sale | $42,500$45/sqft |
Source: Cherry Hill Realty, Inc. #307565 Report a problem | ||
Public tax history
| Year | Property taxes | Tax assessment |
|---|---|---|
| 2024 | $2,374 +6.1% | $23,143 +12.7% |
| 2023 | $2,237 +5.1% | $20,533 +9.1% |
| 2022 | $2,130 +3.2% | $18,820 +6.6% |
| 2021 | $2,063 -0.6% | $17,657 +1.2% |
| 2020 | $2,075 +8% | $17,446 +1.8% |
| 2019 | $1,922 -12.5% | $17,143 -18.1% |
| 2017 | $2,195 | $20,936 |
| 2016 | -- | $20,936 |
| 2015 | -- | $20,936 +5.2% |
| 2014 | -- | $19,894 |
| 2012 | -- | $19,894 |
| 2011 | -- | $19,894 -3.1% |
| 2010 | -- | $20,531 -2.1% |
| 2009 | $11 | $20,982 |
Find assessor info on the county website
Monthly payment
Est. payment
Payment breakdown
Explore the cost of this home by adjusting the details. Changes won't be saved.Climate risks
Neighborhood: 62966
Nearby schools
GreatSchools rating
- 4/10Carruthers Elementary SchoolGrades: 3-5Distance: 1 mi
- 5/10Murphysboro Middle SchoolGrades: 6-8Distance: 0.4 mi
- 2/10Murphysboro High SchoolGrades: 9-12Distance: 1.2 mi
Schools provided by the listing agent
- Elementary: Murphysboro Middle School
- Middle: Murphysboro Middle School
- High: Murphysboro High School
- District: 186
Source: MRED as distributed by MLS GRID. This data may not be complete. We recommend contacting the local school district to confirm school assignments for this home.
- $100,0002 bd3 ba1.1k sqft1931 Wall St, Murphysboro, IL 62966Sold

- $32,619-- bd-- ba-- sqft1935 Wall St, Murphysboro, IL 62966Off Market
- $4,905-- bd-- ba-- sqft1929 Wall St, Murphysboro, IL 62966Off Market
- $50,199-- bd-- ba-- sqft1939 Wall St, Murphysboro, IL 62966Off Market
- $95,7002 bd1 ba902 sqft402 N 20th St, Murphysboro, IL 62966Off Market
- $68,500-- bd-- ba-- sqft1927 Wall St, Murphysboro, IL 62966Sold
- $83,400-- bd-- ba-- sqft1934 Logan St, Murphysboro, IL 62966Off Market
- $93,200-- bd-- ba-- sqft1932 Logan St, Murphysboro, IL 62966Off Market
A local agent can set up tours, give advice and negotiate with sellers.
A local lender can help you make sure your offer is ready when you are.
Similar homes
- $89,9002 bd1 ba1k sqft2010 Elm St, Murphysboro, IL 62966New
 MLS ID #12730651, JANET MCCREADY, GRI,RENE, RE/MAX REALTY CENTRAL. MRED as distributed by MLS GRID
 - $--3 bd-- ba1.3k sqft1510 Roberta Dr, Murphysboro, IL 62966Auction
 Auction.com 2
 - $89,5003 bd1 ba1.1k sqft501 N 19th St, Murphysboro, IL 62966Active
 MLS ID #12659341, Robert Davenport, RE/MAX REALTY CENTRAL. MRED as distributed by MLS GRID
 - $76,0003 bd2 ba1.1k sqft623 N 14th St, Murphysboro, IL 62966Active
 MLS ID #12647372, Tamara Walker, Landmark Realty Group Mboro. MRED as distributed by MLS GRID
 - $134,0003 bd2 ba1.3k sqft7 Wedgewood Ct, Murphysboro, IL 62966ActiveMLS ID #12667212, Justin Jones, RE/MAX REALTY CENTRAL. MRED as distributed by MLS GRID
- $70,0003 bd1 ba1k sqft528 N 15th St, Murphysboro, IL 62966For Sale By Owner
- $69,9002 bd1 ba700 sqft1914 Illinois Ave, Murphysboro, IL 62966For Sale
 MLS ID #PA1266739, Michelle R Bennett, RIVER 2 RIVER REALTY, INC.. RMLS Alliance as distributed by MLS GRID
 - $95,0003 bd1 ba1.3k sqft138 Worthen Rd, Murphysboro, IL 62966ActiveMLS ID #EB460379, Robert Davenport, RE/MAX REALTY CENTRAL. MRED as distributed by MLS GRID
- $120,0003 bd2 ba984 sqft2511 Old Us Highway 51, Makanda, IL 62958ActiveMLS ID #12721236, Cree Glanz, RE/MAX REALTY CENTRAL. MRED as distributed by MLS GRID
- $58,0002 bd1 ba1.1k sqft435 Lucier St, Murphysboro, IL 62966ActiveMLS ID #12657243, WESLEY HUMPHREY, Landmark Realty Group. MRED as distributed by MLS GRID
- $59,0002 bd1 ba784 sqft919 N 7th St, Murphysboro, IL 62966ActiveMLS ID #12645610, Gregory Russell, RE/MAX REALTY CENTRAL. MRED as distributed by MLS GRID
- $115,0002 bd1 ba900 sqft350 State Highway 127, Vergennes, IL 62994For Sale
 MLS ID #26049421, Shari Hopkins, Worth Clark Realty. MARIS
 - $--3 bd1 ba1k sqft607 S Taylor Dr, Carbondale, IL 62901AuctionAuction.com 1
- $95,0003 bd2 ba1k sqft338 Warren Rd, Carbondale, IL 62901For SaleMLS ID #PA1263455, Trent Johnston, RIVER 2 RIVER REALTY, INC.. RMLS Alliance as distributed by MLS GRID
- $114,9003 bd1 ba950 sqft209 S Brook Ln W, Carbondale, IL 62901ActiveMLS ID #12716453, Tiffany Dallas, Dallas Real Estate LLC. MRED as distributed by MLS GRID
- $102,5002 bd1 ba900 sqft1010 W Walkup Ave, Carbondale, IL 62901ActiveMLS ID #EB460278, JASON MUELLER, EXIT REALTY NEW BEGINNINGZ. MRED as distributed by MLS GRID
- $112,5002 bd1 ba1k sqft700 N 17th St, Herrin, IL 62948For SaleMLS ID #PA1268822, Maggie Cook, HOUSE 2 HOME REALTY. RMLS Alliance as distributed by MLS GRID
- $124,9002 bd2 ba1.2k sqft205 N Poplar St, De Soto, IL 62924ActiveMLS ID #12714206, Meghan Aloffo, Infinity Realty of Southern IL. MRED as distributed by MLS GRID
- $120,0002 bd1 ba864 sqft2571 S Illinois Ave, Carbondale, IL 62903For SaleMLS ID #PA1263650, Alysa Bunting, Indigo Realty LLC. RMLS Alliance as distributed by MLS GRID
- $125,0002 bd2 ba1.2k sqft510 N Michaels St, Carbondale, IL 62901For SaleMLS ID #PA1267539, Brytney Bundren, HOUSE 2 HOME REALTY. RMLS Alliance as distributed by MLS GRID
