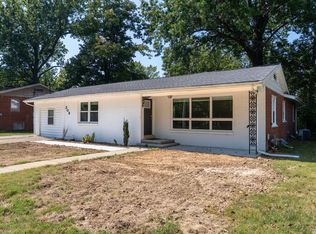
NEW gorgeous ranch style home! 2026 New Roof! Located in a quiet neighborhood within the desirable Giant City School District, this property offers a wonderful combination of comfort, convenience, and functional space. Featuring two full bathrooms (one being an ensuite) large bedrooms, a one-car attached garage, an additional garage/workshop, an extra family room, there's plenty of room for everyone. The backyard is spacious and ready for hosting, gardening; anything you put your mind to. Whether you're a first-time homebuyer, looking for extra workspace, or searching for a property in a tranquil neighborhood, this home is full of potential.
New
$210,000
1337 Vercliff Dr, Carbondale, IL 62901
4beds
1,653sqft
Single Family Residence
Built in 1969
0.31 Acres Lot
$202,600 Zestimate®
$127/sqft
$-- HOA
What's special
Large bedroomsOne-car attached garageExtra family room
- 2 days
- 446
- 30
Likely to sell faster than
Zillow last checked:
Listing updated:
Listed by:
Cree Glanz 773-879-0397,
RE/MAX REALTY CENTRAL
Source: MRED as distributed by MLS GRID,MLS#: 12786559
Facts & features
Interior
Bedrooms & bathrooms
- Bedrooms: 4
- Bathrooms: 2
- Full bathrooms: 2
Rooms
- Room types: Workshop
Primary bedroom
- Features: Bathroom (Full)
- Area: 276 Square Feet
- Dimensions: 23X12
Bedroom 2
- Area: 110 Square Feet
- Dimensions: 10X11
Bedroom 3
- Area: 154 Square Feet
- Dimensions: 14X11
Bedroom 4
- Area: 216 Square Feet
- Dimensions: 24X9
Dining room
- Area: 70 Square Feet
- Dimensions: 10X7
Family room
- Area: 187 Square Feet
- Dimensions: 17X11
Kitchen
- Features: Kitchen (Eating Area-Table Space)
- Area: 88 Square Feet
- Dimensions: 8X11
Laundry
- Area: 96 Square Feet
- Dimensions: 8X12
Living room
- Area: 195 Square Feet
- Dimensions: 15X13
Other
- Area: 456 Square Feet
- Dimensions: 19X24
Heating
- Has Heating (Unspecified Type)
Cooling
- Central Air
Features
- Basement: None
Interior area
- Total structure area: 0
- Total interior livable area: 1,653 sqft
Property
Parking
- Total spaces: 1
- Parking features: Concrete, No Garage, Yes, Attached, Garage
- Attached garage spaces: 1
Features
- Stories: 1
Lot
- Size: 0.31 Acres
- Dimensions: 90x150
- Features: Level
Details
- Parcel number: 1526304002
- Special conditions: Standard
Construction
Type & style
- Home type: SingleFamily
- Property subtype: Single Family Residence
Materials
- Vinyl Siding, Frame
- Roof: Asphalt
Condition
- New construction: No
- Year built: 1969
Utilities & green energy
- Sewer: Public Sewer
- Water: Public
Community & HOA
HOA
- Services included: None
Location
- Region: Carbondale
Financial & listing details
- Price per square foot: $127/sqft
- Tax assessed value: $131,679
- Annual tax amount: $3,610
- Date on market: 10/20/2026
- Ownership: Fee Simple
Estimated market value
$202,600
$192,000 - $213,000
$1,258/mo
Price history
| Date | Event | Price |
|---|---|---|
| 10/20/2026 | Listed for sale | $210,000+27.3%$127/sqft |
Source:  MRED as distributed by MLS GRID #12786559 Report a problem | ||
| 8/1/2006 | Sold | $165,000$100/sqft |
Source: Public Record Report a problem | ||
Public tax history
| Year | Property taxes | Tax assessment |
|---|---|---|
| 2025 | $3,610 +0.5% | $43,893 +6.3% |
| 2024 | $3,593 +8.3% | $41,301 +10.4% |
| 2023 | $3,318 +4.2% | $37,410 +8.3% |
| 2022 | $3,185 +8.2% | $34,537 +5.1% |
| 2021 | $2,944 +1.5% | $32,858 -1.7% |
| 2020 | $2,900 +4.6% | $33,440 -0.4% |
| 2019 | $2,773 -4.2% | $33,576 -5.9% |
| 2017 | $2,894 | $35,680 |
| 2016 | -- | $35,680 -6.7% |
| 2015 | -- | $38,233 |
| 2014 | -- | $38,233 -2% |
| 2012 | -- | $39,013 -5.1% |
| 2011 | -- | $41,111 -1.5% |
| 2010 | -- | $41,729 -1.1% |
| 2009 | $2,499 | $42,197 |
Find assessor info on the county website
Monthly payment
Est. payment
Payment breakdown
Explore the cost of this home by adjusting the details. Changes won't be saved.Climate risks
Neighborhood: 62901
Nearby schools
Schools provided by the listing agent
- Elementary: Giant City School
- Middle: Giant City School
- High: Carbondale Community High School
- District: 130
Source: MRED as distributed by MLS GRID. This data may not be complete. We recommend contacting the local school district to confirm school assignments for this home.
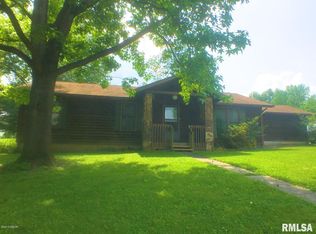

Similar homes
- $239,0004 bd3 ba2k sqft266 Brush Hill Rd, Carbondale, IL 62901Active
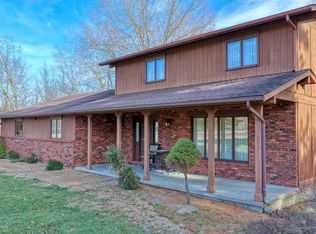 MLS ID #12582518, LINDA HOLT, C21 HOUSE OF REALTY, INC. CD. MRED as distributed by MLS GRID
- $170,0004 bd2 ba1.8k sqft1017 S Giant City Rd, Carbondale, IL 62902Active
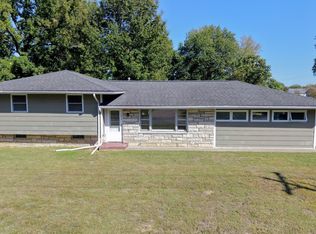 MLS ID #12781228, Katarena Moroz, KELLER WILLIAMS PINNACLE. MRED as distributed by MLS GRID
- $--2 bd-- ba1.3k sqft701 S Dixon Ave, Carbondale, IL 62901Auction
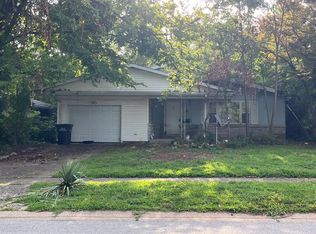 Auction.com 2
- $189,9003 bd2 ba1.8k sqft208 S Pine Ln, Carbondale, IL 62901Active
 MLS ID #12756377, Justin Zurlinden, Landmark Realty Group. MRED as distributed by MLS GRID
- $190,0004 bd3 ba1.9k sqft300 S Glenview Dr, Carbondale, IL 62901For Sale
 MLS ID #PA1264355, Barbara Fritts, HOUSE 2 HOME REALTY. RMLS Alliance as distributed by MLS GRID
- $157,0003 bd2 ba1.3k sqft635 Charles Rd, Carbondale, IL 62901For SaleMLS ID #PA1270243, Robi Kieszkowski, Southern Illinois Realty Experts - Carbondale. RMLS Alliance as distributed by MLS GRID
- $206,9003 bd2 ba1.5k sqft15 Pine Ln, Murphysboro, IL 62966For SaleMLS ID #PA1270164, Hunter Rishel, Southern Illinois Realty Experts - Carbondale. RMLS Alliance as distributed by MLS GRID
- $169,9004 bd2 ba1.4k sqft54 Parkwood Rd, Carbondale, IL 62903For SaleMLS ID #PA1269359, Nikki Rishel, Southern Illinois Realty Experts - Carbondale. RMLS Alliance as distributed by MLS GRID
- $135,0003 bd2 ba1.3k sqft108 S Hewitt St, Carbondale, IL 62901For Sale
 MLS ID #26063397, Hillary S Yates, Four Ways Realty. MARIS
