Nestled in the charming Fox Chase neighborhood, this delightful end-of-row townhouse offers a warm and inviting atmosphere perfect for creating lasting memories. This home features a traditional floor plan that seamlessly blends comfort and functionality. With three spacious bedrooms and a full bathroom equipped with a tub shower, this residence is designed for everyday living. Step inside to discover built-in shelving and cozy carpet and hardwood floors that enhance the inviting ambiance. The formal dining room is perfect for hosting gatherings, while the well-appointed kitchen includes a pantry for all your culinary needs. Enjoy the natural light that fills the space, complemented by ceiling fans that add a touch of comfort. The unfinished basement with an outside entrance provides ample storage or the potential for future finishing. Outside, on-street parking ensures convenience for you and your guests. The Fox Chase community is known for its friendly atmosphere and accessibility. With a commuter rail station and bus stop less than a Block away, commuting is a breeze. Burholme Park offers green spaces for relaxation and recreation. Experience the charm of this home and the vibrant community that surrounds it. The adjoining lot, 7320 Rockwell, is a separate parcel that is included, and is unique for the neighborhood and is perfect for outside entertaining or future development. This home exemplifies Home Ownership!
For sale
$340,000
7324 Rockwell Ave, Philadelphia, PA 19111
3beds
1,368sqft
Townhouse
Built in 1953
2,614 Square Feet Lot
$333,800 Zestimate®
$249/sqft
$-- HOA
What's special
Three spacious bedroomsBuilt-in shelvingOn-street parkingEnd-of-row townhouseFormal dining roomCeiling fansWell-appointed kitchen
- 10 days |
- 146 |
- 5 |
Zillow last checked:
Listing updated:
Listed by:
Drew Frank 215-385-0060,
Long & Foster Real Estate, Inc. (215) 654-5900
Source: Bright MLS,MLS#: PAPH2656224
Facts & features
Interior
Bedrooms & bathrooms
- Bedrooms: 3
- Bathrooms: 1
- Full bathrooms: 1
Basement
- Area: 0
Heating
- Radiator, Natural Gas
Cooling
- Ceiling Fan(s), Window Unit(s), Electric
Appliances
- Included: Gas Water Heater
Features
- Bathroom - Tub Shower, Built-in Features, Ceiling Fan(s), Dining Area, Floor Plan - Traditional, Formal/Separate Dining Room, Pantry
- Flooring: Carpet, Hardwood, Wood
- Basement: Exterior Entry,Unfinished
- Has fireplace: No
Interior area
- Total structure area: 1,368
- Total interior livable area: 1,368 sqft
- Finished area above ground: 1,368
- Finished area below ground: 0
Property
Parking
- Parking features: On Street
- Has uncovered spaces: Yes
Accessibility
- Accessibility features: None
Features
- Levels: Two
- Stories: 2
- Pool features: None
Lot
- Size: 2,614 Square Feet
- Features: Corner Lot/Unit
Details
- Additional structures: Above Grade, Below Grade
- Parcel number: 631101900
- Zoning: RESIDENTIAL
- Special conditions: Standard
Construction
Type & style
- Home type: Townhouse
- Architectural style: Straight Thru
- Property subtype: Townhouse
Materials
- Brick
- Foundation: Brick/Mortar
Condition
- Good
- New construction: No
- Year built: 1953
Utilities & green energy
- Sewer: Public Sewer
- Water: Public
- Utilities for property: Fixed Wireless
Community & HOA
Community
- Subdivision: Fox Chase
HOA
- Has HOA: No
Location
- Region: Philadelphia
- Municipality: PHILADELPHIA
Financial & listing details
- Price per square foot: $249/sqft
- Tax assessed value: $269,400
- Annual tax amount: $3,771
- Date on market: 8/5/2026
- Listing agreement: Exclusive Right To Sell
- Listing terms: Cash,Conventional,FHA,VA Loan
- Inclusions: Washer, Dryer, Refrigerator And All Window Treatments.
- Ownership: Fee Simple
Estimated market value
$333,800
$317,000 - $350,000
$1,929/mo
Price history
| Date | Event | Price |
|---|---|---|
| 8/12/2026 | Listed for sale | $340,000$249/sqft |
Source:  Bright MLS #PAPH2656224 Report a problem Bright MLS #PAPH2656224 Report a problem | ||
Public tax history
| Year | Property taxes | Tax assessment |
|---|---|---|
| 2025 | $3,771 +18.1% | $269,400 +18.1% |
| 2024 | $3,193 | $228,100 |
| 2023 | $3,193 +13.7% | $228,100 |
| 2022 | $2,808 | -- |
| 2021 | $2,808 +9.9% | -- |
| 2018 | $2,556 +28.1% | -- |
| 2017 | $1,996 +6% | -- |
| 2016 | $1,883 | -- |
| 2015 | $1,883 | -- |
| 2014 | $1,883 +4.5% | $164,500 +787.8% |
| 2012 | $1,802 | $18,528 |
| 2011 | -- | $18,528 |
| 2010 | -- | $18,528 |
| 2009 | -- | $18,528 |
| 2008 | -- | $18,528 |
| 2007 | -- | $18,528 +7.4% |
| 2006 | -- | $17,248 |
| 2005 | -- | $17,248 |
| 2004 | -- | $17,248 |
| 2003 | -- | $17,248 +3.7% |
| 2002 | -- | $16,640 |
| 2000 | -- | $16,640 |
| 1999 | -- | $16,640 |
Find assessor info on the county website
Monthly payment
Est. payment
Payment breakdown
Explore the cost of this home by adjusting the details. Changes won't be saved.Climate risks
Neighborhood: Burholme
Nearby schools
GreatSchools rating
- 5/10Crossan Kennedy C SchoolGrades: K-5Distance: 0.3 mi
- 6/10Castor Gardens Middle SchoolGrades: 6-8Distance: 1.2 mi
- 3/10Northeast High SchoolGrades: 9-12Distance: 1 mi
Schools provided by the listing agent
- High: Central
- District: The School District Of Philadelphia
Source: Bright MLS. This data may not be complete. We recommend contacting the local school district to confirm school assignments for this home.
- $279,8003 bd1 ba1.3k sqft7326 Rockwell Ave, Philadelphia, PA 19111Off Market
- $127,900-- bd-- ba-- sqft7320 Rockwell Ave, Philadelphia, PA 19111Off Market
- $281,9003 bd1 ba1.4k sqft7328 Rockwell Ave, Philadelphia, PA 19111Off Market
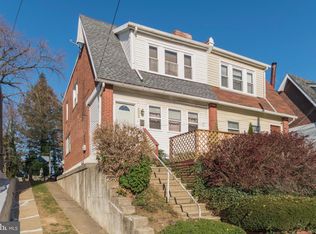
- $267,8003 bd2 ba1.2k sqft7330 Rockwell Ave, Philadelphia, PA 19111Off Market
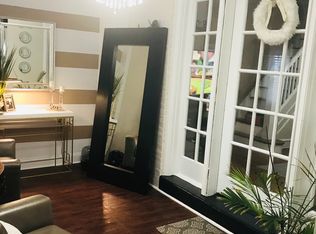
- $293,1003 bd2 ba1.3k sqft7332 Rockwell Ave, Philadelphia, PA 19111Off Market
- $--1 bd1 ba600 sqft7312 Rockwell Ave, Philadelphia, PA 19111Off Market
- $--1 bd2 ba-- sqft7312 Rockwell Ave #3, Philadelphia, PA 19111Off Market
- $--1 bd1 ba-- sqft7312 Rockwell Ave #5, Philadelphia, PA 19111Off Market
A local agent can set up tours, give advice and negotiate with sellers.
A local lender can help you make sure your offer is ready when you are.
Similar homes
- $338,0003 bd3 ba1.4k sqft2839 Tremont St, Philadelphia, PA 19136For Sale
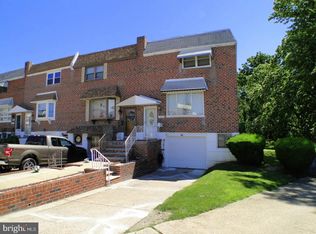
 MLS ID #PAPH2645830, Ella Thang, Canaan Realty Services INC. Bright MLS
 - $269,9003 bd2 ba1k sqft436 Robbins St, Philadelphia, PA 19111For Sale
 MLS ID #PAPH2641974, Bianca Sanchez, MIS Realty. Bright MLS
 - $320,0004 bd2 ba1.2k sqft2941 Brighton St, Philadelphia, PA 19149For Sale
 MLS ID #PAPH2636358, Kwok Tang, Panphil Realty, LLC. Bright MLS
 - $265,0003 bd2 ba1.1k sqft6736 Leonard St, Philadelphia, PA 19149For Sale
 MLS ID #PAPH2655682, Hailey Zheng, Homelink Realty. Bright MLS
 - $269,0003 bd2 ba1.2k sqft2156 Glenview St, Philadelphia, PA 19149For SaleMLS ID #PAPH2655686, Kelly Huang, HK99 Realty LLC. Bright MLS
- $239,0003 bd1 ba1.4k sqft7514 Tabor Ave, Philadelphia, PA 19111For SaleMLS ID #PAPH2644600, Angel Cheung, RE/MAX Preferred - Sewell. Bright MLS
- $350,0003 bd4 ba1.7k sqft1023 E Durham St, Philadelphia, PA 19150For SaleMLS ID #PAPH2656934, Bob Dandi, RE/MAX Central - Center Valley. Bright MLS
- $379,0003 bd2 ba1.8k sqft3201 Fanshawe St #0, Philadelphia, PA 19149For SaleMLS ID #PAPH2657368, Nancy Rao, HK99 Realty LLC. Bright MLS
- $339,5003 bd3 ba1k sqft1815 Placid St, Philadelphia, PA 19152For SaleMLS ID #PAPH2633622, BIJU MANI, Equity Pennsylvania Real Estate. Bright MLS
- $225,0003 bd1 ba1.2k sqft4315 Devereaux St, Philadelphia, PA 19135For SaleMLS ID #PAPH2658394, Sasha Simpson, Premier Property Management & Realty LLC. Bright MLS
- $349,9903 bd3 ba1.5k sqft7722 Fairfield St, Philadelphia, PA 19152For SaleMLS ID #PAPH2632448, Rick Chan, Home Vista Realty. Bright MLS
- $309,0003 bd2 ba1.2k sqft3456 Holyoke Rd, Philadelphia, PA 19114For SaleMLS ID #PAPH2646930, Reenie Isaacs, Re/Max One Realty. Bright MLS
- $270,0003 bd3 ba1.1k sqft2158 Friendship St, Philadelphia, PA 19149For SaleMLS ID #PAPH2626408, Mr. Frank Xue, Wells Realty LLC. Bright MLS
- $350,0003 bd2 ba1.6k sqft3239 Stanwood St, Philadelphia, PA 19136For SaleMLS ID #PAPH2638762, Yan Y Zhang, Home Vista Realty. Bright MLS
- $265,0004 bd1 ba1.1k sqft7234 Briar Rd, Philadelphia, PA 19138For SaleMLS ID #PAPH2658554, Lindsay Hymson, Compass RE. Bright MLS
- $299,9003 bd2 ba1.3k sqft9312 Crispin St, Philadelphia, PA 19114For SaleMLS ID #PAPH2631146, James Hasher, Hasher Realty Inc. Bright MLS
- $260,9003 bd1 ba1.4k sqft3019 Knorr St, Philadelphia, PA 19149Off Market
- $305,0003 bd2 ba1.4k sqft2543 Pickwick St, Philadelphia, PA 19134For SaleMLS ID #PAPH2622104, Richard Li, Liberty Real Estate. Bright MLS
- $299,9003 bd-- ba1.6k sqft505 Ryers Ave, Cheltenham, PA 19012For SaleMLS ID #PAMC2176712, Maryclaire Dzik, BHHS Fox & Roach-Jenkintown. Bright MLS
- $290,0003 bd2 ba1.2k sqft326 Jefferson Ave, Cheltenham, PA 19012For SaleMLS ID #PAMC2179144, Val Fareira, Realty Mark Associates-CC. Bright MLS
