Spacious, well maintained older home in the heart of a small town. This adorable corner lot, 3 bed, 1 bath home offers tons of charm, storage, and extra flex space. Use the upstairs loft area as an office space, a home gym area, cozy reading or relaxing nook, or kids play space. There is also a walk in attic room perfect for extra storage, or a walk in closet, or private office space. The 8x13ft enclosed front porch offers another great flex space for whatever fits your lifestyle. Walk inside to a spacious foyer with an open oak stairway. Beautiful, original woodburning fireplace, and hard wood flooring throughout the main level really bring warmth and charm to the home. Large, main level bedroom. Outside, enjoy a perfectly manicured .33 acre lot with shrubs of rosemary, chive, and sage, as well as a strawberry patch and raised garden bed. Feel free to pick a ripe tomato or 2 off the plant! Let's get to the updates; 2 car detached garage...you'll have plenty of storage and work space in the completely rebuilt 24x22ft space. New furnace/AC in 2026. New roof, gutters in 2024, new siding in 2025, updated plumbing in 2026, new back door decking and cellar doors in 2025. New luxury vinyl plank flooring in upstairs bedrooms and kitchen in 2026, new ceiling fans in upstairs bedrooms, 2026. Fresh, neutral, paint throughout, all new faucets in bathroom, shower and kitchen. Bathroom also has new bathtub and sink, all new in 2026. This home has been very well taken care of, and pride of ownership shows!
New
$162,500
416 N Spencer St, Odell, IL 60460
3beds
2,178sqft
Single Family Residence
Built in 1912
10,665 Square Feet Lot
$157,800 Zestimate®
$75/sqft
$-- HOA
What's special
Beautiful original woodburning fireplaceCorner lotLarge main level bedroom
- 13 hours
- 45
- 3
Zillow last checked:
Listing updated:
Listed by:
Courtney DeLeo 630-286-2297,
Keller Williams Innovate - Aurora
Source: MRED as distributed by MLS GRID,MLS#: 12792012
Facts & features
Interior
Bedrooms & bathrooms
- Bedrooms: 3
- Bathrooms: 1
- Full bathrooms: 1
Rooms
- Room types: Attic, Foyer, Enclosed Porch, Loft
Primary bedroom
- Features: Flooring (Hardwood)
- Area: 255 Square Feet
- Dimensions: 17X15
Bedroom 2
- Features: Flooring (Luxury Vinyl)
- Area: 143 Square Feet
- Dimensions: 11X13
Bedroom 3
- Features: Flooring (Luxury Vinyl)
- Area: 304 Square Feet
- Dimensions: 16X19
Other
- Area: 304 Square Feet
- Dimensions: 19X16
Dining room
- Features: Flooring (Hardwood)
- Area: 225 Square Feet
- Dimensions: 15X15
Enclosed porch
- Area: 304 Square Feet
- Dimensions: 19X16
Enclosed porch
- Area: 30 Square Feet
- Dimensions: 6X5
Foyer
- Area: 104 Square Feet
- Dimensions: 8X13
Foyer
- Area: 70 Square Feet
- Dimensions: 7X10
Kitchen
- Features: Flooring (Luxury Vinyl)
- Area: 150 Square Feet
- Dimensions: 10X15
Living room
- Features: Flooring (Hardwood)
- Area: 156 Square Feet
- Dimensions: 12X13
Loft
- Area: 63 Square Feet
- Dimensions: 7X9
Heating
- Has Heating (Unspecified Type)
Cooling
- Central Air, Window Unit(s)
Appliances
- Included: Range, Microwave, Dishwasher, Refrigerator, Freezer
Features
- Basement: Unfinished,Full
- Attic: Finished
- Number of fireplaces: 1
- Fireplace features: Wood Burning, Living Room
Interior area
- Total structure area: 4,740
- Total interior livable area: 2,178 sqft
Property
Parking
- Total spaces: 6
- Parking features: Yes, Garage Owned, Detached, Garage
- Garage spaces: 2
Accessibility
- Accessibility features: No Disability Access
Features
- Stories: 1.5
Lot
- Size: 10,665 Square Feet
- Dimensions: 79 X 135
- Features: Corner Lot
Details
- Parcel number: 101003377001
- Special conditions: None
Construction
Type & style
- Home type: SingleFamily
- Property subtype: Single Family Residence
Materials
- Vinyl Siding
- Roof: Asphalt
Condition
- New construction: No
- Year built: 1912
Utilities & green energy
- Sewer: Public Sewer
- Water: Public
Community & HOA
Community
- Features: Park, Pool, Curbs, Street Paved
HOA
- Services included: None
Location
- Region: Odell
Financial & listing details
- Price per square foot: $75/sqft
- Tax assessed value: $141,381
- Annual tax amount: $3,015
- Date on market: 10/22/2026
- Ownership: Fee Simple
Estimated market value
$157,800
$150,000 - $166,000
$1,387/mo
Price history
| Date | Event | Price |
|---|---|---|
| 10/22/2026 | Listed for sale | $162,500$75/sqft |
Source:  MRED as distributed by MLS GRID #12792012 Report a problem | ||
| 10/22/2026 | Listing removed | $162,500$75/sqft |
Source: MRED as distributed by MLS GRID #12761924 Report a problem | ||
| 10/2/2026 | Listed for sale | $162,500$75/sqft |
Source: MRED as distributed by MLS GRID #12761924 Report a problem | ||
| 9/21/2026 | Contingent | $162,500$75/sqft |
Source: MRED as distributed by MLS GRID #12761924 Report a problem | ||
| 9/17/2026 | Listed for sale | $162,500+47.7%$75/sqft |
Source: MRED as distributed by MLS GRID #12761924 Report a problem | ||
| 7/2/2007 | Sold | $110,000$51/sqft |
Source: MRED as distributed by MLS GRID #10286336 Report a problem | ||
Public tax history
| Year | Property taxes | Tax assessment |
|---|---|---|
| 2025 | $3,015 +0.6% | $47,127 +5% |
| 2024 | $2,996 +7% | $44,883 +10% |
| 2023 | $2,799 -0.2% | $40,802 +4.2% |
| 2022 | $2,805 +7.9% | $39,171 +10% |
| 2021 | $2,600 +3.2% | $35,610 +6% |
| 2020 | $2,518 +22.8% | $33,595 +20.8% |
| 2018 | $2,051 +2.1% | $27,814 +3% |
| 2017 | $2,008 +2.7% | $27,004 +3% |
| 2016 | $1,955 -11.3% | $26,218 -9% |
| 2015 | $2,204 -6.4% | $28,810 -10.2% |
| 2013 | $2,355 | $32,085 -27.1% |
| 2011 | -- | $44,023 +10.6% |
| 2009 | -- | $39,818 |
Find assessor info on the county website
Monthly payment
Est. payment
Payment breakdown
Explore the cost of this home by adjusting the details. Changes won't be saved.Climate risks
Neighborhood: 60460
Nearby schools
Schools provided by the listing agent
- Elementary: Odell Grade School
- Middle: Odell Grade School
- High: Pontiac High School
- District: 45
Source: MRED as distributed by MLS GRID. This data may not be complete. We recommend contacting the local school district to confirm school assignments for this home.

Similar homes
- $199,0005 bd3 ba2.8k sqft200 E Scott St, Odell, IL 60460Active
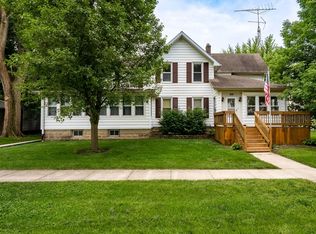 MLS ID #12738666, Jeffrey Hamilton, RE/MAX Rising. MRED as distributed by MLS GRID
- $159,9003 bd2 ba2k sqft26 Lafayette St, Saunemin, IL 61769Active
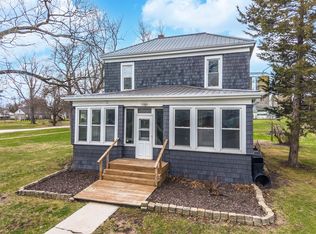 MLS ID #12592828, Shawnee Brauman, Star Grieff Realty. MRED as distributed by MLS GRID
- $170,0004 bd2 ba1.7k sqft1170 W Goodfarm Rd, Dwight, IL 60420Active
 MLS ID #12784938, Mark Hansen, Marquette Properties, Inc. MRED as distributed by MLS GRID
- $149,9004 bd1 ba1.6k sqft20042 N 2500 East Rd, Pontiac, IL 61764Active
 MLS ID #12708733, Kyle Delong, DeLong Homes. MRED as distributed by MLS GRID
