Welcome to this charming 2-bedroom, 1-bath ranch home in Pontiac offering nearly 1,000 sq. ft. of comfortable single-level living! Rich hardwood floors warm the spacious living room, formal dining room, and main-floor bedrooms, creating an inviting atmosphere from the moment you step inside. The bright, functional kitchen provides ample space for meal prep, while an open floor plan seamlessly connects the main living areas for easy everyday living and entertaining. Downstairs, you'll find a partially finished basement featuring a versatile finished carpeted bonus room-ideal for a home office, recreation space, or craft room-along with plenty of extra storage. Complete with central air, a full basement, and a detached 2-car garage on a manageable lot, this affordable property offers incredible value at $149,900; schedule your showing today!
New
$149,900
919 E Washington St, Pontiac, IL 61764
2beds
988sqft
Single Family Residence
Built in 1920
6,000 Square Feet Lot
$149,400 Zestimate®
$152/sqft
$-- HOA
What's special
Partially finished basementMain-floor bedroomsRich hardwood floorsManageable lotBright functional kitchenFormal dining roomCentral air
- 3 days
- 260
- 31
Zillow last checked:
Listing updated:
Listed by:
Kyle Fuhr 507-317-0799,
Joan Bullard Realty, Inc.
Source: MRED as distributed by MLS GRID,MLS#: 12780008
Facts & features
Interior
Bedrooms & bathrooms
- Bedrooms: 2
- Bathrooms: 1
- Full bathrooms: 1
Rooms
- Room types: Bonus Room
Primary bedroom
- Features: Flooring (Hardwood)
- Area: 121 Square Feet
- Dimensions: 11X11
Bedroom 2
- Features: Flooring (Hardwood)
- Area: 121 Square Feet
- Dimensions: 11X11
Bonus room
- Features: Flooring (Carpet)
- Area: 156 Square Feet
- Dimensions: 13X12
Dining room
- Features: Flooring (Hardwood)
- Area: 143 Square Feet
- Dimensions: 11X13
Kitchen
- Features: Flooring (Vinyl)
- Area: 130 Square Feet
- Dimensions: 10X13
Living room
- Features: Flooring (Hardwood)
- Area: 182 Square Feet
- Dimensions: 13X14
Heating
- Forced Air
Cooling
- Central Air
Features
- Open Floorplan
- Basement: Partially Finished,Full
Interior area
- Total structure area: 988
- Total interior livable area: 988 sqft
Property
Parking
- Total spaces: 2
- Parking features: Gravel, Yes, Garage Owned, Detached, Garage
- Garage spaces: 2
Accessibility
- Accessibility features: No Disability Access
Features
- Stories: 1
Lot
- Size: 6,000 Square Feet
- Dimensions: 50x120
Details
- Parcel number: 151523327011
- Special conditions: None
Construction
Type & style
- Home type: SingleFamily
- Architectural style: Traditional
- Property subtype: Single Family Residence
Materials
- Other
- Foundation: Block
Condition
- New construction: No
- Year built: 1920
Utilities & green energy
- Sewer: Public Sewer
- Water: Public
Community & HOA
Community
- Subdivision: Not Applicable
HOA
- Services included: None
Location
- Region: Pontiac
Financial & listing details
- Price per square foot: $152/sqft
- Tax assessed value: $86,493
- Annual tax amount: $2,001
- Date on market: 10/19/2026
- Ownership: Fee Simple
Estimated market value
$149,400
$142,000 - $157,000
$1,330/mo
Price history
| Date | Event | Price |
|---|---|---|
| 10/19/2026 | Listed for sale | $149,900+105.3%$152/sqft |
Source:  MRED as distributed by MLS GRID #12780008 Report a problem | ||
| 9/4/2019 | Sold | $73,000$74/sqft |
Source: Public Record Report a problem | ||
Public tax history
| Year | Property taxes | Tax assessment |
|---|---|---|
| 2025 | $2,001 +11.8% | $28,831 +13.7% |
| 2024 | $1,790 +4.9% | $25,357 +6.9% |
| 2023 | $1,706 -3% | $23,720 +1% |
| 2022 | $1,758 +4.3% | $23,483 +4% |
| 2021 | $1,686 +2% | $22,579 +3.1% |
| 2020 | $1,653 -16.6% | $21,900 +16.6% |
| 2018 | $1,981 +142.6% | $18,782 +0.1% |
| 2017 | $817 -2.1% | $18,763 -1.2% |
| 2016 | $834 -1% | $18,991 |
| 2015 | $843 +10.2% | $18,991 -5.1% |
| 2013 | $765 | $20,005 -5.4% |
| 2011 | -- | $21,136 +6.9% |
| 2009 | -- | $19,780 |
Find assessor info on the county website
Monthly payment
Est. payment
Payment breakdown
Explore the cost of this home by adjusting the details. Changes won't be saved.Climate risks
Neighborhood: 61764
Nearby schools
Schools provided by the listing agent
- Elementary: Washington Elementary School
- Middle: Washington Elementary School
- High: Pontiac High School
- District: 429
Source: MRED as distributed by MLS GRID. This data may not be complete. We recommend contacting the local school district to confirm school assignments for this home.
Similar homes
- $189,9003 bd2 ba1k sqft804 N Illini Ave, Pontiac, IL 61764New
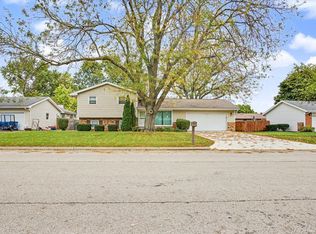 MLS ID #12787986, Amy Eppel, Eppel Realty. MRED as distributed by MLS GRID
- $129,9002 bd1 ba818 sqft(Undisclosed Address), Pontiac, IL 61764Active
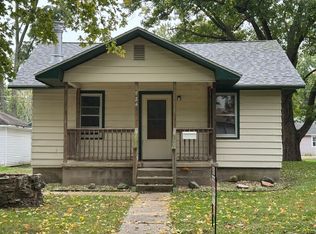 MLS ID #12777056, Lisa Martin, Panno Realty. MRED as distributed by MLS GRID
- $155,0003 bd2 ba1.2k sqft529 E Timber St, Pontiac, IL 61764Active
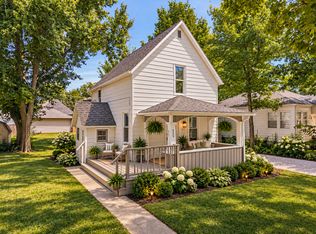 MLS ID #12720362, Star Grieff, Star Grieff Realty. MRED as distributed by MLS GRID
- $169,5003 bd1 ba1.3k sqft711 N Mill St, Pontiac, IL 61764Active
 MLS ID #12692081, Lisa Martin, Panno Realty. MRED as distributed by MLS GRID
