Nice Duplex in Prairie Garden Subdivision on the South Side Offers 2 BR's, 2 BA, Spacious Living Room, Kitchen w/Dining Area, Solid Surface Countertop, & Corner Hutch, & Attached 1-Car Garage. Nicely Updated Full Bath on 2nd Floor has Tub/Shower Combo. 2nd Bath is Shower Only & Combined w/Laundry & Mechanicals in Back of Garage. Main Bedroom has Double Closet. 2 Spacious Linen/Storage Closets on 2nd Floor Just Outside Bathroom. Sliding Doors off the Kitchen Lead to a 6x11 Wood Deck & Paver Patio Below, Great for Enjoying the Outdoors. Roof on Entire Duplex is Believed to have Been Replaced in 2013. Seller has Replaced the Furnace, A/C Unit, Water Heater, & Stove in Recent Years. This is an Affordable Property on a Corner Lot in a Desirable Location!
Active
$134,900
1301 S Oak St, Pontiac, IL 61764
2beds
1,153sqft
Duplex, Single Family Residence
Built in 1966
-- sqft lot
$-- Zestimate®
$117/sqft
$-- HOA
What's special
Corner hutchSolid surface countertopPaver patio below
- 13 days
- 418
- 12
Likely to sell faster than
Zillow last checked:
Listing updated:
Listed by:
David Wayman 815-674-2552,
Eppel Realty
Source: MRED as distributed by MLS GRID,MLS#: 12781429
Facts & features
Interior
Bedrooms & bathrooms
- Bedrooms: 2
- Bathrooms: 2
- Full bathrooms: 2
Rooms
- Room types: No additional rooms
Primary bedroom
- Features: Flooring (Carpet)
- Level: Second
- Area: 156 Square Feet
- Dimensions: 12X13
Bedroom 2
- Features: Flooring (Carpet)
- Level: Second
- Area: 130 Square Feet
- Dimensions: 10X13
Kitchen
- Features: Flooring (Wood Laminate), Window Treatments (Shades)
- Level: Main
- Area: 176 Square Feet
- Dimensions: 11X16
Laundry
- Features: Flooring (Vinyl)
- Level: Main
- Area: 120 Square Feet
- Dimensions: 10X12
Living room
- Features: Flooring (Carpet)
- Level: Main
- Area: 252 Square Feet
- Dimensions: 12X21
Heating
- Natural Gas
Cooling
- Central Air
Appliances
- Included: Range, Dishwasher, Refrigerator, Washer, Dryer, Disposal
- Laundry: Main Level
Features
- 1st Floor Full Bath
- Flooring: Laminate
- Basement: Crawl Space
Interior area
- Total structure area: 1,153
- Total interior livable area: 1,153 sqft
Property
Parking
- Total spaces: 2
- Parking features: Concrete, Garage Door Opener, Yes, Garage Owned, Attached, Driveway, Garage
- Attached garage spaces: 1
- Has uncovered spaces: Yes
Accessibility
- Accessibility features: No Disability Access
Features
- Patio & porch: Deck, Patio
Lot
- Dimensions: 52.5x80x58.96x80.36
- Features: Corner Lot, Mature Trees
Details
- Parcel number: 151527259005
- Special conditions: None
- Other equipment: Ceiling Fan(s)
Construction
Type & style
- Home type: MultiFamily
- Property subtype: Duplex, Single Family Residence
Materials
- Aluminum Siding, Vinyl Siding, Brick, Block
- Roof: Asphalt
Condition
- New construction: No
- Year built: 1966
Utilities & green energy
- Electric: Circuit Breakers
- Sewer: Public Sewer
- Water: Public
Community & HOA
HOA
- Services included: None
Location
- Region: Pontiac
Financial & listing details
- Price per square foot: $117/sqft
- Tax assessed value: $115,653
- Annual tax amount: $2,853
- Date on market: 10/9/2026
- Ownership: Fee Simple
Estimated market value
Not available
Estimated sales range
Not available
Not available
Price history
| Date | Event | Price |
|---|---|---|
| 10/9/2026 | Listed for sale | $134,900+68.6%$117/sqft |
Source:  MRED as distributed by MLS GRID #12781429 Report a problem | ||
| 2/26/2018 | Sold | $80,000-3.5%$69/sqft |
Source: MRED as distributed by MLS GRID #10282302 Report a problem | ||
| 7/25/2016 | Listed for sale | $82,900-6.9%$72/sqft |
Source: Panno Realty #107148 Report a problem | ||
| 4/28/2010 | Sold | $89,000$77/sqft |
Source: MRED as distributed by MLS GRID #10287833 Report a problem | ||
Public tax history
| Year | Property taxes | Tax assessment |
|---|---|---|
| 2025 | $2,853 +10.6% | $38,551 +13.7% |
| 2024 | $2,580 +4.2% | $33,906 +6.9% |
| 2023 | $2,476 -4.2% | $31,717 +0.1% |
| 2022 | $2,584 +3.8% | $31,692 +4% |
| 2021 | $2,489 +1.7% | $30,473 +3.1% |
| 2020 | $2,448 -15.9% | $29,556 +7.1% |
| 2018 | $2,913 +0.4% | $27,608 +0.1% |
| 2017 | $2,902 +26.8% | $27,581 -1.2% |
| 2016 | $2,288 -1% | $27,916 |
| 2015 | $2,311 +1.8% | $27,916 -2.5% |
| 2013 | $2,270 | $28,640 -5.3% |
| 2011 | -- | $30,258 +4.4% |
| 2009 | -- | $28,995 |
Find assessor info on the county website
Monthly payment
Est. payment
Payment breakdown
Explore the cost of this home by adjusting the details. Changes won't be saved.Climate risks
Neighborhood: 61764
Nearby schools
Schools provided by the listing agent
- Elementary: Attendance Centers
- Middle: Pontiac Junior High School
- High: Pontiac High School
- District: 429
Source: MRED as distributed by MLS GRID. This data may not be complete. We recommend contacting the local school district to confirm school assignments for this home.
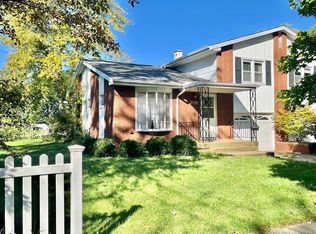

Similar homes
- $129,9002 bd1 ba818 sqft(Undisclosed Address), Pontiac, IL 61764Active
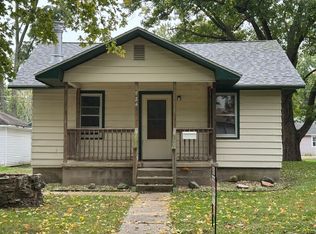 MLS ID #12777056, Lisa Martin, Panno Realty. MRED as distributed by MLS GRID
- $150,0003 bd2 ba1.2k sqft1211 E Indiana Ave, Pontiac, IL 61764Active
 MLS ID #12783869, Misael Chacon, Beycome Brokerage Realty LLC. MRED as distributed by MLS GRID
- $149,9002 bd1 ba988 sqft919 E Washington St, Pontiac, IL 61764New
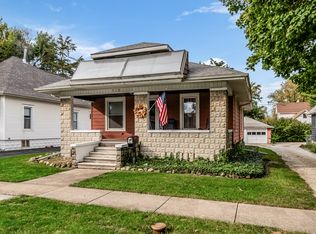 MLS ID #12780008, Kyle Fuhr, Joan Bullard Realty, Inc.. MRED as distributed by MLS GRID
- $--4 bd1 ba1.4k sqft522 S Vermillion St, Pontiac, IL 61764Auction
 Auction.com 2
