This charming 3-bedroom, 2-bath, story-and-a-half home, built in 1938, boasts a very large updated kitchen with table space, a separate dining room, and a living room with a wood-burning fireplace and open staircase. The main floor has one bedroom, a full bath with washer and dryer included, and a back deck to enjoy the outdoors. Upstairs, you'll find two spacious bedrooms, each with three closets, and a remodeled 2021 bath. New carpet was installed in 2026 in the downstairs bedroom and one upstairs. The downstairs bath (with laundry) was updated in 2023 with a double walk-in shower. The roof was replaced in 2022. The standout feature is the 24x36 insulated metal garage, built in 2025, with 12-foot tall walls, a garage door opener, in-floor heating setup (just add a boiler), an 8x24 loft, and both workbenches and the bar included. The water heater is from 2017, and the furnace and AC are older but well maintained.
Price change
Price cut: $10.9K (8/13)
$189,000
829 S Locust St, Pontiac, IL 61764
3beds
1,350sqft
Single Family Residence
Built in 1938
6,098 Square Feet Lot
$-- Zestimate®
$140/sqft
$-- HOA
What's special
Garage door openerOpen staircaseSeparate dining room
- 8 days |
- 1,222 |
- 36 |
Likely to sell faster than
Zillow last checked:
Listing updated:
Listed by:
Julie Moore 815-867-1257,
RE/MAX Rising
Source: MRED as distributed by MLS GRID,MLS#: 12718104
Facts & features
Interior
Bedrooms & bathrooms
- Bedrooms: 3
- Bathrooms: 2
- Full bathrooms: 2
Rooms
- Room types: No additional rooms
Primary bedroom
- Features: Flooring (Hardwood), Window Treatments (All)
- Level: Second
- Area: 165 Square Feet
- Dimensions: 11X15
Bedroom 2
- Features: Flooring (Carpet), Window Treatments (All)
- Level: Second
- Area: 165 Square Feet
- Dimensions: 11X15
Bedroom 3
- Features: Flooring (Carpet), Window Treatments (All)
- Level: Main
- Area: 144 Square Feet
- Dimensions: 9X16
Dining room
- Features: Flooring (Hardwood), Window Treatments (All)
- Level: Main
- Area: 130 Square Feet
- Dimensions: 10X13
Kitchen
- Features: Kitchen (Eating Area-Table Space), Flooring (Luxury Vinyl), Window Treatments (All)
- Level: Main
- Area: 264 Square Feet
- Dimensions: 12X22
Living room
- Features: Flooring (Hardwood), Window Treatments (All)
- Level: Main
- Area: 216 Square Feet
- Dimensions: 12X18
Heating
- Natural Gas
Cooling
- Central Air
Appliances
- Included: Range, Dishwasher, Refrigerator, Washer, Dryer
- Laundry: Main Level
Features
- 1st Floor Bedroom, 1st Floor Full Bath
- Flooring: Hardwood, Laminate
- Basement: Unfinished,Partial
- Number of fireplaces: 1
- Fireplace features: Wood Burning, Living Room
Interior area
- Total structure area: 2,114
- Total interior livable area: 1,350 sqft
Property
Parking
- Total spaces: 4
- Parking features: Gravel, Garage Door Opener, Tandem, Yes, Garage Owned, Detached, Garage
- Garage spaces: 4
- Has uncovered spaces: Yes
Accessibility
- Accessibility features: No Disability Access
Features
- Stories: 1.5
Lot
- Size: 6,098 Square Feet
- Dimensions: 50 x 120
Details
- Parcel number: 151527276021
- Special conditions: None
- Other equipment: Sump Pump
Construction
Type & style
- Home type: SingleFamily
- Architectural style: Colonial
- Property subtype: Single Family Residence
Materials
- Vinyl Siding
- Foundation: Block
- Roof: Asphalt
Condition
- New construction: No
- Year built: 1938
Utilities & green energy
- Electric: Circuit Breakers
- Sewer: Public Sewer
- Water: Public
Community & HOA
Community
- Subdivision: Not Applicable
HOA
- Services included: None
Location
- Region: Pontiac
Financial & listing details
- Price per square foot: $140/sqft
- Tax assessed value: $91,641
- Annual tax amount: $3,329
- Date on market: 8/6/2026
- Ownership: Fee Simple
Estimated market value
Not available
Estimated sales range
Not available
Not available
Price history
| Date | Event | Price |
|---|---|---|
| 8/13/2026 | Price change | $189,000-5.5%$140/sqft |
Source:  MRED as distributed by MLS GRID #12718104 Report a problem MRED as distributed by MLS GRID #12718104 Report a problem | ||
| 8/6/2026 | Listed for sale | $199,900+29%$148/sqft |
Source: MRED as distributed by MLS GRID #12718104 Report a problem | ||
| 4/29/2025 | Sold | $155,000+76.1%$115/sqft |
Source: Public Record Report a problem | ||
| 8/15/2014 | Sold | $88,000+12.1%$65/sqft |
Source: MRED as distributed by MLS GRID #10284098 Report a problem | ||
| 7/5/2012 | Sold | $78,500+3.3%$58/sqft |
Source: MRED as distributed by MLS GRID #10288639 Report a problem | ||
| 5/16/2011 | Sold | $76,000$56/sqft |
Source: Public Record Report a problem | ||
Public tax history
| Year | Property taxes | Tax assessment |
|---|---|---|
| 2024 | $2,824 +2.6% | $30,547 +6.9% |
| 2023 | $2,752 -14.8% | $28,575 -11% |
| 2022 | $3,230 +2.8% | $32,123 +4% |
| 2021 | $3,142 +0.9% | $30,887 +3.1% |
| 2020 | $3,114 +9.7% | $29,959 +11.4% |
| 2018 | $2,838 +0.4% | $26,897 +0.1% |
| 2017 | $2,827 -0.4% | $26,870 -1.2% |
| 2016 | $2,839 -1% | $27,196 |
| 2015 | $2,868 +55% | $27,196 +11.2% |
| 2013 | $1,850 | $24,455 -5.3% |
| 2011 | -- | $25,837 -0.8% |
| 2009 | -- | $26,054 |
Find assessor info on the county website
Monthly payment
Est. payment
Payment breakdown
Explore the cost of this home by adjusting the details. Changes won't be saved.Climate risks
Neighborhood: 61764
Nearby schools
GreatSchools rating
- 4/10Lincoln Elementary SchoolGrades: 2-3Distance: 0.4 mi
- 4/10Pontiac Jr High SchoolGrades: 6-8Distance: 1.2 mi
- 3/10Pontiac High SchoolGrades: 9-12Distance: 1.5 mi
Schools provided by the listing agent
- Elementary: Attendance Centers
- Middle: Pontiac Junior High School
- High: Pontiac High School
- District: 429
Source: MRED as distributed by MLS GRID. This data may not be complete. We recommend contacting the local school district to confirm school assignments for this home.
- $97,3002 bd0 ba1k sqft825 S Locust St, Pontiac, IL 61764Off Market
- $119,6003 bd0 ba1.1k sqft833 S Locust St, Pontiac, IL 61764Off Market
- $132,2003 bd1 ba1.1k sqft821 S Locust St, Pontiac, IL 61764Off Market
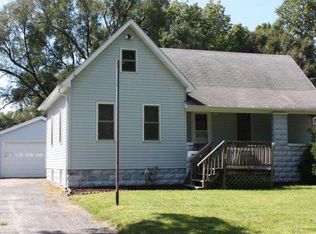
- $148,0003 bd1 ba1.7k sqft843 S Locust St, Pontiac, IL 61764Off Market
- $223,600-- bd1 ba1.8k sqft320 S Allen St, Pontiac, IL 61764Off Market
- $200,4002 bd2 ba1.6k sqft316 S Allen St, Pontiac, IL 61764Off Market
- $40,742-- bd-- ba-- sqft316 S Allen St, Pontiac, IL 61764Off Market
- $40,742-- bd-- ba-- sqft316 S Allen St, Pontiac, IL 61764Off Market
A local agent can set up tours, give advice and negotiate with sellers.
A local lender can help you make sure your offer is ready when you are.
Similar homes
- $195,0002 bd2 ba1.6k sqft101 E White St, Pontiac, IL 61764Active
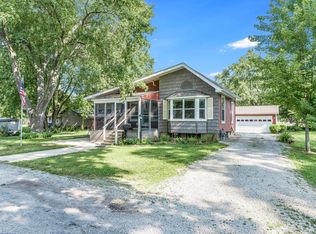 MLS ID #12725654, Leticia Tassone, Compass. MRED as distributed by MLS GRID
 - $139,9004 bd2 ba1.5k sqft413 E Howard St, Pontiac, IL 61764New
 MLS ID #12729542, Kyle Delong, DeLong Homes. MRED as distributed by MLS GRID
 - $225,0003 bd2 ba1.9k sqft1036 E Howard St, Pontiac, IL 61764Price Change
 MLS ID #12702375, Shea Temples, RE/MAX Rising. MRED as distributed by MLS GRID
 - $165,0003 bd2 ba1.2k sqft529 E Timber St, Pontiac, IL 61764Active
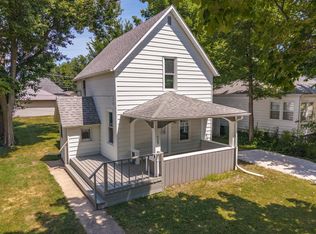 MLS ID #12720362, Star Grieff, Star Grieff Realty. MRED as distributed by MLS GRID
 - $200,0005 bd2 ba1.9k sqft521 W Water St, Pontiac, IL 61764ActiveMLS ID #12714616, Star Grieff, Star Grieff Realty. MRED as distributed by MLS GRID
- $109,9002 bd1 ba864 sqft118 E Diller St, Pontiac, IL 61764ActiveMLS ID #12723347, Julie Moore, RE/MAX Rising. MRED as distributed by MLS GRID
- $199,9003 bd2 ba1.6k sqft109 Parkview Dr, Forrest, IL 61741ActiveMLS ID #12702279, Joe Keeley, Keeley Real Estate. MRED as distributed by MLS GRID
- $219,9003 bd2 ba1.4k sqft204 E Koopman Dr, Flanagan, IL 61740ActiveMLS ID #12714798, Corlee Erkkila, RE/MAX Rising. MRED as distributed by MLS GRID
- $167,5003 bd2 ba2k sqft26 Lafayette St, Saunemin, IL 61769Price ChangeMLS ID #12592828, Shawnee Brauman, Star Grieff Realty. MRED as distributed by MLS GRID
- $169,9004 bd1 ba1.5k sqft311 S Main St, Flanagan, IL 61740ActiveMLS ID #12647827, Corlee Erkkila, RE/MAX Rising. MRED as distributed by MLS GRID
- $--4 bd2 ba1.9k sqft701 E Main St, Cornell, IL 61319AuctionServiceLink Auction
- $189,0002 bd2 ba1.9k sqft1074 N 2nd Rd, Dana, IL 61321ActiveMLS ID #12711927, Andrea Greenwalt, ABR,AHWD,CRS,e-PRO,GRI,PSA,SFR,SRES,SRS, Dickerson & Nieman Realtors - Peru. MRED as distributed by MLS GRID
- $149,9002 bd1 ba1.2k sqft504 N 4th St, Cornell, IL 61319ActiveMLS ID #12715701, Julie Moore, RE/MAX Rising. MRED as distributed by MLS GRID
- $269,9003 bd2 ba1.4k sqft9898 E 1200 North Rd, Chenoa, IL 61726Price ChangeMLS ID #12504607, Terrance Sullivan, ABR,CRB,CRS,GRI,SFR,SRES,SRS, Lyons Sullivan Realty Inc. MRED as distributed by MLS GRID
- $175,0004 bd2 ba1.9k sqft111 W Delaware St, Dwight, IL 60420ActiveMLS ID #12718691, Lorrie Toler, Keller Williams Infinity. MRED as distributed by MLS GRID
- $143,9003 bd1 ba1.4k sqft38 Maple St, Saunemin, IL 61769ActiveMLS ID #12666161, Chelsi Fisher, Century 21 Quest. MRED as distributed by MLS GRID
- $150,0002 bd1 ba1k sqft409 N 1st St, Fairbury, IL 61739ActiveMLS ID #12689777, Lexington Thurman, Keeley Real Estate. MRED as distributed by MLS GRID
- $100,0004 bd2 ba1.4k sqft208 N Main St, Dana, IL 61321ActiveMLS ID #12725971, Corlee Erkkila, RE/MAX Rising. MRED as distributed by MLS GRID
- $226,9003 bd2 ba1.1k sqft403 W James St, Dwight, IL 60420ActiveMLS ID #12634320, Robert Findlay, Findlay Real Estate Group Inc. MRED as distributed by MLS GRID
- $42,312-- bd-- ba-- sqft310 E Jefferson St, Dana, IL 61321Off Market
