Welcome to this beautifully rehabbed 3-bedroom, 2-bath home in the heart of Fairbury, ideally located just steps from the excitement of America's Dirt Track! Completely rehabbed in 2023, this home offers modern updates while maintaining the charm and character that make it special. The standout feature is the huge second-floor primary suite with attached full bath, providing an impressive private retreat with plenty of room for a bedroom, sitting area, office, or additional storage. The home also offers two additional bedrooms and another full bathroom on the main floor making it an excellent fit for families, guests, or those looking for extra space. A detached garage provides valuable storage and parking, while the convenient location puts you close to downtown Fairbury, local amenities, and the action at the track. This updated Fairbury property is ready to welcome you home!
Contingent
$199,000
201 W Chestnut St, Fairbury, IL 61739
3beds
2,232sqft
Single Family Residence
Built in 1900
7,500 Square Feet Lot
$-- Zestimate®
$89/sqft
$-- HOA
What's special
Two additional bedroomsImpressive private retreat
- 3 days |
- 453 |
- 18 |
Zillow last checked:
Listing updated:
Listed by:
Crystal Semmerling 815-419-8095,
Coldwell Banker Real Estate Group
Source: MRED as distributed by MLS GRID,MLS#: 12704214
Facts & features
Interior
Bedrooms & bathrooms
- Bedrooms: 3
- Bathrooms: 2
- Full bathrooms: 2
Rooms
- Room types: No additional rooms
Primary bedroom
- Features: Bathroom (Full)
- Level: Second
- Area: 242 Square Feet
- Dimensions: 11X22
Bedroom 2
- Level: Main
- Area: 108 Square Feet
- Dimensions: 9X12
Bedroom 3
- Level: Second
- Area: 210 Square Feet
- Dimensions: 14X15
Kitchen
- Features: Kitchen (Galley)
- Level: Main
- Area: 130 Square Feet
- Dimensions: 13X10
Laundry
- Level: Main
- Area: 85 Square Feet
- Dimensions: 17X5
Living room
- Level: Main
- Area: 304 Square Feet
- Dimensions: 16X19
Heating
- Natural Gas
Cooling
- Central Air
Appliances
- Included: Range, Microwave, Dishwasher, Refrigerator, Washer, Dryer, Stainless Steel Appliance(s)
- Laundry: In Unit
Features
- Basement: Unfinished,Crawl Space,Partial
Interior area
- Total structure area: 2,232
- Total interior livable area: 2,232 sqft
- Finished area below ground: 0
Property
Parking
- Total spaces: 2
- Parking features: Garage Door Opener, Yes, Garage Owned, Detached, Garage
- Garage spaces: 2
- Has uncovered spaces: Yes
Accessibility
- Accessibility features: No Disability Access
Features
- Stories: 1.5
Lot
- Size: 7,500 Square Feet
- Dimensions: 150X50
Details
- Parcel number: 252510207005
- Special conditions: None
Construction
Type & style
- Home type: SingleFamily
- Architectural style: Traditional
- Property subtype: Single Family Residence
Materials
- Vinyl Siding
Condition
- New construction: No
- Year built: 1900
- Major remodel year: 2023
Utilities & green energy
- Sewer: Public Sewer
- Water: Public
Community & HOA
Community
- Subdivision: Not Applicable
HOA
- Services included: None
Location
- Region: Fairbury
Financial & listing details
- Price per square foot: $89/sqft
- Tax assessed value: $159,132
- Annual tax amount: $4,680
- Date on market: 8/12/2026
- Ownership: Fee Simple
Estimated market value
Not available
Estimated sales range
Not available
Not available
Price history
| Date | Event | Price |
|---|---|---|
| 4/19/2026 | Listing removed | $1,500$1/sqft |
Source: Zillow Rentals Report a problem | ||
| 4/3/2026 | Listed for rent | $1,500$1/sqft |
Source: Zillow Rentals Report a problem | ||
| 8/15/2024 | Sold | $169,900$76/sqft |
Source:  MRED as distributed by MLS GRID #12091844 Report a problem MRED as distributed by MLS GRID #12091844 Report a problem | ||
| 7/9/2024 | Pending sale | $169,900$76/sqft |
Source:  Coldwell Banker Real Estate Group #12091844 Report a problem Coldwell Banker Real Estate Group #12091844 Report a problem | ||
| 7/8/2024 | Contingent | $169,900$76/sqft |
Source: MRED as distributed by MLS GRID #12091844 Report a problem | ||
| 6/23/2024 | Listed for sale | $169,900-2.3%$76/sqft |
Source: MRED as distributed by MLS GRID #12091844 Report a problem | ||
| 6/21/2024 | Listing removed | $173,900$78/sqft |
Source: Coldwell Banker Real Estate Group #11950090 Report a problem | ||
| 6/12/2024 | Price change | $173,900-1.7%$78/sqft |
Source: MRED as distributed by MLS GRID #11950090 Report a problem | ||
| 5/16/2024 | Price change | $176,900-1.7%$79/sqft |
Source: MRED as distributed by MLS GRID #11950090 Report a problem | ||
| 4/4/2024 | Price change | $179,900-2.7%$81/sqft |
Source: MRED as distributed by MLS GRID #11950090 Report a problem | ||
| 2/15/2024 | Price change | $184,900-2.6%$83/sqft |
Source: MRED as distributed by MLS GRID #11950090 Report a problem | ||
| 1/11/2024 | Price change | $189,900-5%$85/sqft |
Source: MRED as distributed by MLS GRID #11950090 Report a problem | ||
| 12/21/2023 | Listed for sale | $199,900+369.5%$90/sqft |
Source: MRED as distributed by MLS GRID #11950090 Report a problem | ||
| 9/9/2023 | Sold | $42,574$19/sqft |
Source: MRED as distributed by MLS GRID #11822587 Report a problem | ||
Public tax history
| Year | Property taxes | Tax assessment |
|---|---|---|
| 2024 | $4,880 +194.4% | $53,044 +201.9% |
| 2023 | $1,658 -30.7% | $17,571 -30.5% |
| 2022 | $2,391 +5% | $25,290 +6.6% |
| 2021 | $2,277 +39.7% | $23,724 +4% |
| 2020 | $1,630 +2% | $22,811 +2.9% |
| 2018 | $1,598 -1.6% | $22,176 -2.1% |
| 2017 | $1,624 +0.7% | $22,652 |
| 2016 | $1,613 +4.3% | $22,652 +3% |
| 2015 | $1,547 -7.3% | $21,992 -4.2% |
| 2013 | $1,669 | $22,968 -1.6% |
| 2011 | -- | $23,335 -7.2% |
| 2009 | -- | $25,158 |
Find assessor info on the county website
Monthly payment
Est. payment
Payment breakdown
Explore the cost of this home by adjusting the details. Changes won't be saved.Climate risks
Neighborhood: 61739
Nearby schools
GreatSchools rating
- 7/10Westview Elementary SchoolGrades: 2-4Distance: 0.3 mi
- 5/10Prairie Central Jr High SchoolGrades: 7-8Distance: 5.4 mi
- 3/10Prairie Central High SchoolGrades: 9-12Distance: 0.8 mi
Schools provided by the listing agent
- Elementary: Westview Elementary School
- Middle: Prairie Central Jr High
- High: Prairie Central Jr High
- District: 8
Source: MRED as distributed by MLS GRID. This data may not be complete. We recommend contacting the local school district to confirm school assignments for this home.
- $154,1003 bd1 ba1.6k sqft502 S 2nd St, Fairbury, IL 61739Off Market
- $128,7004 bd1 ba1.3k sqft504 S 2nd St, Fairbury, IL 61739Off Market

- $186,9003 bd2 ba1.9k sqft200 W Chestnut St, Fairbury, IL 61739Off Market

- $152,0003 bd1 ba2.1k sqft207 W Chestnut St, Fairbury, IL 61739Sold

- $144,8004 bd1 ba1.8k sqft506 S 2nd St, Fairbury, IL 61739Off Market
- $156,6005 bd1 ba1.8k sqft204 W Chestnut St, Fairbury, IL 61739Off Market
- $151,5002 bd0 ba1.1k sqft111 W Chestnut St, Fairbury, IL 61739Off Market
- $35,121-- bd-- ba-- sqft510 S 2nd St, Fairbury, IL 61739Off Market
A local agent can set up tours, give advice and negotiate with sellers.
A local lender can help you make sure your offer is ready when you are.
Similar homes
- $175,0005 bd2 ba2k sqft207 W Elm St, Fairbury, IL 61739Active
 MLS ID #12709413, Rachel Griffore, RE/MAX Rising. MRED as distributed by MLS GRID
 - $199,9004 bd4 ba1.8k sqft24614 E 1900 North Rd, Pontiac, IL 61764New
 MLS ID #12729307, Amy Eppel, Eppel Realty. MRED as distributed by MLS GRID
 - $199,9003 bd2 ba1.6k sqft109 Parkview Dr, Forrest, IL 61741Active
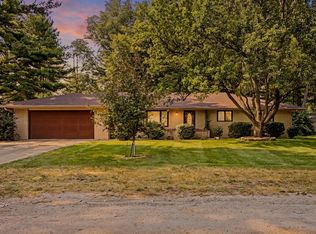 MLS ID #12702279, Joe Keeley, Keeley Real Estate. MRED as distributed by MLS GRID
 - $--3 bd2 ba2.2k sqft30 Bramley St, Saunemin, IL 61769AuctionAuction.com 2
- $195,0002 bd2 ba1.6k sqft101 E White St, Pontiac, IL 61764ActiveMLS ID #12725654, Leticia Tassone, Compass. MRED as distributed by MLS GRID
- $194,9004 bd2 ba2k sqft615 N Chicago St, Pontiac, IL 61764ActiveMLS ID #12700123, David Wayman, Eppel Realty. MRED as distributed by MLS GRID
- $275,0003 bd2 ba2.8k sqft309 S 3rd St, Chatsworth, IL 60921NewMLS ID #12730784, Amber Barsema, Keeley Real Estate. MRED as distributed by MLS GRID
- $189,5004 bd3 ba2k sqft415 N 4th St, Chatsworth, IL 60921ActiveMLS ID #12672212, Ashlee Henrichs, Eppel Realty. MRED as distributed by MLS GRID
- $250,0003 bd2 ba1.4k sqft401 N West St, Odell, IL 60460NewMLS ID #12732422, Joan Bullard, Joan Bullard Realty, Inc.. MRED as distributed by MLS GRID
- $--4 bd1 ba1.4k sqft522 S Vermillion St, Pontiac, IL 61764AuctionAuction.com 2
- $225,0003 bd2 ba1.9k sqft1036 E Howard St, Pontiac, IL 61764Price ChangeMLS ID #12702375, Shea Temples, RE/MAX Rising. MRED as distributed by MLS GRID
- $189,0003 bd2 ba1.3k sqft829 S Locust St, Pontiac, IL 61764Price ChangeMLS ID #12718104, Julie Moore, RE/MAX Rising. MRED as distributed by MLS GRID
- $215,0004 bd3 ba1.8k sqft214 S 6th St, Chatsworth, IL 60921ActiveMLS ID #12715261, Star Grieff, Star Grieff Realty. MRED as distributed by MLS GRID
- $195,0004 bd2 ba2.3k sqft316 E Cleveland St, Cullom, IL 60929ActiveMLS ID #12669068, Star Grieff, Star Grieff Realty. MRED as distributed by MLS GRID
- $274,9004 bd2 ba1.8k sqft808 N Mohave Dr, Pontiac, IL 61764NewMLS ID #12731419, Lisa Martin, Panno Realty. MRED as distributed by MLS GRID
- $200,0005 bd2 ba1.9k sqft521 W Water St, Pontiac, IL 61764ActiveMLS ID #12714616, Star Grieff, Star Grieff Realty. MRED as distributed by MLS GRID
- $139,9004 bd2 ba1.5k sqft413 E Howard St, Pontiac, IL 61764NewMLS ID #12729542, Kyle Delong, DeLong Homes. MRED as distributed by MLS GRID
- $175,0004 bd1 ba1.5k sqft321 E Cleveland St, Cullom, IL 60929ActiveMLS ID #12725684, Ryan Van Der Karr, e-PRO,PSA,SRES, Tiered Real Estate. MRED as distributed by MLS GRID
- $--4 bd1 ba1.3k sqft716 N Chicago St, Pontiac, IL 61764AuctionAuction.com 2
- $205,0003 bd2 ba1.2k sqft884 E 1200n Rd, Melvin, IL 60952ActiveMLS ID #12382547, Angela Roderick, KELLER WILLIAMS-TREC. MRED as distributed by MLS GRID
