Move right into this beautifully updated 4-bedroom, 1.5-bath home built in 1995, ideally situated on a quiet dead-end street just steps from Prairie Central Junior High! Enjoy the privacy of having neighbors on only one side being while still being close to schools and community amenities. This move-in-ready home has been thoughtfully updated throughout. In 2024, new carpet and luxury vinyl plank flooring were installed, along with updated trim, interior doors, and modern lighting. The home's curb appeal shines with new composite front steps, refreshed front landscaping and a back patio extension, completed within the last two years. The kitchen has been tastefully updated with professionally painted cabinetry, newer countertops, appliances, sink, garbage disposal, and flooring, creating a bright and functional gathering space. Bathrooms were refreshed in 2022 with updated toilets, vanities, and countertops. Major mechanical updates offer peace of mind, including a newer furnace and central air system with warranty coverage, plus a new roof within the last 10 years. A spacious 2-car attached garage provides ample room for vehicles, storage, and hobbies. With all the major improvements already completed, this home truly is move-in ready. Don't miss your opportunity to own this well-maintained home in a fantastic location. Schedule your private showing today!
New
$239,000
718 N Leona Ln, Forrest, IL 61741
4beds
1,879sqft
Single Family Residence
Built in 1995
8,755 Square Feet Lot
$-- Zestimate®
$127/sqft
$-- HOA
What's special
Modern lightingRefreshed front landscapingQuiet dead-end streetBack patio extensionNew composite front stepsProfessionally painted cabinetry
- 9 hours
- 108
- 6
Zillow last checked:
Listing updated:
Listed by:
Amber Barsema 309-750-3289,
Keeley Real Estate
Source: MRED as distributed by MLS GRID,MLS#: 12789530
Facts & features
Interior
Bedrooms & bathrooms
- Bedrooms: 4
- Bathrooms: 2
- Full bathrooms: 1
- 1/2 bathrooms: 1
Rooms
- Room types: Utility Room-Lower Level
Primary bedroom
- Features: Flooring (Carpet), Window Treatments (Double Pane Windows, Insulated Windows, Window Treatments)
- Area: 176 Square Feet
- Dimensions: 11X16
Bedroom 2
- Features: Flooring (Carpet), Window Treatments (Double Pane Windows, Insulated Windows, Window Treatments)
- Area: 140 Square Feet
- Dimensions: 10X14
Bedroom 3
- Features: Flooring (Carpet), Window Treatments (Blinds, Double Pane Windows, Insulated Windows)
- Area: 143 Square Feet
- Dimensions: 11X13
Bedroom 4
- Features: Flooring (Luxury Vinyl), Window Treatments (Blinds, Double Pane Windows, Insulated Windows)
- Area: 120 Square Feet
- Dimensions: 10X12
Dining room
- Features: Flooring (Luxury Vinyl), Window Treatments (Double Pane Windows, Insulated Windows, Window Treatments)
- Area: 99 Square Feet
- Dimensions: 9X11
Family room
- Features: Flooring (Luxury Vinyl), Window Treatments (Window Treatments)
- Area: 350 Square Feet
- Dimensions: 14X25
Kitchen
- Features: Kitchen (Eating Area-Table Space, Island, Updated Kitchen), Flooring (Luxury Vinyl), Window Treatments (Double Pane Windows, Insulated Windows, Window Treatments)
- Area: 121 Square Feet
- Dimensions: 11X11
Laundry
- Features: Flooring (Luxury Vinyl)
- Area: 30 Square Feet
- Dimensions: 6X5
Living room
- Features: Flooring (Luxury Vinyl), Window Treatments (Bay Window(s), Double Pane Windows, Insulated Windows, Window Treatments)
- Area: 280 Square Feet
- Dimensions: 20X14
Other
- Features: Flooring (Luxury Vinyl)
- Area: 30 Square Feet
- Dimensions: 6X5
Heating
- Has Heating (Unspecified Type)
Cooling
- Central Air
Appliances
- Included: Range, Microwave, Dishwasher, Refrigerator, High End Refrigerator, Washer, Dryer, Disposal, Stainless Steel Appliance(s), Water Softener Rented
- Laundry: In Unit
Features
- Vaulted Ceiling(s), Open Floorplan, Replacement Windows
- Flooring: Carpet
- Doors: Storm Door(s), 6 Panel Door(s), Sliding Glass Door(s)
- Windows: Replacement Windows, Window Treatments, Drapes, Double Pane Windows, Insulated Windows, Vinyl Frames
- Basement: Crawl Space
- Attic: Pull Down Stair,Unfinished
Interior area
- Total structure area: 1,879
- Total interior livable area: 1,879 sqft
Property
Parking
- Total spaces: 2
- Parking features: Concrete, Garage Door Opener, Yes, Garage Owned, Attached, Garage
- Attached garage spaces: 2
- Has uncovered spaces: Yes
Accessibility
- Accessibility features: No Disability Access
Features
- Levels: Tri-Level
- Stories: 2
- Patio & porch: Patio
- Has view: Yes
Lot
- Size: 8,755 Square Feet
- Dimensions: 75x117
- Features: Cul-De-Sac, Landscaped, Backs to Open Grnd, Views
Details
- Additional structures: Utility Building(s)
- Parcel number: 262604287005
- Special conditions: Standard
- Other equipment: Water-Softener Rented
Construction
Type & style
- Home type: SingleFamily
- Property subtype: Single Family Residence
Materials
- Vinyl Siding
- Foundation: Concrete Perimeter
- Roof: Asphalt
Condition
- New construction: No
- Year built: 1995
Utilities & green energy
- Electric: 200+ Amp Service
- Sewer: Public Sewer
- Water: Public
Community & HOA
Community
- Features: Street Paved
- Subdivision: Not Applicable
HOA
- Services included: None
Location
- Region: Forrest
Financial & listing details
- Price per square foot: $127/sqft
- Tax assessed value: $193,989
- Annual tax amount: $5,267
- Date on market: 10/22/2026
- Ownership: Fee Simple
Estimated market value
Not available
Estimated sales range
Not available
Not available
Price history
| Date | Event | Price |
|---|---|---|
| 4/27/2018 | Sold | $100,000-16.6%$53/sqft |
Source:  MRED as distributed by MLS GRID #10285083 Report a problem | ||
| 4/12/2018 | Pending sale | $119,900$64/sqft |
Source: Keeley Real Estate #107430 Report a problem | ||
| 7/26/2017 | Price change | $119,900-7.7%$64/sqft |
Source: Keeley Real Estate #107430 Report a problem | ||
| 5/5/2017 | Listed for sale | $129,900$69/sqft |
Source: Keeley Real Estate #107430 Report a problem | ||
Public tax history
| Year | Property taxes | Tax assessment |
|---|---|---|
| 2025 | $5,272 +8.9% | $64,663 +10.4% |
| 2024 | $4,843 +12.9% | $58,581 +14% |
| 2023 | $4,290 +17.1% | $51,387 +18.2% |
| 2022 | $3,664 +5% | $43,480 +6.4% |
| 2021 | $3,488 -0.5% | $40,864 |
| 2020 | $3,505 -29.5% | $40,864 -16.9% |
| 2018 | $4,974 +4.7% | $49,149 +5% |
| 2017 | $4,751 +13.8% | $46,808 |
| 2016 | $4,176 -3.3% | $46,808 -4% |
| 2015 | $4,320 -0.3% | $48,758 -2.2% |
| 2013 | $4,333 | $49,836 -5.7% |
| 2011 | -- | $52,823 +10.2% |
| 2009 | -- | $47,914 |
Find assessor info on the county website
Monthly payment
Est. payment
Payment breakdown
Explore the cost of this home by adjusting the details. Changes won't be saved.Climate risks
Neighborhood: 61741
Nearby schools
Schools provided by the listing agent
- Elementary: Westview Elementary School
- Middle: Prairie Central Jr High
- High: Prairie Central High School
- District: 8
Source: MRED as distributed by MLS GRID. This data may not be complete. We recommend contacting the local school district to confirm school assignments for this home.


Similar homes
- $--4 bd2 ba1.8k sqft320 N Pearl St, Forrest, IL 61741Auction
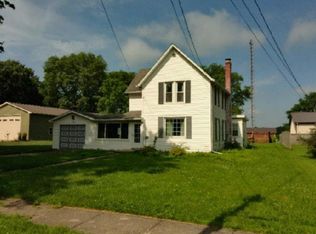 Auction.com 1
- $221,9003 bd2 ba1.6k sqft203 E Bullard St, Forrest, IL 61741Active
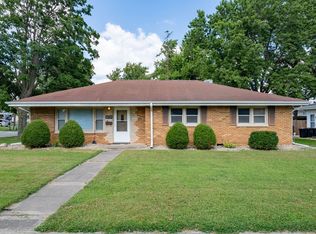 MLS ID #12746353, Judy Somers, Palen Real Estate. MRED as distributed by MLS GRID
- $249,9993 bd2 ba1.3k sqft1519 S Mill St, Pontiac, IL 61764For Sale By Owner

- $121,9003 bd1 ba1.2k sqft121 E James St, Forrest, IL 61741Active
 MLS ID #12539066, Judy Somers, Palen Real Estate. MRED as distributed by MLS GRID
