This is the ONE! If you are looking for a home in the Chatsworth area, this beautifully updated 2 story home is a must see. Situated on almost a 1/2 acre, this home welcomes you with a cozy front porch, open foyer, and large family room/dining room combo. The updated kitchen features new appliances, countertops, sink, and plumbing. Just beyond the kitchen, the mudroom area includes a renovated full bathroom with shower and provides access to the back deck. Upstairs you will find 4 bedrooms and a 2nd updated full bathroom. Another set of stairs leads to a fully floored attic offering tons of storage space. Additional updates include new siding, new laminate flooring, fresh paint, and new outlets and switches throughout, all while preserving the home's beautiful original woodwork. The full basement includes a sump pump and a new exterior door. And let's not forget the impressive heated 3 car garage! Recent improvements include new insulation, updated 200-amp electrical service, all-new lighting and ceiling fans, plus pull-down stairs leading to an attic loft. With extensive updates, generous living space, and an outstanding garage, this property has so much to offer!
Active
$199,900
309 E Hickory St, Chatsworth, IL 60921
4beds
1,736sqft
Single Family Residence
Built in 1918
0.43 Acres Lot
$-- Zestimate®
$115/sqft
$-- HOA
What's special
Beautiful original woodworkMudroom areaFresh paintGenerous living spaceOpen foyerUpdated kitchenCozy front porch
- --
- 373
- views
- 37
- saves
Zillow last checked:
Listing updated:
Listed by:
Kelly Gerber 217-390-8205,
Green Street Realty
Source: MRED as distributed by MLS GRID,MLS#: 12767614
Facts & features
Interior
Bedrooms & bathrooms
- Bedrooms: 4
- Bathrooms: 2
- Full bathrooms: 2
Rooms
- Room types: Foyer
Primary bedroom
- Features: Flooring (Carpet), Window Treatments (Blinds)
- Level: Second
- Area: 143 Square Feet
- Dimensions: 11X13
Bedroom 2
- Features: Flooring (Carpet), Window Treatments (Blinds)
- Level: Second
- Area: 130 Square Feet
- Dimensions: 10X13
Bedroom 3
- Features: Flooring (Carpet), Window Treatments (Blinds)
- Level: Second
- Area: 110 Square Feet
- Dimensions: 10X11
Bedroom 4
- Features: Flooring (Carpet), Window Treatments (Blinds)
- Level: Second
- Area: 132 Square Feet
- Dimensions: 12X11
Dining room
- Features: Flooring (Luxury Vinyl)
- Level: Main
- Area: 168 Square Feet
- Dimensions: 14X12
Foyer
- Features: Flooring (Laminate), Window Treatments (Blinds)
- Level: Main
- Area: 165 Square Feet
- Dimensions: 11X15
Kitchen
- Features: Flooring (Laminate), Window Treatments (Blinds)
- Level: Main
- Area: 176 Square Feet
- Dimensions: 11X16
Living room
- Features: Flooring (Luxury Vinyl)
- Level: Main
- Area: 252 Square Feet
- Dimensions: 14X18
Heating
- Natural Gas
Cooling
- Central Air
Appliances
- Included: Range, Microwave, Dishwasher, Refrigerator, Washer, Dryer, Disposal, Water Softener
Features
- Basement: Unfinished,Full
- Attic: Full,Interior Stair
Interior area
- Total structure area: 0
- Total interior livable area: 1,736 sqft
Property
Parking
- Total spaces: 3
- Parking features: Concrete, Yes, Garage Owned, Detached, Garage
- Garage spaces: 3
Accessibility
- Accessibility features: No Disability Access
Features
- Stories: 2
- Patio & porch: Deck
Lot
- Size: 0.43 Acres
- Dimensions: 125x150
Details
- Parcel number: 272703156012
- Special conditions: None
Construction
Type & style
- Home type: SingleFamily
- Architectural style: Other
- Property subtype: Single Family Residence
Materials
- Vinyl Siding
- Roof: Metal
Condition
- New construction: No
- Year built: 1918
Utilities & green energy
- Sewer: Public Sewer
- Water: Public
Community & HOA
Community
- Subdivision: Not Applicable
HOA
- Services included: None
Location
- Region: Chatsworth
Financial & listing details
- Price per square foot: $115/sqft
- Tax assessed value: $117,189
- Annual tax amount: $3,433
- Date on market: 10/8/2026
- Ownership: Fee Simple
Estimated market value
Not available
Estimated sales range
Not available
Not available
Price history
| Date | Event | Price |
|---|---|---|
| 12/20/2022 | Listing removed | -- |
Source:  Coldwell Banker Real Estate Group Report a problem | ||
| 9/8/2022 | Price change | $149,900-8%$86/sqft |
Source:  MRED as distributed by MLS GRID #11485545 Report a problem | ||
| 8/6/2022 | Listed for sale | $162,900+210.3%$94/sqft |
Source: MRED as distributed by MLS GRID #11485545 Report a problem | ||
| 12/27/2021 | Sold | $52,500-25%$30/sqft |
Source: Public Record Report a problem | ||
| 8/5/2014 | Sold | $70,000-29.2%$40/sqft |
Source: MRED as distributed by MLS GRID #08411320 Report a problem | ||
| 4/15/2014 | Price change | $98,900-8.4%$57/sqft |
Source: Rosenboom Realty #08411320 Report a problem | ||
| 2/2/2014 | Listed for sale | $108,000-1.8%$62/sqft |
Source: Rosenboom Realty #08411320 Report a problem | ||
| 8/5/2013 | Listed for sale | $110,000-8.3%$63/sqft |
Source: Rosenboom Realty #08411320 Report a problem | ||
| 12/12/2012 | Price change | $120,000-4%$69/sqft |
Source: NO COMPANY PROVIDED #08172238 Report a problem | ||
| 8/29/2012 | Listed for sale | $125,000$72/sqft |
Source: NO COMPANY PROVIDED #08172238 Report a problem | ||
Public tax history
| Year | Property taxes | Tax assessment |
|---|---|---|
| 2025 | $3,433 +7% | $39,063 +9% |
| 2024 | $3,210 +8.3% | $35,837 +9.6% |
| 2023 | $2,963 +37.6% | $32,698 +36.1% |
| 2022 | $2,153 +9.6% | $24,017 +10% |
| 2021 | $1,965 +6.1% | $21,833 +5% |
| 2020 | $1,852 +19.8% | $20,793 +17.9% |
| 2018 | $1,546 +5.9% | $17,636 +5% |
| 2017 | $1,460 -6.8% | $16,797 -5% |
| 2016 | $1,567 -19.8% | $17,681 -18% |
| 2015 | $1,953 -28% | $21,562 -1.2% |
| 2013 | $2,714 | $21,825 -5.7% |
| 2011 | -- | $23,133 -12.2% |
| 2009 | -- | $26,353 |
Find assessor info on the county website
Monthly payment
Est. payment
Payment breakdown
Explore the cost of this home by adjusting the details. Changes won't be saved.Climate risks
Neighborhood: 60921
Nearby schools
Schools provided by the listing agent
- Elementary: Chatsworth Elementary School
- Middle: Prairie Central Jr High
- High: Prairie Central Jr High
- District: 8
Source: MRED as distributed by MLS GRID. This data may not be complete. We recommend contacting the local school district to confirm school assignments for this home.
Similar homes
- $165,0004 bd3 ba2k sqft415 N 4th St, Chatsworth, IL 60921Price Change
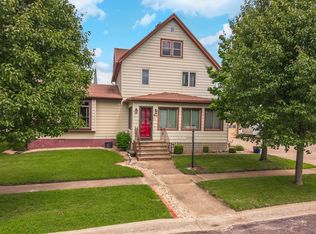 MLS ID #12672212, Ashlee Henrichs, Eppel Realty. MRED as distributed by MLS GRID
- $184,9003 bd1 ba1k sqft509 N 6th St, Chatsworth, IL 60921Active
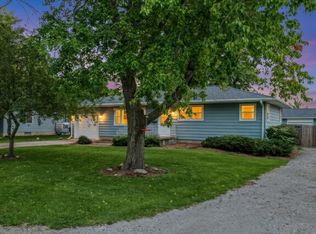 MLS ID #12776111, Judy Somers, Palen Real Estate. MRED as distributed by MLS GRID
- $229,5004 bd2 ba2.1k sqft407 E Pine St, Chatsworth, IL 60921Price Change
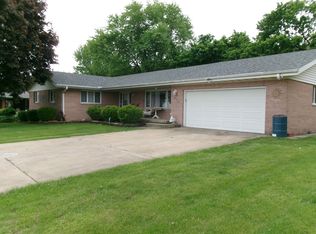 MLS ID #12508559, Richard Smith, Smith's Real Estate Services,. MRED as distributed by MLS GRID
- $165,0002 bd1 ba1.2k sqft29 W Oak St, Piper City, IL 60959New
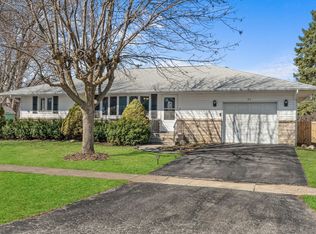 MLS ID #12790326, Angelo Rios, Jason Mitchell Real Estate Il. MRED as distributed by MLS GRID
