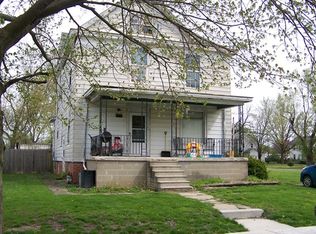
Welcome home to this move-in-ready, exceptionally maintained 2-bedroom home offering 1,187 sq. ft. of comfortable, sun-drenched living space plus a flexible bonus room! Freshly updated with a crisp, modern paint palette throughout and newer carpeting across the first floor, this gem features a main-level primary bedroom complete with a spacious closet and convenient main-floor laundry. The bright living room effortlessly flows into the dining area, while modern upgrades-including a newer roof (2022) and spray-foam crawl space insulation-provide peace of mind and energy efficiency. Hobbyists and mechanics will love the fully insulated detached 2-car garage equipped with a 220-amp outlet. Offered at an attractive $137,500, this worry-free property delivers incredible value-schedule your private tour today before it's gone!
Active
$137,500
412 E Elm St, Chatsworth, IL 60921
2beds
1,187sqft
Single Family Residence
Built in 1900
7,500 Square Feet Lot
$136,000 Zestimate®
$116/sqft
$-- HOA
What's special
Flexible bonus roomConvenient main-floor laundrySpacious closetMain-level primary bedroom
- 10 days
- 162
- 11
Zillow last checked:
Listing updated:
Listed by:
Kyle Fuhr 507-317-0799,
Joan Bullard Realty, Inc.
Source: MRED as distributed by MLS GRID,MLS#: 12779993
Facts & features
Interior
Bedrooms & bathrooms
- Bedrooms: 2
- Bathrooms: 1
- Full bathrooms: 1
Rooms
- Room types: No additional rooms
Primary bedroom
- Features: Flooring (Carpet)
- Level: Main
- Area: 176 Square Feet
- Dimensions: 11X16
Bedroom 2
- Features: Flooring (Laminate)
- Level: Second
- Area: 210 Square Feet
- Dimensions: 21X10
Dining room
- Features: Flooring (Carpet)
- Level: Main
- Area: 152 Square Feet
- Dimensions: 19X8
Kitchen
- Features: Flooring (Laminate)
- Level: Main
- Area: 143 Square Feet
- Dimensions: 11X13
Living room
- Features: Flooring (Carpet)
- Level: Main
- Area: 195 Square Feet
- Dimensions: 15X13
Heating
- Natural Gas
Cooling
- Central Air
Features
- Basement: Crawl Space
Interior area
- Total structure area: 1,187
- Total interior livable area: 1,187 sqft
Property
Parking
- Total spaces: 2
- Parking features: Gravel, Garage Door Opener, Yes, Detached, Garage
- Garage spaces: 2
- Has uncovered spaces: Yes
Accessibility
- Accessibility features: No Disability Access
Features
- Stories: 1.5
- Patio & porch: Deck
Lot
- Size: 7,500 Square Feet
- Dimensions: 50x150
Details
- Parcel number: 272703335013
- Special conditions: None
Construction
Type & style
- Home type: SingleFamily
- Architectural style: Traditional
- Property subtype: Single Family Residence
Materials
- Vinyl Siding
- Foundation: Block
- Roof: Asphalt
Condition
- New construction: No
- Year built: 1900
Utilities & green energy
- Electric: Circuit Breakers
- Sewer: Public Sewer
- Water: Public
Community & HOA
Community
- Subdivision: Not Applicable
HOA
- Services included: None
Location
- Region: Chatsworth
Financial & listing details
- Price per square foot: $116/sqft
- Tax assessed value: $126,915
- Annual tax amount: $3,764
- Date on market: 10/12/2026
- Ownership: Fee Simple
Estimated market value
$136,000
$129,000 - $143,000
$1,055/mo
Price history
| Date | Event | Price |
|---|---|---|
| 10/12/2026 | Listed for sale | $137,500+16.5%$116/sqft |
Source:  MRED as distributed by MLS GRID #12779993 Report a problem | ||
| 4/22/2024 | Sold | $118,000-5.5%$99/sqft |
Source: MRED as distributed by MLS GRID #11993716 Report a problem | ||
| 4/19/2024 | Pending sale | $124,900$105/sqft |
Source: MRED as distributed by MLS GRID #11993716 Report a problem | ||
| 3/11/2024 | Contingent | $124,900$105/sqft |
Source: MRED as distributed by MLS GRID #11993716 Report a problem | ||
| 3/6/2024 | Listed for sale | $124,900$105/sqft |
Source: MRED as distributed by MLS GRID #11993716 Report a problem | ||
Public tax history
| Year | Property taxes | Tax assessment |
|---|---|---|
| 2025 | $3,769 +18% | $42,305 +42.5% |
| 2024 | $3,194 +132.5% | $29,690 +61.8% |
| 2023 | $1,373 +72.1% | $18,350 +45% |
| 2022 | $798 +16.3% | $12,653 +10% |
| 2021 | $686 +10.6% | $11,503 +5% |
| 2020 | $620 +59.7% | $10,955 +25.5% |
| 2018 | $388 -1.8% | $8,727 +5% |
| 2017 | $395 +0.8% | $8,311 -5% |
| 2016 | $392 -33.1% | $8,749 -18% |
| 2015 | $586 +59.8% | $10,670 +64.6% |
| 2013 | $367 | $6,484 +14.8% |
| 2011 | -- | $5,646 +6.8% |
| 2009 | -- | $5,286 |
Find assessor info on the county website
Monthly payment
Est. payment
Payment breakdown
Explore the cost of this home by adjusting the details. Changes won't be saved.Climate risks
Neighborhood: 60921
Nearby schools
Schools provided by the listing agent
- Elementary: Chatsworth Elementary School
- Middle: Prairie Central Jr High
- High: Prairie Central High School
- District: 8
Source: MRED as distributed by MLS GRID. This data may not be complete. We recommend contacting the local school district to confirm school assignments for this home.
Similar homes
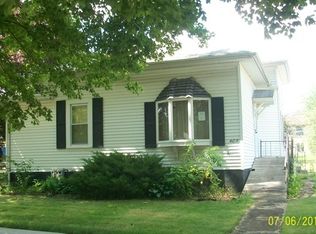
- $109,0002 bd1 ba720 sqft406 E Cherry St, Chatsworth, IL 60921Active
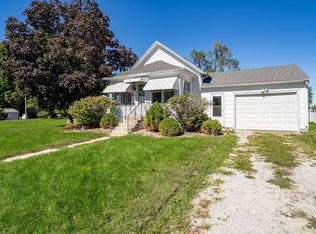 MLS ID #12776759, Judy Somers, Palen Real Estate. MRED as distributed by MLS GRID
- $184,9003 bd1 ba1k sqft509 N 6th St, Chatsworth, IL 60921Active
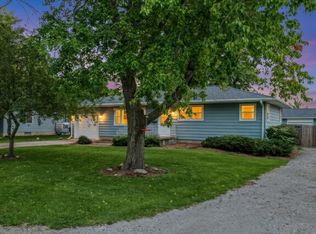 MLS ID #12776111, Judy Somers, Palen Real Estate. MRED as distributed by MLS GRID
- $199,9004 bd2 ba1.7k sqft309 E Hickory St, Chatsworth, IL 60921Active
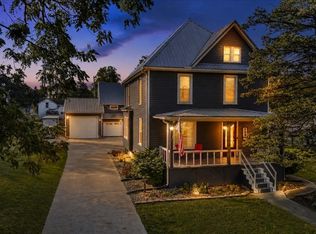 MLS ID #12767614, Kelly Gerber, Green Street Realty. MRED as distributed by MLS GRID
- $165,0002 bd1 ba1.2k sqft29 W Oak St, Piper City, IL 60959New
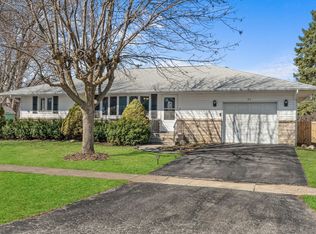 MLS ID #12790326, Angelo Rios, Jason Mitchell Real Estate Il. MRED as distributed by MLS GRID
