Welcome home! This beautifully rehabbed 3-bedroom home is thoughtfully updated with a fresh, neutral color palette and move-in-ready finishes throughout. A large enclosed front porch welcomes you in and provides a wonderful bonus space as you enter to the main living area. Inside, you will find a cozy living room with added bonus space that could be used for an office, playroom or even showcasing your holiday decorations. Additionlly, on the main floor, two bedrooms and a beautifully updated full bath, which has the potential to add convenient main-floor laundry. The updated kitchen offers all-new cabinetry, appliances, and a dedicated table-space area perfect for casual dining. Upstairs, you'll find a versatile loft with a closet-ideal for a home office or a reading nook, along with the third bedroom. The basement offers possibilities with rough-in plumbing already in place for a future bathroom. Situated on approximately a quarter-acre lot, the property features a detached garage and an expansive backyard with plenty of room for entertaining, gardening, or simply enjoying the outdoors. Mature trees and a quiet street complete the setting. Freshly rehabbed with flexible living spaces inside and an impressive amount of outdoor space, this home is ready for its next owner!
Active
$175,000
209 W Waupansie St, Dwight, IL 60420
3beds
1,079sqft
Single Family Residence
Built in 1882
0.26 Acres Lot
$-- Zestimate®
$162/sqft
$-- HOA
What's special
Mature treesDetached garageQuiet streetFresh neutral color paletteMove-in-ready finishes throughoutFlexible living spaces insideUpdated kitchen
- --
- 846
- views
- 63
- saves
Likely to sell faster than
Zillow last checked:
Listing updated:
Listed by:
Vicki Tyne, ABR,CSC,SRS 815-341-7696,
Baird & Warner Real Estate
Source: MRED as distributed by MLS GRID,MLS#: 12758162
Facts & features
Interior
Bedrooms & bathrooms
- Bedrooms: 3
- Bathrooms: 1
- Full bathrooms: 1
Rooms
- Room types: Loft, Enclosed Porch
Primary bedroom
- Features: Flooring (Carpet)
- Area: 120 Square Feet
- Dimensions: 10X12
Bedroom 2
- Features: Flooring (Carpet)
- Area: 64 Square Feet
- Dimensions: 8X8
Bedroom 3
- Features: Flooring (Carpet)
- Area: 180 Square Feet
- Dimensions: 15X12
Enclosed porch
- Area: 98 Square Feet
- Dimensions: 14X7
Kitchen
- Features: Kitchen (Eating Area-Table Space, SolidSurfaceCounter, Updated Kitchen), Flooring (Luxury Vinyl)
- Area: 182 Square Feet
- Dimensions: 13X14
Living room
- Features: Flooring (Carpet)
- Area: 182 Square Feet
- Dimensions: 14X13
Loft
- Features: Flooring (Carpet)
- Area: 70 Square Feet
- Dimensions: 10X7
Heating
- Has Heating (Unspecified Type)
Cooling
- Central Air
Appliances
- Included: Range, Refrigerator
Features
- 1st Floor Bedroom, 1st Floor Full Bath, Built-in Features
- Flooring: Carpet
- Basement: Unfinished,Bath/Stubbed,Block,Walk-Up Access,Full
Interior area
- Total structure area: 0
- Total interior livable area: 1,079 sqft
Property
Parking
- Total spaces: 1
- Parking features: Side Driveway, Garage Door Opener, Yes, Garage Owned, Detached, Garage
- Garage spaces: 1
- Has uncovered spaces: Yes
Accessibility
- Accessibility features: No Disability Access
Features
- Stories: 1.5
Lot
- Size: 0.26 Acres
- Dimensions: 75x105x75x105
- Features: Mature Trees
Details
- Parcel number: 050504378007
- Special conditions: None
Construction
Type & style
- Home type: SingleFamily
- Architectural style: Traditional
- Property subtype: Single Family Residence
Materials
- Vinyl Siding
- Foundation: Block
- Roof: Asphalt
Condition
- New construction: No
- Year built: 1882
- Major remodel year: 2026
Utilities & green energy
- Sewer: Public Sewer
- Water: Public
Community & HOA
Community
- Features: Sidewalks, Street Paved, Street Lights
HOA
- Services included: None
Location
- Region: Dwight
Financial & listing details
- Price per square foot: $162/sqft
- Tax assessed value: $52,752
- Annual tax amount: $1,587
- Date on market: 10/15/2026
- Ownership: Fee Simple
Estimated market value
Not available
Estimated sales range
Not available
Not available
Price history
| Date | Event | Price |
|---|---|---|
| 7/31/2008 | Sold | $84,000$78/sqft |
Source: Agent Provided Report a problem | ||
Public tax history
| Year | Property taxes | Tax assessment |
|---|---|---|
| 2025 | $1,587 +70.5% | $17,584 +8.9% |
| 2024 | $931 -51.7% | $16,147 -41.3% |
| 2023 | $1,929 +3.3% | $27,518 +4.2% |
| 2022 | $1,866 +3.4% | $26,410 +3% |
| 2021 | $1,805 +0.3% | $25,641 +1% |
| 2020 | $1,800 +20.1% | $25,387 +21.1% |
| 2018 | $1,498 +12.8% | $20,971 +8.7% |
| 2017 | $1,328 +8.2% | $19,293 +5.9% |
| 2016 | $1,227 -3.8% | $18,218 -1.5% |
| 2015 | $1,276 -11.6% | $18,495 -11.7% |
| 2013 | $1,444 | $20,946 -11.2% |
| 2011 | -- | $23,587 -12.5% |
| 2009 | -- | $26,959 |
Find assessor info on the county website
Monthly payment
Est. payment
Payment breakdown
Explore the cost of this home by adjusting the details. Changes won't be saved.Climate risks
Neighborhood: 60420
Nearby schools
Schools provided by the listing agent
- Elementary: Dwight Common School
- Middle: Dwight Common School
- High: Dwight Township High School
- District: 232
Source: MRED as distributed by MLS GRID. This data may not be complete. We recommend contacting the local school district to confirm school assignments for this home.
Similar homes
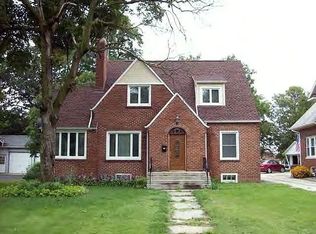
- $225,0003 bd2 ba1.5k sqft205 N Clinton St, Dwight, IL 60420For Sale By Owner
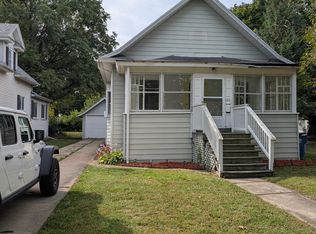
- $--3 bd2 ba1.5k sqft316 W Chippewa St, Dwight, IL 60420Auction
 ServiceLink Auction
- $180,0002 bd1 ba1.3k sqft323 W Chippewa St, Dwight, IL 60420For Sale By Owner
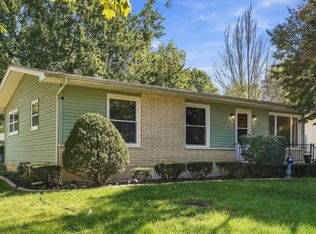
- $220,0003 bd2 ba1k sqft506 Judd St, Dwight, IL 60420Active
 MLS ID #12776607, Kim Martorano, @properties Christie's International Real Estate. MRED as distributed by MLS GRID
