ENDLESS POSSIBILITIES AWAIT with this completely rehabbed two-unit property, which could easily be converted to a one family home! Completely transformed in 2026, this property was taken down to the studs and rebuilt with quality updates throughout. From the roof to the basement and everything in between, this home has been extensively renovated and is truly move-in ready. The 2026 renovations include new insulation inside and on the exterior walls, new flooring, fresh paint, new cabinets and countertops, new interior doors downstairs, updated plumbing and electrical, all-new windows, and two new furnaces with central air conditioning. The roof was completely torn off down to the plywood and replaced with new 3/4" plywood, along with new roofing, fascia, soffit, and gutters. Both units feature 200-amp electrical service, and all utilities are separately metered. The lower unit offers 2 bedrooms, a spacious living room, 1 full bathroom with a walk-in shower, a beautifully updated kitchen with new stainless steel appliances, and plenty of closet space. The upper unit features 1 bedroom, 1 full bathroom with a walk-in shower, a comfortable living room, and an updated kitchen with new stainless steel appliances. The exterior has received just as much attention. The back porch was completely rebuilt from the ground up, while the front porch was reinforced with substantial 8x8 support posts set 3 feet into the ground. The basement has been tuckpointed and skim-coated. The upper-unit water heater was replaced in 2026, while the lower-unit water heater was replaced in 2023. Washer and dryer hookups are conveniently located in the basement. The garage has also been completely updated, featuring new windows, a new roof, new siding, a new garage door and opener, and newly added electricity. Enjoy the added curb appeal of new landscaping, paver sidewalks, and a new paver patio, creating an inviting outdoor space. Located directly on Old Route 66, this property offers tremendous potential for investors, owner-occupants, or anyone looking for a versatile income-producing property. Live in the lower unit while renting the upper unit, rent both units, or explore short-term rental possibilities, subject to local regulations. With extensive renovations already completed, separate utilities, updated mechanicals, and two finished living units, this property offers incredible flexibility and opportunity. Don't miss your chance to make this unique Old Route 66 property your next investment!
Active
$360,000
421 W Mazon Ave, Dwight, IL 60420
3beds
--sqft
Multi Family
Built in 1900
-- sqft lot
$-- Zestimate®
$--/sqft
$-- HOA
What's special
Fresh paintAll-new windowsNew flooringNew interior doors downstairsNew cabinets and countertopsUpdated plumbing and electrical
- 18 days
- 489
- 24
Zillow last checked:
Listing updated:
Listed by:
Kasey Strachan 815-252-1602,
Joan Bullard Realty, Inc.
Source: MRED as distributed by MLS GRID,MLS#: 12774654
Facts & features
Interior
Bedrooms & bathrooms
- Bedrooms: 3
- Bathrooms: 2
- Full bathrooms: 2
Heating
- Natural Gas
Appliances
- Included: Multiple Water Heaters
Features
- Basement: Unfinished,Full
Video & virtual tour
Property
Parking
- Total spaces: 1.5
- Parking features: Garage Door Opener, Yes, Garage Owned, Detached, Garage
- Garage spaces: 1.5
- Has uncovered spaces: Yes
Features
- Patio & porch: Patio
Lot
- Size: 0.25 Acres
- Dimensions: 66x167
- Features: Corner Lot
Details
- Parcel number: 050509101020
- Zoning: MULTI
- Special conditions: None
- Other equipment: Sump Pump
Construction
Type & style
- Home type: MultiFamily
- Architectural style: Traditional
- Property subtype: Multi Family
Materials
- Vinyl Siding
- Roof: Asphalt
Condition
- New construction: No
- Year built: 1900
- Major remodel year: 2026
Utilities & green energy
- Sewer: Public Sewer
- Water: Public
Community & HOA
Community
- Features: Sidewalks
- Subdivision: Not Applicable
Location
- Region: Dwight
Financial & listing details
- Tax assessed value: $77,853
- Annual tax amount: $2,342
- Date on market: 10/4/2026
- Ownership: Fee Simple
Estimated market value
Not available
Estimated sales range
Not available
Not available
Price history
| Date | Event | Price |
|---|---|---|
| 10/4/2026 | Listed for sale | $360,000+1340% |
Source:  MRED as distributed by MLS GRID #12774654 Report a problem | ||
| 3/14/2025 | Sold | $25,000 |
Source: Public Record Report a problem | ||
Public tax history
| Year | Property taxes | Tax assessment |
|---|---|---|
| 2025 | $2,342 +7.2% | $25,951 +8.9% |
| 2024 | $2,186 +12.1% | $23,831 +9.5% |
| 2023 | $1,951 +2% | $21,764 +4% |
| 2022 | $1,913 +2.5% | $20,921 +3% |
| 2021 | $1,867 0% | $20,311 +1% |
| 2020 | $1,867 +2.5% | $20,110 +10.4% |
| 2018 | $1,822 +8.9% | $18,208 +8.7% |
| 2017 | $1,673 +5.3% | $16,750 +5.9% |
| 2016 | $1,589 -3.1% | $15,816 -1.5% |
| 2015 | $1,640 -6.3% | $16,057 -11.4% |
| 2013 | $1,750 | $18,118 -15.9% |
| 2011 | -- | $21,547 -17.9% |
| 2009 | -- | $26,243 |
Find assessor info on the county website
Monthly payment
Est. payment
Payment breakdown
Explore the cost of this home by adjusting the details. Changes won't be saved.Climate risks
Neighborhood: 60420
Nearby schools
Schools provided by the listing agent
- Elementary: Dwight Common School
- Middle: Dwight Common School
- High: Dwight Township High School
- District: 232
Source: MRED as distributed by MLS GRID. This data may not be complete. We recommend contacting the local school district to confirm school assignments for this home.
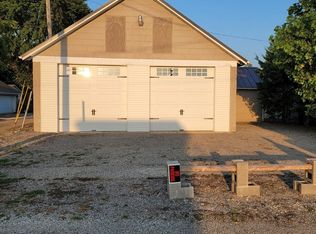
Similar homes
- $--3 bd2 ba1.5k sqft316 W Chippewa St, Dwight, IL 60420Auction
 ServiceLink Auction
- $220,0003 bd2 ba1k sqft506 Judd St, Dwight, IL 60420Active
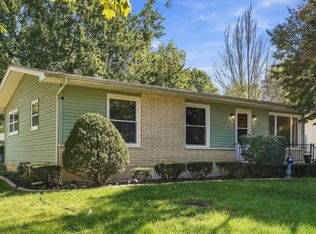 MLS ID #12776607, Kim Martorano, @properties Christie's International Real Estate. MRED as distributed by MLS GRID
- $382,9003 bd2 ba1.6k sqft525 Carriage Ct, Dwight, IL 60420Active
 MLS ID #12687206, Andrew Cook, Coldwell Banker Real Estate Group. MRED as distributed by MLS GRID
- $389,9003 bd2 ba1.6k sqft23892 E 2700 North Rd, Odell, IL 60460Active
 MLS ID #12761756, Kasey Strachan, Joan Bullard Realty, Inc.. MRED as distributed by MLS GRID
