Step into timeless charm in this beautiful 1903 two-story home featuring 4 spacious bedrooms and 1.5 baths. Relax on the inviting enclosed front porch with a porch swing before entering the welcoming foyer. Inside, you'll find an oversized living room with hardwood floors, abundant natural light, and much of the home's original woodwork preserved throughout, showcasing its classic character. The updated kitchen and dining room blend modern style with historic charm, offering trendy cabinetry, quartz countertops, stainless steel appliances, and a convenient butler's pantry. A main-floor half bath adds everyday convenience. The stunning original wood staircase leads to four generously sized bedrooms, each with large closets, along with a full bath on the second floor. A full basement provides abundant storage space and endless possibilities for a workshop, hobby area, or future finishing. Outside, enjoy a fenced backyard with plenty of space for entertaining, gardening, or pets, plus a detached two-car garage. Located in a welcoming community known for good schools, charming downtown dining, and local shopping, this home offers the perfect combination of historic character, thoughtful updates, and small-town appeal. Don't miss the opportunity to make this one-of-a-kind home yours!
Active
$175,000
111 W Delaware St, Dwight, IL 60420
4beds
1,953sqft
Single Family Residence
Built in 1903
7,550 Square Feet Lot
$174,500 Zestimate®
$90/sqft
$-- HOA
What's special
Abundant natural lightDetached two-car garageOriginal woodwork preserved throughoutWelcoming foyerUpdated kitchenQuartz countertopsMain-floor half bath
- 17 days |
- 721 |
- 75 |
Likely to sell faster than
Zillow last checked:
Listing updated:
Listed by:
Lorrie Toler (815)715-5959,
Keller Williams Infinity
Source: MRED as distributed by MLS GRID,MLS#: 12718691
Facts & features
Interior
Bedrooms & bathrooms
- Bedrooms: 4
- Bathrooms: 2
- Full bathrooms: 1
- 1/2 bathrooms: 1
Rooms
- Room types: Pantry, Enclosed Porch
Primary bedroom
- Features: Flooring (Hardwood)
- Level: Second
- Area: 165 Square Feet
- Dimensions: 15X11
Bedroom 2
- Features: Flooring (Hardwood)
- Level: Second
- Area: 169 Square Feet
- Dimensions: 13X13
Bedroom 3
- Features: Flooring (Hardwood)
- Level: Second
- Area: 143 Square Feet
- Dimensions: 13X11
Bedroom 4
- Features: Flooring (Hardwood)
- Level: Second
- Area: 180 Square Feet
- Dimensions: 15X12
Dining room
- Features: Flooring (Hardwood)
- Level: Main
- Area: 195 Square Feet
- Dimensions: 15X13
Enclosed porch
- Level: Main
- Area: 152 Square Feet
- Dimensions: 19X8
Kitchen
- Features: Kitchen (Eating Area-Table Space, Pantry-Walk-in), Flooring (Ceramic Tile)
- Level: Main
- Area: 144 Square Feet
- Dimensions: 12X12
Living room
- Features: Flooring (Hardwood)
- Level: Main
- Area: 208 Square Feet
- Dimensions: 16X13
Pantry
- Features: Flooring (Ceramic Tile)
- Level: Main
- Area: 72 Square Feet
- Dimensions: 9X8
Heating
- Natural Gas, Forced Air
Cooling
- Central Air
Appliances
- Included: Range, Microwave, Dishwasher, Refrigerator, Disposal
Features
- Pantry, Quartz Counters
- Flooring: Hardwood
- Basement: Unfinished,Full
- Number of fireplaces: 1
- Fireplace features: Wood Burning Stove, Living Room
Interior area
- Total structure area: 1,893
- Total interior livable area: 1,953 sqft
Property
Parking
- Total spaces: 2
- Parking features: Garage Door Opener, Yes, Garage Owned, Detached, Garage
- Garage spaces: 2
- Has uncovered spaces: Yes
Accessibility
- Accessibility features: No Disability Access
Features
- Stories: 2
- Fencing: Fenced
Lot
- Size: 7,550 Square Feet
- Dimensions: 151x50
Details
- Parcel number: 050509129009
- Special conditions: None
- Other equipment: Ceiling Fan(s), Sump Pump
Construction
Type & style
- Home type: SingleFamily
- Architectural style: Victorian
- Property subtype: Single Family Residence
Materials
- Vinyl Siding
- Foundation: Stone
- Roof: Asphalt
Condition
- New construction: No
- Year built: 1903
Utilities & green energy
- Electric: 100 Amp Service
- Sewer: Public Sewer
- Water: Public
Community & HOA
Community
- Features: Curbs, Sidewalks
HOA
- Services included: None
Location
- Region: Dwight
Financial & listing details
- Price per square foot: $90/sqft
- Tax assessed value: $131,841
- Annual tax amount: $3,778
- Date on market: 7/29/2026
- Ownership: Fee Simple
Estimated market value
$174,500
$166,000 - $183,000
$1,765/mo
Price history
| Date | Event | Price |
|---|---|---|
| 7/29/2026 | Listed for sale | $175,000$90/sqft |
Source:  MRED as distributed by MLS GRID #12718691 Report a problem MRED as distributed by MLS GRID #12718691 Report a problem | ||
| 7/29/2026 | Listing removed | $175,000$90/sqft |
Source: MRED as distributed by MLS GRID #12700697 Report a problem | ||
| 7/24/2026 | Price change | $175,000-5.4%$90/sqft |
Source: MRED as distributed by MLS GRID #12700697 Report a problem | ||
| 7/10/2026 | Listed for sale | $185,000+270%$95/sqft |
Source: MRED as distributed by MLS GRID #12700697 Report a problem | ||
| 4/2/2014 | Sold | $50,000-16%$26/sqft |
Source: MRED as distributed by MLS GRID #08276430 Report a problem | ||
| 3/6/2014 | Pending sale | $59,500$30/sqft |
Source: CENTURY 21 Coleman-Hornsby #08276430 Report a problem | ||
| 7/30/2013 | Price change | $59,500-7.8%$30/sqft |
Source: CENTURY 21 Coleman-Hornsby #08276430 Report a problem | ||
| 4/27/2013 | Price change | $64,500-13.4%$33/sqft |
Source: CENTURY 21 Coleman-Hornsby #08276430 Report a problem | ||
| 3/20/2013 | Price change | $74,500-5.1%$38/sqft |
Source: CENTURY 21 Coleman-Hornsby #08276430 Report a problem | ||
| 2/27/2013 | Listed for sale | $78,500-46.8%$40/sqft |
Source: CENTURY 21 Coleman-Hornsby #08276430 Report a problem | ||
| 3/17/2008 | Sold | $147,500$76/sqft |
Source: MRED as distributed by MLS GRID #06674128 Report a problem | ||
Public tax history
| Year | Property taxes | Tax assessment |
|---|---|---|
| 2024 | $3,481 +13.8% | $43,947 +9.5% |
| 2023 | $3,059 +10.6% | $40,135 +10.7% |
| 2022 | $2,766 +3.1% | $36,252 +3% |
| 2021 | $2,684 +0.2% | $35,196 +1% |
| 2020 | $2,678 -1.6% | $34,848 +4.9% |
| 2018 | $2,723 +11% | $33,214 +8.7% |
| 2017 | $2,453 +6.8% | $30,556 +5.9% |
| 2016 | $2,296 -3.5% | $28,854 -1.5% |
| 2015 | $2,379 -28.2% | $29,293 -27.3% |
| 2013 | $3,312 | $40,285 -11.2% |
| 2011 | -- | $45,365 -10.7% |
| 2009 | -- | $50,788 |
Find assessor info on the county website
Monthly payment
Est. payment
Payment breakdown
Explore the cost of this home by adjusting the details. Changes won't be saved.Climate risks
Neighborhood: 60420
Nearby schools
GreatSchools rating
- 6/10Dwight Common SchoolGrades: PK-8Distance: 0.6 mi
- 4/10Dwight High SchoolGrades: 9-12Distance: 0.5 mi
Schools provided by the listing agent
- Elementary: Dwight Common School
- Middle: Dwight Common School
- High: Dwight Township High School
- District: 232
Source: MRED as distributed by MLS GRID. This data may not be complete. We recommend contacting the local school district to confirm school assignments for this home.
- $127,3003 bd2 ba1.5k sqft109 W Delaware St, Dwight, IL 60420Off Market
- $110,0004 bd2 ba1.7k sqft113 W Delaware St, Dwight, IL 60420Sold
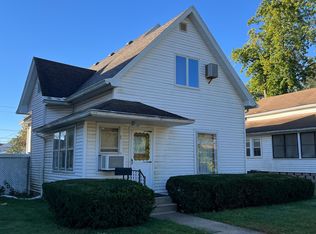
- $169,4004 bd1 ba1.4k sqft107 W Delaware St, Dwight, IL 60420Off Market
- $132,9003 bd1 ba1k sqft115 W Delaware St, Dwight, IL 60420Sold
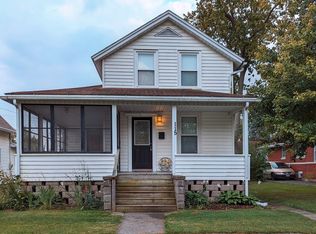
- $178,5003 bd1 ba1.3k sqft117 W Delaware St, Dwight, IL 60420Sold
- $213,8003 bd1 ba1.2k sqft110 W Chippewa St, Dwight, IL 60420Off Market
- $131,1002 bd1 ba840 sqft103 W Delaware St, Dwight, IL 60420Off Market
- $188,1004 bd1 ba1.7k sqft108 W Chippewa St, Dwight, IL 60420Off Market
A local agent can set up tours, give advice and negotiate with sellers.
A local lender can help you make sure your offer is ready when you are.
Similar homes
- $174,5001 bd3 ba1.5k sqft101 W Chippewa St, Dwight, IL 60420For Sale By Owner
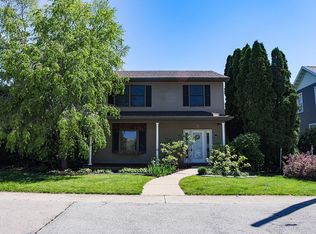
- $226,9003 bd2 ba1.1k sqft403 W James St, Dwight, IL 60420Active
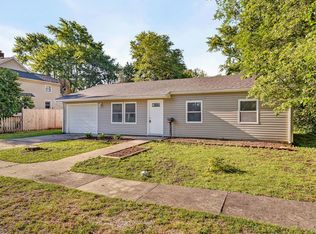 MLS ID #12634320, Robert Findlay, Findlay Real Estate Group Inc. MRED as distributed by MLS GRID
 - $140,0005 bd2 ba2.4k sqft105 N Center St, Gardner, IL 60424New
 MLS ID #12712928, Kyla Pogliano, Lori Bonarek Realty. MRED as distributed by MLS GRID
 - $175,0004 bd1 ba1.5k sqft321 E Cleveland St, Cullom, IL 60929Active
 MLS ID #12725684, Ryan Van Der Karr, e-PRO,PSA,SRES, Tiered Real Estate. MRED as distributed by MLS GRID
 - $167,5003 bd2 ba2k sqft26 Lafayette St, Saunemin, IL 61769Price ChangeMLS ID #12592828, Shawnee Brauman, Star Grieff Realty. MRED as distributed by MLS GRID
- $165,9003 bd2 ba1.9k sqft263 N Oak St, Herscher, IL 60941ActiveMLS ID #12727289, Amanda Fedrow, ABR,GRI, Berkshire Hathaway HomeServices Speckman Realty. MRED as distributed by MLS GRID
- $--5 bd2 ba2.3k sqft(Undisclosed Address), Cornell, IL 61319AuctionMLS ID #12698691, Courtney Caraway, ABR,AHWD,CSC,MRP,PSA,SFR,SRS, Gallery Realty Inc.. MRED as distributed by MLS GRID
- $175,0004 bd2 ba1.7k sqft222 N Maple St, Cullom, IL 60929ActiveMLS ID #12678284, Sergey Ognev, Citiland Real Estate Inc. MRED as distributed by MLS GRID
- $199,9003 bd2 ba1.2k sqft104 S Maple Ave, Reddick, IL 60961ActiveMLS ID #12725303, Justin Rogers, Village Realty Inc. MRED as distributed by MLS GRID
- $--4 bd2 ba1.9k sqft701 E Main St, Cornell, IL 61319AuctionServiceLink Auction
- $194,9004 bd2 ba2k sqft615 N Chicago St, Pontiac, IL 61764ActiveMLS ID #12700123, David Wayman, Eppel Realty. MRED as distributed by MLS GRID
- $139,9004 bd2 ba1.5k sqft413 E Howard St, Pontiac, IL 61764NewMLS ID #12729542, Kyle Delong, DeLong Homes. MRED as distributed by MLS GRID
- $195,0004 bd2 ba2.3k sqft316 E Cleveland St, Cullom, IL 60929ActiveMLS ID #12669068, Star Grieff, Star Grieff Realty. MRED as distributed by MLS GRID
- $165,0003 bd2 ba1.2k sqft529 E Timber St, Pontiac, IL 61764ActiveMLS ID #12720362, Star Grieff, Star Grieff Realty. MRED as distributed by MLS GRID
- $195,0002 bd2 ba1.6k sqft101 E White St, Pontiac, IL 61764ActiveMLS ID #12725654, Leticia Tassone, Compass. MRED as distributed by MLS GRID
- $143,9003 bd1 ba1.4k sqft38 Maple St, Saunemin, IL 61769ActiveMLS ID #12666161, Chelsi Fisher, Century 21 Quest. MRED as distributed by MLS GRID
- $189,0003 bd2 ba1.3k sqft829 S Locust St, Pontiac, IL 61764Price ChangeMLS ID #12718104, Julie Moore, RE/MAX Rising. MRED as distributed by MLS GRID
- $149,9002 bd1 ba1.2k sqft504 N 4th St, Cornell, IL 61319ActiveMLS ID #12715701, Julie Moore, RE/MAX Rising. MRED as distributed by MLS GRID
- $189,9003 bd2 ba2k sqft126 Sun St, Cabery, IL 60919ActiveMLS ID #12605219, Susan Fisher, Coldwell Banker Realty. MRED as distributed by MLS GRID
- $225,0003 bd2 ba1.9k sqft1036 E Howard St, Pontiac, IL 61764Price ChangeMLS ID #12702375, Shea Temples, RE/MAX Rising. MRED as distributed by MLS GRID
