Welcome to this Beautiful 3 BR. 1.2 Bath Fox Chase stone front Brick Twin on extended lot! Nicely Manicured front lawn greets you to center foyer entrance w/ coat closet, spacious Living room to the left and formal Dinning room to the right boast original hardwood floors, adjacent Eat-In Kitchen has plenty of cabinets and an exit to side yard, nice Powder room completes 1st level. 2nd level has Main Bedroom w/ updated 1/2 ceramic tile bath, 2 other nice size b/r's w/ hardwood flooring, hall linen closet and a updated full hallway bath complete 2nd level. Basement has finished family/rec room, Utility area w/ large closet and laundry area w/ accesss to attached garage and exit to rear drivewayand additional bonus Rear Yard that extends past driveway. Additional features include Central Air, Replacement Windows, auto garage door opener, . This Well Maintained home is on a great block in an Excellent Fox Chase location that backs up to Penny Pack Park. Schedule your viewing today!
For sale
$345,000
1235 Stanwood St, Philadelphia, PA 19111
3beds
1,452sqft
Single Family Residence
Built in 1967
3,246 Square Feet Lot
$337,800 Zestimate®
$238/sqft
$-- HOA
What's special
Extended lotNicely manicured front lawnCentral airUpdated full hallway bathReplacement windows
- 2 days |
- 614 |
- 37 |
Likely to sell faster than
Zillow last checked:
Listing updated:
Listed by:
Joseph Rey 215-681-8093,
RE/MAX One Realty (215) 745-7000
Source: Bright MLS,MLS#: PAPH2658852
Facts & features
Interior
Bedrooms & bathrooms
- Bedrooms: 3
- Bathrooms: 3
- Full bathrooms: 1
- 1/2 bathrooms: 2
- Main level bathrooms: 1
Basement
- Area: 0
Heating
- Forced Air, Natural Gas
Cooling
- Central Air, Electric
Appliances
- Included: Gas Water Heater
Features
- Basement: Finished
- Has fireplace: No
Interior area
- Total structure area: 1,452
- Total interior livable area: 1,452 sqft
- Finished area above ground: 1,452
- Finished area below ground: 0
Property
Parking
- Total spaces: 2
- Parking features: Garage Faces Rear, Driveway, Off Street, Attached
- Attached garage spaces: 1
- Uncovered spaces: 1
Accessibility
- Accessibility features: None
Features
- Levels: Two
- Stories: 2
- Pool features: None
Lot
- Size: 3,246 Square Feet
- Dimensions: 24.00 x 133.00
Details
- Additional structures: Above Grade, Below Grade
- Parcel number: 631337500
- Zoning: RSA3
- Special conditions: Standard
Construction
Type & style
- Home type: SingleFamily
- Architectural style: Straight Thru
- Property subtype: Single Family Residence
- Attached to another structure: Yes
Materials
- Masonry
- Foundation: Other
Condition
- New construction: No
- Year built: 1967
Utilities & green energy
- Sewer: Public Sewer
- Water: Public
Community & HOA
Community
- Subdivision: Fox Chase
HOA
- Has HOA: No
Location
- Region: Philadelphia
- Municipality: PHILADELPHIA
Financial & listing details
- Price per square foot: $238/sqft
- Tax assessed value: $338,500
- Annual tax amount: $4,738
- Date on market: 8/13/2026
- Listing agreement: Exclusive Right To Sell
- Listing terms: Conventional,FHA,Cash,VA Loan
- Inclusions: Washer, Dryer And Refrigerator
- Ownership: Fee Simple
Estimated market value
$337,800
$321,000 - $355,000
$2,450/mo
Price history
| Date | Event | Price |
|---|---|---|
| 8/13/2026 | Listed for sale | $345,000+180.5%$238/sqft |
Source:  Bright MLS #PAPH2658852 Report a problem Bright MLS #PAPH2658852 Report a problem | ||
| 2/6/2002 | Sold | $123,000$85/sqft |
Source: Public Record Report a problem | ||
Public tax history
| Year | Property taxes | Tax assessment |
|---|---|---|
| 2025 | $4,527 +18.4% | $323,400 +18.4% |
| 2024 | $3,823 | $273,100 |
| 2023 | $3,823 +18.7% | $273,100 |
| 2022 | $3,221 | -- |
| 2021 | $3,221 +9.8% | -- |
| 2018 | $2,933 +23.6% | -- |
| 2017 | $2,373 +3.2% | -- |
| 2016 | $2,298 | -- |
| 2015 | $2,298 | -- |
| 2014 | $2,298 +4.5% | $194,200 +725.7% |
| 2012 | $2,200 | $23,520 |
Find assessor info on the county website
Monthly payment
Est. payment
Payment breakdown
Explore the cost of this home by adjusting the details. Changes won't be saved.Climate risks
Neighborhood: Rhawnhurst
Nearby schools
GreatSchools rating
- 6/10Fox Chase SchoolGrades: K-5Distance: 0.7 mi
- 9/10C.C.A. Baldi Middle SchoolGrades: 6-8Distance: 1.6 mi
- 3/10Washington George High SchoolGrades: 9-12Distance: 3.3 mi
Schools provided by the listing agent
- District: Philadelphia City
Source: Bright MLS. This data may not be complete. We recommend contacting the local school district to confirm school assignments for this home.
- $331,300-- bd-- ba1.4k sqft1233 Stanwood St, Philadelphia, PA 19111Off Market
- $332,800-- bd-- ba1.4k sqft1237 Stanwood St, Philadelphia, PA 19111Off Market
- $335,200-- bd-- ba1.4k sqft1231 Stanwood St, Philadelphia, PA 19111Off Market
- $359,9003 bd3 ba1.4k sqft1239 Stanwood St, Philadelphia, PA 19111Sold
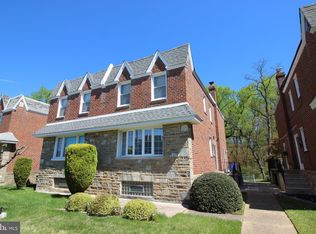
- $326,700-- bd-- ba1.4k sqft1229 Stanwood St, Philadelphia, PA 19111Off Market
- $336,700-- bd-- ba1.4k sqft1241 Stanwood St, Philadelphia, PA 19111Off Market
- $346,300-- bd-- ba1.4k sqft1227 Stanwood St, Philadelphia, PA 19111Off Market
- $329,400-- bd-- ba1.4k sqft1243 Stanwood St, Philadelphia, PA 19111Off Market
A local agent can set up tours, give advice and negotiate with sellers.
A local lender can help you make sure your offer is ready when you are.
Similar homes
- $339,9003 bd3 ba1.3k sqft1031 Loney St, Philadelphia, PA 19111For Sale

 MLS ID #PAPH2657920, William Holder, Real Broker, LLC. Bright MLS
 - $357,0003 bd2 ba1k sqft1121 Ripley St, Philadelphia, PA 19111For Sale
 MLS ID #PAPH2655554, Joseph Fasy Jr, Joseph F X Fasy Realtors. Bright MLS
 - $349,9003 bd1 ba1.6k sqft917 Oakmont St, Philadelphia, PA 19111For Sale
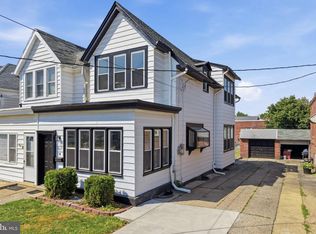 MLS ID #PAPH2658386, Steve Illg, RE/MAX Keystone. Bright MLS
 - $--3 bd1 ba1.1k sqft7923 Anita Dr, Philadelphia, PA 19111Auction
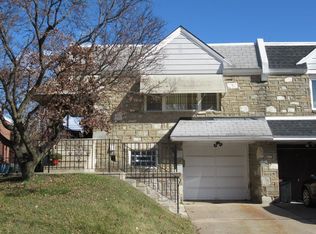 Auction.com 2
 - $374,9003 bd4 ba1.6k sqft1121 Solly Ave, Philadelphia, PA 19111For SaleMLS ID #PAPH2649850, Robbie Jiang, Canaan Realty Services INC. Bright MLS
- $450,0003 bd3 ba1.2k sqft7705 Dorcas St, Philadelphia, PA 19111For SaleMLS ID #PAPH2657986, FERN HELLINGER, BHHS Fox & Roach-Southampton. Bright MLS
- $379,9003 bd3 ba1.1k sqft8901 Fairfield St, Philadelphia, PA 19152For SaleMLS ID #PAPH2659558, JEANINE BRIERLEY, Keller Williams Main Line. Bright MLS
- $345,0003 bd3 ba1.3k sqft7414 Belden St, Philadelphia, PA 19111For SaleMLS ID #PAPH2631696, Eileen Lin, Canaan Realty Services INC. Bright MLS
- $339,9002 bd2 ba1.4k sqft1705 Benson St, Philadelphia, PA 19152For SaleMLS ID #PAPH2658260, Gennady Pikovsky, KW Empower. Bright MLS
- $359,9003 bd3 ba1.5k sqft807 Brighton St, Philadelphia, PA 19111For SaleMLS ID #PAPH2653462, Irina Bernatskaya, Long & Foster Real Estate, Inc.. Bright MLS
- $--3 bd1 ba1.4k sqft1306 Englewood St, Philadelphia, PA 19111AuctionAuction.com 2
- $339,9003 bd2 ba1.3k sqft526 Arthur St, Philadelphia, PA 19111For SaleMLS ID #PAPH2597816, Tim Hinchcliff, BHHS Fox & Roach-Jenkintown. Bright MLS
- $393,5003 bd2 ba1k sqft7849 Anita Dr, Philadelphia, PA 19111For SaleMLS ID #PAPH2652764, Nick Sullivan, Better Homes Realty Group. Bright MLS
- $369,9993 bd2 ba1.4k sqft7535 Tabor Ave, Philadelphia, PA 19111For SaleMLS ID #PAPH2638610, Baba Oduwaiye, Perfect Place Real Estate Co.. Bright MLS
- $338,0003 bd1 ba1.7k sqft7476 Oxford Ave, Philadelphia, PA 19111For SaleMLS ID #PAPH2650390, Hannah Chen, Home Vista Realty. Bright MLS
- $369,0003 bd3 ba1.5k sqft850 Longshore Ave, Philadelphia, PA 19111For SaleMLS ID #PAPH2650994, lucy zheng, Home Vista Realty. Bright MLS
- $328,0003 bd2 ba1.3k sqft1836 Faunce St, Philadelphia, PA 19111For SaleMLS ID #PAPH2608516, Kelly Huang, HK99 Realty LLC. Bright MLS
- $359,9004 bd3 ba1.5k sqft1834 Lansing St, Philadelphia, PA 19111For SaleMLS ID #PAPH2645402, Mo Latif, Premium Realty Group Inc. Bright MLS
- $338,0003 bd2 ba1.7k sqft1415 Saint Vincent St #0, Philadelphia, PA 19111For SaleMLS ID #PAPH2640014, Tom Zhang, Premium Realty Castor Inc. Bright MLS
- $340,0003 bd1 ba1.3k sqft7324 Rockwell Ave, Philadelphia, PA 19111For SaleMLS ID #PAPH2656224, Drew Frank, Long & Foster Real Estate, Inc.. Bright MLS
