Classic 1.5-story bungalow situated on a prominent corner lot. This character-rich home has tall ceilings, hardwood floors, and high-set bay windows that could flood the open living room with natural light. 3 bedrooms but main level laundry could be optional 4th bedroom if needed. Modern updates include a brand-new water heater (2026) and a 5-year-old roof. Partial basement provides additional storage. Outside has the classic covered front porch and a partially fenced yard. 1 car carport with storage bin. All kitchen appliances, plus the washer and dryer, remain with the property.
New
$89,000
227 E Bennett St, Salem, IL 62881
4beds
1,591sqft
:
Get pre-qualified$656/mo
Single Family Residence
Built in 1910
6,480 Square Feet Lot
$92,300 Zestimate®
$56/sqft
$-- HOA
What's special
Tall ceilingsPartially fenced yardHigh-set bay windowsClassic covered front porchProminent corner lotHardwood floors
- 3 days |
- 231 |
- 13 |
Zillow last checked:
Listing updated:
Listed by:
Penelope Crain 618-214-1800,
SOMER REAL ESTATE
Source: MRED as distributed by MLS GRID,MLS#: 100539099
Facts & features
Interior
Bedrooms & bathrooms
- Bedrooms: 4
- Bathrooms: 1
- Full bathrooms: 1
Primary bedroom
- Level: Main
- Area: 133.5 Square Feet
- Dimensions: 12.06x11.07
Bedroom 2
- Level: Main
- Area: 110.6 Square Feet
- Dimensions: 11.06x10
Bedroom 3
- Area: 210.52 Square Feet
- Dimensions: 19x11.08
Dining room
- Level: Main
- Area: 89.36 Square Feet
- Dimensions: 11.06x8.08
Kitchen
- Level: Main
- Area: 96.32 Square Feet
- Dimensions: 12.04x8
Living room
- Features: Flooring (Hardwood)
- Level: Main
- Area: 420 Square Feet
- Dimensions: 30x14
Heating
- Forced Air, Natural Gas
Cooling
- Central Air
Features
- Basement: Unfinished
Interior area
- Total structure area: 1,591
- Total interior livable area: 1,591 sqft
Property
Parking
- Parking features: On Street
Accessibility
- Accessibility features: No Disability Access
Features
- Stories: 1.5
Lot
- Size: 6,480 Square Feet
- Dimensions: 54x120
Details
- Parcel number: 1100014630
- Special conditions: Standard
Construction
Type & style
- Home type: SingleFamily
- Property subtype: Single Family Residence
Materials
- Aluminum Siding
- Foundation: Combination
Condition
- Year built: 1910
Utilities & green energy
- Electric: Circuit Breakers
- Sewer: Public Sewer
- Water: Public
Community & HOA
Location
- Region: Salem
Financial & listing details
- Price per square foot: $56/sqft
- Tax assessed value: $75,120
- Annual tax amount: $1,403
- Date on market: 8/11/2026
- Ownership: Fee Simple
Estimated market value
$92,300
$68,000 - $116,000
$1,412/mo
Price history
| Date | Event | Price |
|---|---|---|
| 8/11/2026 | Listed for sale | $89,000+209.6%$56/sqft |
Source:  MRED as distributed by MLS GRID #100539099 Report a problem MRED as distributed by MLS GRID #100539099 Report a problem | ||
| 1/14/2011 | Sold | $28,750$18/sqft |
Source: Public Record Report a problem | ||
Public tax history
| Year | Property taxes | Tax assessment |
|---|---|---|
| 2024 | $1,403 +1.8% | $25,040 +7% |
| 2023 | $1,378 +6.7% | $23,400 +10% |
| 2022 | $1,291 +4.9% | $21,270 +7% |
| 2021 | $1,230 +1.6% | $19,870 +4.6% |
| 2020 | $1,210 +3.2% | $18,990 |
| 2019 | $1,173 +3.1% | $18,990 +2.3% |
| 2018 | $1,138 +1.9% | $18,570 +2% |
| 2017 | $1,117 +3.3% | $18,210 +6% |
| 2016 | $1,081 +10512.2% | $17,180 |
| 2015 | $10 +3.8% | $17,180 +2% |
| 2012 | $10 +45.7% | $16,840 +24.4% |
| 2011 | $7 | $13,540 -2% |
| 2010 | -- | $13,820 |
| 2009 | -- | $13,820 |
Find assessor info on the county website
Monthly payment
Est. payment
Payment breakdown
Explore the cost of this home by adjusting the details. Changes won't be saved.Climate risks
Neighborhood: 62881
Nearby schools
GreatSchools rating
- 7/10Franklin Park Middle SchoolGrades: PK,4-8Distance: 0.7 mi
- 4/10Salem Community High SchoolGrades: 9-12Distance: 0.3 mi
- 6/10Hawthorn Elementary SchoolGrades: K-3Distance: 0.8 mi
Schools provided by the listing agent
- High: Salem Community High School
- District: 111
Source: MRED as distributed by MLS GRID. This data may not be complete. We recommend contacting the local school district to confirm school assignments for this home.
- $23,310-- bd-- ba-- sqft221 E Bennett St, Salem, IL 62881Off Market
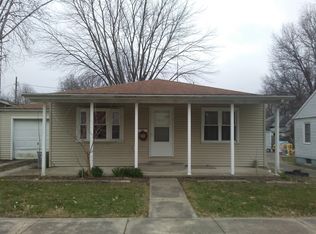
- $106,000-- bd-- ba-- sqft215 E Bennett St, Salem, IL 62881Off Market
- $102,0002 bd1 ba910 sqft228 Oglesby St, Salem, IL 62881Off Market

- $92,8003 bd1 ba980 sqft228 Olgesby, Salem, IL 62881Off Market
- $52,200-- bd-- ba-- sqft220 Oglesby St, Salem, IL 62881Off Market
- $92,5003 bd3 ba1.2k sqft211 E Bennett St, Salem, IL 62881Sold
- $95,500-- bd-- ba-- sqft230 E Bennett St, Salem, IL 62881Off Market
- $112,200-- bd-- ba-- sqft214 Oglesby St, Salem, IL 62881Off Market
A local agent can set up tours, give advice and negotiate with sellers.
A local lender can help you make sure your offer is ready when you are.
Similar homes
- $89,0003 bd1 ba1.1k sqft1102 E Church St, Salem, IL 62881Re-activated
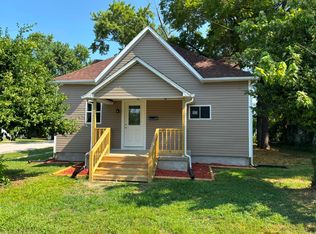 MLS ID #12714301, RHONDA MULVANY, SOMER REAL ESTATE. MRED as distributed by MLS GRID
 - $96,5003 bd1 ba980 sqft219 E Williams St, Salem, IL 62881Active
 MLS ID #12639132, Crystal Squibb, SOMER REAL ESTATE. MRED as distributed by MLS GRID
 - $77,9003 bd1 ba1k sqft814 W Warmouth St, Salem, IL 62881Active
 MLS ID #12681818, MELISSA JARRELL, Equity Realty Group. MRED as distributed by MLS GRID
 - $120,0003 bd2 ba1.2k sqft506 N Indiana Ave, Salem, IL 62881Active
 MLS ID #12715613, Cindy Quinn, QUINN REALTY AND PROPERTY MANAGEMENT GROUP. MRED as distributed by MLS GRID
 - $88,0002 bd1 ba1.5k sqft540 W 3rd St, Centralia, IL 62801NewMLS ID #12729265, Crystal Squibb, SOMER REAL ESTATE. MRED as distributed by MLS GRID
- $--2 bd1 ba1k sqft1014 E 4th St, Centralia, IL 62801AuctionAuction.com 1
- $90,0003 bd2 ba1.8k sqft523 N Monroe St, Kinmundy, IL 62854For Sale
 MLS ID #26042718, Angela Diss, Real Broker LLC. MARIS
 - $85,5003 bd2 ba1k sqft406 W Kirkwood St, Odin, IL 62870ActiveMLS ID #12559882, Stacey Russell, SOMER REAL ESTATE. MRED as distributed by MLS GRID
- $95,0002 bd2 ba2.1k sqft810 E 7th St, Centralia, IL 62801ActiveMLS ID #12723793, JOSEPH PURDY, Real Broker LLC. MRED as distributed by MLS GRID
- $84,9003 bd1 ba1.6k sqft948 E Broadway, Centralia, IL 62801ActiveMLS ID #12644227, Judith Griffin, Coldwell Banker Allen & Geary. MRED as distributed by MLS GRID
- $110,0002 bd2 ba1.4k sqft203 W Poplar St, Odin, IL 62870Price ChangeMLS ID #12690658, MELISSA JARRELL, Equity Realty Group. MRED as distributed by MLS GRID
- $74,9002 bd2 ba1.4k sqft1708 Moonglow Rd, Centralia, IL 62801ActiveMLS ID #12695995, Darlene Baltzell, GRI, Rod Snow, INC.. MRED as distributed by MLS GRID
- $83,5002 bd1 ba1.3k sqft102 W Effingham Ave, Patoka, IL 62875For SaleMLS ID #6258091, Kevin Gouchenouer. CIBR
- $64,9003 bd2 ba912 sqft517 Fremont St, Kinmundy, IL 62854ActiveMLS ID #12651024, JAYME MICHEL, Equity Realty Group. MRED as distributed by MLS GRID
- $95,0002 bd1 ba2k sqft8360 Club Ln, Alma, IL 62807For SaleMLS ID #26037343, Chad Wilkins, Real Broker LLC. MARIS
- $66,0004 bd2 ba1.9k sqft1201 E Noleman St, Centralia, IL 62801ActiveMLS ID #EB458211, Judith Griffin, Coldwell Banker Allen & Geary. MRED as distributed by MLS GRID
- $104,9003 bd1 ba1.2k sqft1516 Ruth Ann Dr, Centralia, IL 62801ActiveMLS ID #12579341, Emily Toennies, Rod Snow, INC.. MRED as distributed by MLS GRID
- $44,9004 bd1 ba1.2k sqft1407 S Sycamore St, Centralia, IL 62801ActiveMLS ID #12718776, Emily Toennies, Rod Snow, INC.. MRED as distributed by MLS GRID
- $59,9003 bd1 ba1.4k sqft532 S Maple St, Centralia, IL 62801ActiveMLS ID #12573385, Darlene Baltzell, GRI, Rod Snow, INC.. MRED as distributed by MLS GRID
- $110,0003 bd2 ba1.3k sqft1106 Harrison Ave, Sandoval, IL 62882For SaleMLS ID #25078025, JoLynn Tucker, Equity Realty Group, LLC. MARIS
