Privacy. Pool. One-level living. Welcome to 15 Lakedale Drive! Located on a quiet cul-de-sac, this well-maintained 3-bedroom, 2-bath ranch has everything you need and the backyard you've been waiting for. The fully fenced outdoor space is built for enjoying life, featuring an 18' x 36' vinyl-lined in-ground pool with a brand-new liner (2026), plenty of room to entertain, and the privacy to relax without feeling like you're on display. From weekend cookouts and birthday parties to morning coffee, evening swims, and lazy summer afternoons, this backyard becomes a true extension of your home. It has all the makings of the neighborhood hangout, where the kids will want to spend their summer days while friends and family gather to make memories for years to come. Inside, you'll appreciate the convenience of one-level living with a functional floor plan designed for everyday comfort. The kitchen and dining area flow together, creating a welcoming space for meals and gatherings, while the hardwood flooring in the living and dining rooms adds warmth and character. The primary bedroom features its own private ensuite bathroom, and you'll also find a separate laundry room, an oversized attached garage, and a layout that's comfortable from day one. The roof was replaced in 2019, and all kitchen appliances, along with the washer and dryer, will stay. Move in and start enjoying it immediately, or add your own personal style over time to truly make it your own. If you've been looking for a home where the backyard is just as enjoyable as the inside, this one is worth checking out! Schedule a private showing today!
Contingent
$186,900
15 Lakedale Dr, Salem, IL 62881
3beds
1,291sqft
Single Family Residence
Built in 1968
0.34 Acres Lot
$-- Zestimate®
$145/sqft
$-- HOA
What's special
Quiet cul-de-sacOversized attached garageFully fenced outdoor spacePrivacy to relaxOne-level livingSeparate laundry room
- 15 days |
- 952 |
- 45 |
Likely to sell faster than
Zillow last checked:
Listing updated:
Listed by:
MELISSA JARRELL 618-927-6342,
Equity Realty Group
Source: MRED as distributed by MLS GRID,MLS#: 12720543
Facts & features
Interior
Bedrooms & bathrooms
- Bedrooms: 3
- Bathrooms: 2
- Full bathrooms: 2
Rooms
- Room types: No additional rooms
Primary bedroom
- Features: Flooring (Carpet), Bathroom (Full)
- Level: Main
- Area: 176 Square Feet
- Dimensions: 11X16
Bedroom 2
- Features: Flooring (Carpet)
- Level: Main
- Area: 108 Square Feet
- Dimensions: 12X9
Bedroom 3
- Features: Flooring (Carpet)
- Level: Main
- Area: 126 Square Feet
- Dimensions: 9X14
Dining room
- Features: Flooring (Hardwood)
- Level: Main
- Area: 120 Square Feet
- Dimensions: 10X12
Kitchen
- Features: Flooring (Ceramic Tile)
- Level: Main
- Area: 176 Square Feet
- Dimensions: 11X16
Laundry
- Features: Flooring (Vinyl)
- Level: Main
- Area: 60 Square Feet
- Dimensions: 6X10
Living room
- Features: Flooring (Hardwood)
- Level: Main
- Area: 280 Square Feet
- Dimensions: 14X20
Heating
- Natural Gas, Forced Air
Cooling
- Central Air
Appliances
- Included: Range, Microwave, Dishwasher, Refrigerator, Washer, Dryer, Electric Cooktop, Electric Oven, Gas Water Heater
- Laundry: Main Level, Electric Dryer Hookup
Features
- 1st Floor Bedroom, 1st Floor Full Bath, Dining Combo, Replacement Windows
- Flooring: Carpet, Wood
- Windows: Replacement Windows, Vinyl Frames
- Basement: None
Interior area
- Total structure area: 1,291
- Total interior livable area: 1,291 sqft
Property
Parking
- Total spaces: 1.5
- Parking features: Asphalt, Garage Door Opener, Yes, Garage Owned, Attached, Garage
- Attached garage spaces: 1.5
- Has uncovered spaces: Yes
Features
- Stories: 1
- Patio & porch: Patio
- Pool features: In Ground
Lot
- Size: 0.34 Acres
- Dimensions: 103.24x130x100x150
- Features: Level
Details
- Additional structures: Garage(s)
- Parcel number: 1100021640
- Special conditions: Standard
- Other equipment: Ceiling Fan(s)
Construction
Type & style
- Home type: SingleFamily
- Architectural style: Ranch
- Property subtype: Single Family Residence
Materials
- Aluminum Siding, Brick Veneer
- Foundation: Block
- Roof: Asphalt
Condition
- New construction: No
- Year built: 1968
Utilities & green energy
- Electric: 200+ Amp Service
- Sewer: Public Sewer
- Water: Public
Community & HOA
Community
- Features: Park, Pool, Tennis Court(s), Curbs, Street Lights, Street Paved
- Subdivision: Lakeview Estates
HOA
- Services included: None
Location
- Region: Salem
Financial & listing details
- Price per square foot: $145/sqft
- Tax assessed value: $125,880
- Annual tax amount: $3,242
- Date on market: 7/31/2026
- Ownership: Fee Simple
Estimated market value
Not available
Estimated sales range
Not available
Not available
Price history
| Date | Event | Price |
|---|---|---|
| 8/3/2026 | Contingent | $186,900$145/sqft |
Source:  MRED as distributed by MLS GRID #12720543 Report a problem MRED as distributed by MLS GRID #12720543 Report a problem | ||
| 7/31/2026 | Listed for sale | $186,900+42.7%$145/sqft |
Source: MRED as distributed by MLS GRID #12720543 Report a problem | ||
| 11/22/2019 | Sold | $131,000-2.9%$101/sqft |
Source: MRED as distributed by MLS GRID #EB422655 Report a problem | ||
| 11/20/2019 | Pending sale | $134,900$104/sqft |
Source: Jeff Dunahee Realty #EB422655 Report a problem | ||
| 9/19/2019 | Price change | $134,900-2.9%$104/sqft |
Source: Jeff Dunahee Realty #EB422655 Report a problem | ||
| 8/16/2018 | Listed for sale | $139,000+47.3%$108/sqft |
Source: Jeff Dunahee Realty #EB422655 Report a problem | ||
| 4/28/2017 | Listing removed | $94,375$73/sqft |
Source: Auction.com Report a problem | ||
| 3/4/2017 | Listed for sale | -- |
Source: Auction.com Report a problem | ||
Public tax history
| Year | Property taxes | Tax assessment |
|---|---|---|
| 2024 | $3,092 +17.6% | $41,960 +7% |
| 2023 | $2,629 +4.9% | $39,210 +10% |
| 2022 | $2,506 +3.4% | $35,640 +7% |
| 2021 | $2,423 +1.4% | $33,310 +4.6% |
| 2020 | $2,390 +2.4% | $31,850 |
| 2019 | $2,335 -18.1% | $31,850 -15% |
| 2018 | $2,850 -2.6% | $37,470 -1.3% |
| 2017 | $2,926 +2.2% | $37,980 +6% |
| 2016 | $2,863 +10424% | $35,830 |
| 2015 | $27 +3% | $35,830 +2% |
| 2012 | $26 -0.7% | $35,130 -1.8% |
| 2011 | $27 -99% | $35,770 -2% |
| 2010 | $2,591 -2% | $36,500 |
| 2009 | $2,645 | $36,500 |
Find assessor info on the county website
Monthly payment
Est. payment
Payment breakdown
Explore the cost of this home by adjusting the details. Changes won't be saved.Climate risks
Neighborhood: 62881
Nearby schools
GreatSchools rating
- 7/10Franklin Park Middle SchoolGrades: PK,4-8Distance: 0.8 mi
- 4/10Salem Community High SchoolGrades: 9-12Distance: 0.6 mi
- 6/10Hawthorn Elementary SchoolGrades: K-3Distance: 0.9 mi
Schools provided by the listing agent
- Elementary: Hawthorn School
- Middle: Franklin Park Middle School
- High: Salem Community High School
- District: 111
Source: MRED as distributed by MLS GRID. This data may not be complete. We recommend contacting the local school district to confirm school assignments for this home.
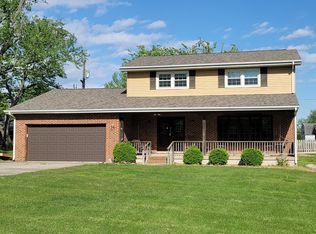
- $218,0004 bd3 ba2.2k sqft14 Lakedale Dr, Salem, IL 62881Sold
- $155,700-- bd-- ba-- sqft3 Monroe Ave, Salem, IL 62881Off Market
- $149,000-- bd-- ba-- sqft5 Monroe Ave, Salem, IL 62881Off Market
- $133,100-- bd-- ba-- sqft1 Monroe Ave, Salem, IL 62881Off Market
- $249,900-- bd-- ba-- sqft12 Lakedale Dr, Salem, IL 62881Off Market
- $158,9003 bd2 ba1.7k sqft7 Monroe Ave, Salem, IL 62881Off Market
- $8,550-- bd-- ba-- sqft19 Lakedale Dr, Salem, IL 62881Off Market
- $284,700-- bd-- ba-- sqft19 Lakedale Dr, Salem, IL 62881Off Market
A local agent can set up tours, give advice and negotiate with sellers.
A local lender can help you make sure your offer is ready when you are.
Similar homes
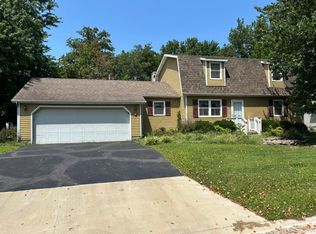
- $199,0004 bd3 ba1.8k sqft217 Woodland Dr, Salem, IL 62881Active
 MLS ID #12687287, RHONDA MULVANY, SOMER REAL ESTATE. MRED as distributed by MLS GRID
 - $139,0003 bd1 ba1.1k sqft501 N Marion Ave, Salem, IL 62881Active
 MLS ID #12671284, JAYME MICHEL, Equity Realty Group. MRED as distributed by MLS GRID
 - $120,0003 bd2 ba1.2k sqft506 N Indiana Ave, Salem, IL 62881Active
 MLS ID #12715613, Cindy Quinn, QUINN REALTY AND PROPERTY MANAGEMENT GROUP. MRED as distributed by MLS GRID
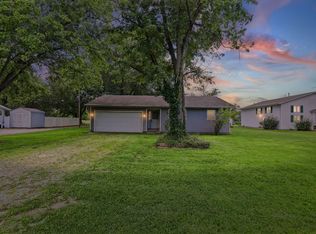
 - $134,9003 bd2 ba1k sqft3275 Selmaville Rd, Salem, IL 62881Active
 MLS ID #12711994, SIRETHA HOWE, MIDWEST FARM & LAND. MRED as distributed by MLS GRID
 - $159,9004 bd2 ba1.7k sqft3305 Selmaville Rd, Salem, IL 62881ActiveMLS ID #EB460242, JAYME MICHEL, Equity Realty Group. MRED as distributed by MLS GRID
- $96,5003 bd1 ba980 sqft219 E Williams St, Salem, IL 62881ActiveMLS ID #12639132, Crystal Squibb, SOMER REAL ESTATE. MRED as distributed by MLS GRID
- $185,0002 bd2 ba1.2k sqft507 W Jefferson Ave, Patoka, IL 62875Price ChangeMLS ID #12717024, JOSEPH PURDY, Real Broker LLC. MRED as distributed by MLS GRID
- $189,9003 bd1 ba1.3k sqft2429 Overbeck Ln, Centralia, IL 62801ActiveMLS ID #12593180, Jacqueline Ice, Equity Realty Group. MRED as distributed by MLS GRID
- $175,0003 bd1 ba1.5k sqft401 S A St, Vernon, IL 62892For Sale
 MLS ID #26042216, Jennifer Schneider, Real Broker LLC. MARIS
 - $187,0002 bd1 ba1.2k sqft1629 Firewood Ln, Centralia, IL 62801For SaleMLS ID #6258125, Vanessa Skavlem. CIBR
- $159,9003 bd1 ba1.8k sqft2769 Old 51 Rd, Sandoval, IL 62882ActiveMLS ID #12691555, Judith Griffin, Coldwell Banker Allen & Geary. MRED as distributed by MLS GRID
- $159,0003 bd2 ba1.6k sqft831 E 5th St, Centralia, IL 62801ActiveMLS ID #12651633, Colton Durre, WILEY REALTY GROUP. MRED as distributed by MLS GRID
- $271,5003 bd1 ba1.7k sqft122 E Lincoln St, Dix, IL 62830ActiveMLS ID #12721109, Cindy Quinn, QUINN REALTY AND PROPERTY MANAGEMENT GROUP. MRED as distributed by MLS GRID
- $260,0002 bd2 ba1.6k sqft5175 Us Highway 51, Sandoval, IL 62882ActiveMLS ID #12658424, MELISSA JARRELL, Equity Realty Group. MRED as distributed by MLS GRID
- $232,5003 bd2 ba1.4k sqft14230 E Windsong Rd, Mount Vernon, IL 62864Price ChangeMLS ID #12683819, Lisa McKinney, GRI, C21 All Pro Real Estate. MRED as distributed by MLS GRID
- $239,0003 bd2 ba1.7k sqft19503 N Moonbeam Ln, Mount Vernon, IL 62864ActiveMLS ID #12697934, Lisa McKinney, GRI, C21 All Pro Real Estate. MRED as distributed by MLS GRID
- $110,0002 bd2 ba1.4k sqft203 W Poplar St, Odin, IL 62870Price ChangeMLS ID #12690658, MELISSA JARRELL, Equity Realty Group. MRED as distributed by MLS GRID
- $175,9003 bd2 ba1.1k sqft17288 N State Highway 37, Mount Vernon, IL 62864ActiveMLS ID #12650430, Lettie Johnson, Cross Davidson Real Estate. MRED as distributed by MLS GRID
- $275,0002 bd1 ba1.5k sqft7296 State Route 161 Ext, Iuka, IL 62849ActiveMLS ID #12715824, MELISSA JARRELL, Equity Realty Group. MRED as distributed by MLS GRID
- $144,0002 bd1 ba1k sqft529 Marquis Ave, Centralia, IL 62801Price ChangeMLS ID #12696177, Dee Ann Arey, MIDWEST FARM & LAND. MRED as distributed by MLS GRID
