Welcome to this beautifully updated 2013 mobile home nestled in a peaceful country setting sitting on 1 acre! This move-in-ready property offers 3 bedrooms and 2 full bathrooms, along with a spacious kitchen featuring an abundance of cabinet space and an adjoining dining area. A separate laundry room adds convenience and functionality. The kitchen and dining area open through patio doors onto a newly constructed covered back porch overlooking the backyard, offering a great space to relax and enjoy the peaceful surroundings. The backyard also provides plenty of potential for a garden area. A brand-new covered front porch welcomes you home and adds even more outdoor living space. Recent updates include - a 2025 metal roof - new septic system - new water hydrants and water lines - new meter loop - any electrical updates needed have been done - newly graveled driveway - AC unit has also been recently serviced - new outside walkways The property includes a 2-car garage plus 3 additional smaller storage sheds, providing plenty of room for vehicles, tools, hobbies, and outdoor equipment. If you're looking for updated living with the peace and space of country life, this property is ready for you to call home and completely move in ready!
Active
Price cut: $10K (10/16)
$155,000
3432 Seed House Rd, Iuka, IL 62849
3beds
1,216sqft
Single Family Residence
Built in 2013
1 Acres Lot
$151,500 Zestimate®
$127/sqft
$-- HOA
What's special
Newly graveled drivewaySpacious kitchenOverlooking the backyardBrand-new covered front porchAdjoining dining areaAbundance of cabinet spaceSeparate laundry room
- 20 days
- 875
- 51
Likely to sell faster than
Zillow last checked:
Listing updated:
Listed by:
Rachel Borcherding 618-367-6276,
Equity Realty Group
Source: MRED as distributed by MLS GRID,MLS#: 12774805
Facts & features
Interior
Bedrooms & bathrooms
- Bedrooms: 3
- Bathrooms: 2
- Full bathrooms: 2
Rooms
- Room types: No additional rooms
Primary bedroom
- Features: Flooring (Carpet), Bathroom (Full, Double Sink, Tub & Separate Shwr)
- Area: 168 Square Feet
- Dimensions: 14X12
Bedroom 2
- Features: Flooring (Carpet)
- Area: 99 Square Feet
- Dimensions: 9X11
Bedroom 3
- Features: Flooring (Carpet)
- Area: 88 Square Feet
- Dimensions: 11X8
Dining room
- Features: Flooring (Luxury Vinyl)
- Area: 126 Square Feet
- Dimensions: 14X9
Kitchen
- Features: Flooring (Vinyl)
- Area: 152 Square Feet
- Dimensions: 8X19
Laundry
- Features: Flooring (Vinyl)
- Area: 28 Square Feet
- Dimensions: 4X7
Living room
- Features: Flooring (Luxury Vinyl)
- Area: 210 Square Feet
- Dimensions: 14X15
Heating
- Electric
Cooling
- Central Air
Appliances
- Included: Range, Microwave, Dishwasher, Washer, Dryer
- Laundry: Main Level, Electric Dryer Hookup
Features
- 1st Floor Bedroom, 1st Floor Full Bath, Walk-In Closet(s), Dining Combo
- Flooring: Laminate, Carpet
- Basement: None
Interior area
- Total structure area: 1,216
- Total interior livable area: 1,216 sqft
Property
Parking
- Total spaces: 2
- Parking features: Gravel, No Garage, Yes, Garage Owned, Detached, Garage
- Garage spaces: 2
Accessibility
- Accessibility features: No Disability Access
Features
- Patio & porch: Deck
Lot
- Size: 1 Acres
- Dimensions: 160x270
- Features: None
Details
- Additional structures: Poultry Coop, Shed(s), Garage(s)
- Parcel number: 1322200008
- Special conditions: None
Construction
Type & style
- Home type: SingleFamily
- Architectural style: Other
- Property subtype: Single Family Residence
Materials
- Vinyl Siding
- Foundation: Pillar/Post/Pier
- Roof: Metal
Condition
- New construction: No
- Year built: 2013
Utilities & green energy
- Sewer: Septic Tank
- Water: Public
Community & HOA
HOA
- Services included: None
Location
- Region: Iuka
Financial & listing details
- Price per square foot: $127/sqft
- Tax assessed value: $46,860
- Annual tax amount: $100
- Date on market: 10/2/2026
- Ownership: Fee Simple
Estimated market value
$151,500
$144,000 - $159,000
$1,477/mo
Price history
| Date | Event | Price |
|---|---|---|
| 10/16/2026 | Price change | $155,000-6.1%$127/sqft |
Source:  MRED as distributed by MLS GRID #12774805 Report a problem | ||
| 10/2/2026 | Listed for sale | $165,000+842.9%$136/sqft |
Source: MRED as distributed by MLS GRID #12774805 Report a problem | ||
| 10/11/2024 | Sold | $17,500$14/sqft |
Source: Public Record Report a problem | ||
Public tax history
| Year | Property taxes | Tax assessment |
|---|---|---|
| 2024 | -- | $15,620 +7% |
| 2023 | -- | $14,600 +10% |
| 2022 | -- | $13,270 +7% |
| 2021 | -- | $12,400 +7% |
| 2020 | -- | $11,590 |
| 2019 | -- | $11,590 -0.4% |
| 2018 | -- | $11,640 +2% |
| 2017 | -- | $11,410 +4% |
| 2016 | -- | $10,970 |
| 2015 | -- | $10,970 +33.9% |
| 2012 | $2 +1% | $8,190 |
| 2011 | $2 -99.1% | $8,190 -2% |
| 2010 | $219 -0.7% | $8,360 |
| 2009 | $220 | $8,360 |
Find assessor info on the county website
Monthly payment
Est. payment
Payment breakdown
Explore the cost of this home by adjusting the details. Changes won't be saved.Climate risks
Neighborhood: 62849
Nearby schools
Schools provided by the listing agent
- High: Salem Community High School
- District: 7
Source: MRED as distributed by MLS GRID. This data may not be complete. We recommend contacting the local school district to confirm school assignments for this home.
Similar homes
- $155,0003 bd2 ba1.2k sqft1763 County Highway 12, Johnsonville, IL 62850For Sale
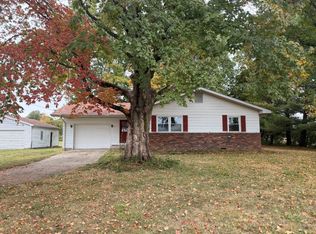 MLS ID #12033648, Julie Shreve, Pollard Realty. My State MLS
- $158,0003 bd2 ba1.2k sqft1070 County Road 555 E, Wayne City, IL 62895For Sale
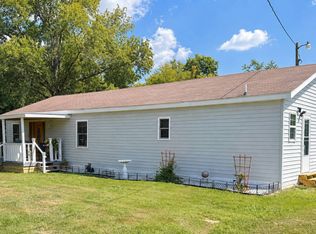 MLS ID #11953785, Matthew Wells, Pollard Realty. My State MLS
- $145,0003 bd2 ba1.7k sqft8346 Old Highway 50, Flora, IL 62839For Sale
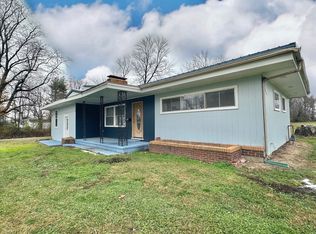 MLS ID #11613120, Amy Bailey, AMY LEE REALTY LLC. My State MLS
- $82,9001 bd1 ba1.2k sqft709 Thomas St, Iuka, IL 62849Active
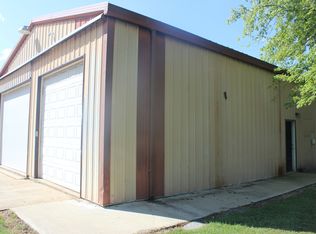 MLS ID #12747043, CARLA SMITH, SOMER REAL ESTATE. MRED as distributed by MLS GRID
