One of Indiana's most influential architects, Evans Woollen is celebrated for landmark civic and cultural works, including Clowes Memorial Hall and the Indianapolis Central Library expansion. His residential architecture reveals a more intimate side of his work, defined by thoughtful proportions, natural light, connection to landscape and an extraordinary sensitivity to the lives lived within the home. This Carmel residence, one of three private homes Woollen designed within a secluded wooded enclave near the end of his career, is a particularly personal expression of that approach. Designed in response to its owners and its setting, the architecture balances clean, sculptural forms with warm, livable spaces, abundant natural light and carefully considered sight-lines that draw the surrounding landscape into the experience of the home. Views of mature trees and the natural setting unfold from room to room, creating a quiet sense of connection between architecture and landscape. Built in 2008 by Riffey Builders, the stucco contemporary residence is set on an elevated 1.42-acre parcel at the end of a private cul-de-sac. The elevated setting creates a distinctive sense of arrival while preserving exceptional privacy, with wooded views extending throughout the property. Inside, 6,658 square feet unfold across five bedrooms and five-and-a-half baths, with the architecture carefully positioned to capture natural light, frame the surrounding landscape and create a seamless relationship between interior and exterior spaces. A gated entrance and secluded setting complete this rare opportunity to own a significant late residential work by Evans Woollen, an architect whose influence on Indiana architecture is enduring and whose residential work remains remarkably personal.
Active
$4,250,000
10565 Spring Mill Rd, Indianapolis, IN 46290
5beds
6,658sqft
Residential, Single Family Residence
Built in 2008
1.42 Acres Lot
$-- Zestimate®
$638/sqft
$1,600/mo HOA
What's special
Secluded settingGated entranceExceptional privacyConnection to landscapeStucco contemporary residenceCarefully considered sight-linesNatural light
- 47 days
- 1,459
- 95
Zillow last checked:
Listing updated:
Listed by:
Samuel Hawkins sam@thehawkinsagency.com,
F.C. Tucker Company,
Connie Boeglin Martin 317-627-8664,
F.C. Tucker Company
Source: MIBOR as distributed by MLS GRID,MLS#: 22110259
Facts & features
Interior
Bedrooms & bathrooms
- Bedrooms: 5
- Bathrooms: 6
- Full bathrooms: 5
- 1/2 bathrooms: 1
- Main level bathrooms: 1
Primary bedroom
- Level: Upper
- Area: 384 Square Feet
- Dimensions: 24x16
Bedroom 2
- Level: Upper
- Area: 208 Square Feet
- Dimensions: 16x13
Bedroom 3
- Level: Upper
- Area: 156 Square Feet
- Dimensions: 13x12
Bedroom 4
- Level: Upper
- Area: 252 Square Feet
- Dimensions: 18x14
Bedroom 5
- Features: Other
- Level: Basement
- Area: 156 Square Feet
- Dimensions: 13x12
Dining room
- Level: Main
- Area: 288 Square Feet
- Dimensions: 24x12
Exercise room
- Features: Other
- Level: Basement
- Area: 306 Square Feet
- Dimensions: 18x17
Great room
- Level: Main
- Area: 540 Square Feet
- Dimensions: 30x18
Kitchen
- Level: Main
- Area: 306 Square Feet
- Dimensions: 18x17
Laundry
- Features: Tile-Ceramic
- Level: Main
- Area: 105 Square Feet
- Dimensions: 15x7
Library
- Level: Main
- Area: 384 Square Feet
- Dimensions: 24x16
Office
- Level: Upper
- Area: 264 Square Feet
- Dimensions: 22x12
Office
- Features: Other
- Level: Basement
- Area: 384 Square Feet
- Dimensions: 24x16
Play room
- Features: Other
- Level: Basement
- Area: 238 Square Feet
- Dimensions: 17x14
Utility room
- Features: Other
- Level: Basement
- Area: 144 Square Feet
- Dimensions: 12x12
Heating
- Electric, Forced Air, Geothermal, Heat Pump
Cooling
- Central Air, Geothermal, Heat Pump
Appliances
- Included: Dishwasher, Down Draft, Dryer, Electric Water Heater, Disposal, Humidifier, Induction Cooktop, Microwave, Oven, Convection Oven, Refrigerator, Warming Drawer, Washer, Water Heater, Water Softener Owned, Wine Cooler
- Laundry: Induction Cooktop, Main Level, Sink
Features
- Double Vanity, Built-in Features, High Ceilings, Kitchen Island, Entrance Foyer, Eat-in Kitchen, Smart Thermostat, Wired for Sound, Walk-In Closet(s)
- Windows: WoodWorkStain/Painted
- Basement: Ceiling - 9+ feet,Egress Window(s),Finished,Full,Storage Space
- Number of fireplaces: 3
- Fireplace features: Bedroom, Library, Gas Log, Gas Starter, Great Room, Masonry, Primary Bedroom
Interior area
- Total structure area: 6,658
- Total interior livable area: 6,658 sqft
- Finished area below ground: 1,796
Video & virtual tour
Property
Parking
- Total spaces: 3
- Parking features: Attached
- Attached garage spaces: 3
- Details: Garage Parking Other(Courtyard Load Garage, Finished Garage, Garage Door Opener, Keyless Entry)
Features
- Levels: Two
- Stories: 2
- Patio & porch: Covered, Patio, Rooftop
- Exterior features: Balcony, Gas Grill, Lighting, Fire Pit, Sprinkler System
Lot
- Size: 1.42 Acres
- Features: Cul-De-Sac, Gated Community, Irregular Lot, Mature Trees, Wooded
Details
- Parcel number: 291311003001000018
- Horse amenities: None
Construction
Type & style
- Home type: SingleFamily
- Architectural style: Contemporary
- Property subtype: Residential, Single Family Residence
Materials
- Stucco
- Foundation: Concrete Perimeter
Condition
- Updated/Remodeled
- New construction: No
- Year built: 2008
Details
- Builder name: Riffey Builders
Utilities & green energy
- Electric: 200+ Amp Service
- Water: Public
- Utilities for property: Electricity Connected, Sewer Connected, Water Connected
Community & HOA
Community
- Security: Carbon Monoxide Detector(s), Gated Community, Security Gate, Security System Owned, Smoke Detector(s)
- Subdivision: Subdivision Not Available See Legal
HOA
- Has HOA: Yes
- Amenities included: Maintenance Grounds, Snow Removal, Trash
- Services included: Association Home Owners, Lawncare, Maintenance Grounds, Snow Removal, Trash
- HOA fee: $1,600 monthly
Location
- Region: Indianapolis
Financial & listing details
- Price per square foot: $638/sqft
- Tax assessed value: $1,227,100
- Annual tax amount: $14,020
- Date on market: 8/20/2026
- Cumulative days on market: 21 days
- Electric utility on property: Yes
Estimated market value
Not available
Estimated sales range
Not available
Not available
Price history
| Date | Event | Price |
|---|---|---|
| 8/20/2026 | Listed for sale | $4,250,000$638/sqft |
Source:  MIBOR as distributed by MLS GRID #22110259 Report a problem MIBOR as distributed by MLS GRID #22110259 Report a problem | ||
Public tax history
| Year | Property taxes | Tax assessment |
|---|---|---|
| 2025 | $13,817 -0.3% | $1,227,100 +4.8% |
| 2024 | $13,860 +4.2% | $1,171,000 -0.8% |
| 2023 | $13,304 +7.2% | $1,180,800 +5.5% |
| 2022 | $12,409 +14.6% | $1,119,500 -6.8% |
| 2021 | $10,828 -0.6% | $1,201,400 +31% |
| 2020 | $10,898 +0.7% | $917,300 -0.7% |
| 2019 | $10,827 +5.2% | $923,900 -0.7% |
| 2018 | $10,292 -10.3% | $930,400 +5.3% |
| 2017 | $11,473 -11.1% | $883,600 -11.9% |
| 2016 | $12,899 +5.9% | $1,002,600 -6.5% |
| 2014 | $12,177 +12.4% | $1,072,200 -2.1% |
| 2010 | $10,831 +190.2% | $1,095,700 +107.3% |
| 2009 | $3,732 | $528,500 |
Find assessor info on the county website
Monthly payment
Est. payment
Payment breakdown
Explore the cost of this home by adjusting the details. Changes won't be saved.Climate risks
Neighborhood: 46290
Nearby schools
Schools provided by the listing agent
- Elementary: Towne Meadow Elementary School
- Middle: Creekside Middle School
- High: Carmel High School
Source: MIBOR as distributed by MLS GRID. This data may not be complete. We recommend contacting the local school district to confirm school assignments for this home.
Similar homes
- $3,900,0005 bd6 ba6.7k sqft949 W 136th St, Carmel, IN 46032Active
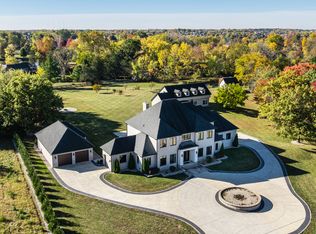 MLS ID #22070758, Gregory Mohr, Berkshire Hathaway Home. MIBOR as distributed by MLS GRID
 - $3,950,0005 bd8 ba6.9k sqft21 Cardinal Ln, Carmel, IN 46032Active
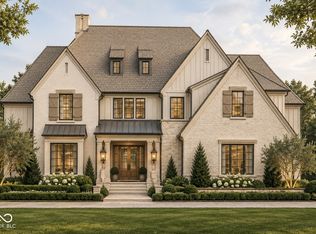 MLS ID #22125459, Carrie Holle, Compass Indiana, LLC. MIBOR as distributed by MLS GRID
 - $5,450,0005 bd7 ba9.7k sqft3555 Sedgemoor Cir, Carmel, IN 46032Active
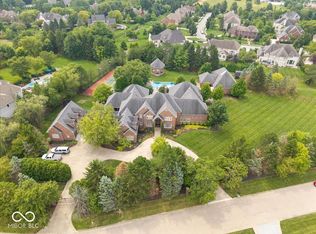 MLS ID #22120376, Jennifer Johnston, BrightPoint Real Estate. MIBOR as distributed by MLS GRID
 - $2,650,0005 bd6 ba8.2k sqft11624 Willow Springs Dr, Zionsville, IN 46077Active
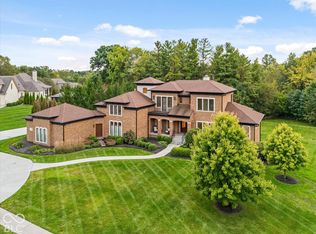 MLS ID #22129523, Noelle Hans-Daniels, The Agency Indy. MIBOR as distributed by MLS GRID
