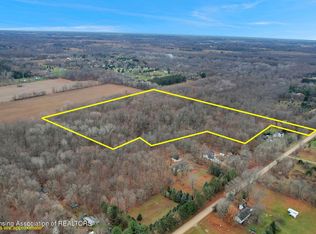
Brand new construction situated on a beautiful two-acre site featuring a blend of open space and wooded surroundings. This three-bedroom, two-bath home offers a desirable split floor plan and an open-concept design. The spacious primary suite features vaulted ceilings, a walk-in closet and private bath. The vaulted great room is open to the kitchen and dining area, creating a bright and inviting living space. Luxury vinyl tile throughout the main living areas, with ceramic tile in the bathrooms and first-floor laundry. Additional features include granite countertops, central air, on-demand hot water heater, and a full basement with daylight windows offering excellent potential for future finishing. Oversized two-car attached garage. Enjoy deeded easement access to the Red Cedar River, located approximately 70 feet from the property, offering a unique opportunity to enjoy the natural surroundings.
For sale
$448,000
10565 W Allen Rd, Fowlerville, MI 48836
3beds
1,750sqft
Single Family Residence
Built in 2026
2 Acres Lot
$-- Zestimate®
$256/sqft
$-- HOA
What's special
Beautiful two-acre siteVaulted great roomDesirable split floor planPrivate bathWalk-in closetVaulted ceilingsGranite countertops
- 16 hours
- 38
- 2
Zillow last checked:
Listing updated:
Listed by:
Paul J Harmon 517-223-9193,
Harmon Real Estate LLC 517-223-9193
Source: Realcomp II,MLS#: 20261070751
Facts & features
Interior
Bedrooms & bathrooms
- Bedrooms: 3
- Bathrooms: 2
- Full bathrooms: 2
Primary bedroom
- Level: Entry
- Area: 288
- Dimensions: 18 X 16
Bedroom
- Level: Entry
- Area: 156
- Dimensions: 13 X 12
Bedroom
- Level: Entry
- Area: 169
- Dimensions: 13 X 13
Primary bathroom
- Level: Entry
- Area: 77
- Dimensions: 11 X 7
Other
- Level: Entry
- Area: 50
- Dimensions: 10 X 5
Dining room
- Level: Entry
- Area: 144
- Dimensions: 16 X 9
Great room
- Level: Entry
- Area: 322
- Dimensions: 23 X 14
Kitchen
- Level: Entry
- Area: 144
- Dimensions: 16 X 9
Laundry
- Level: Entry
- Area: 54
- Dimensions: 9 X 6
Heating
- Forced Air, Propane
Cooling
- Ceiling Fans, Central Air
Appliances
- Laundry: Laundry Room
Features
- Basement: Daylight,Unfinished
- Has fireplace: No
Interior area
- Total interior livable area: 1,750 sqft
- Finished area above ground: 1,750
Property
Parking
- Total spaces: 2
- Parking features: Two Car Garage, Attached, Garage Door Opener
- Attached garage spaces: 2
Features
- Levels: One
- Stories: 1
- Entry location: GroundLevelwSteps
- Pool features: None
- Waterfront features: River Access
- Body of water: Red Cedar River
Lot
- Size: 2 Acres
- Dimensions: 151 x 581
- Features: Wooded
Details
- Parcel number: 0132300025
- Special conditions: Short Sale No,Standard
Construction
Type & style
- Home type: SingleFamily
- Architectural style: Ranch
- Property subtype: Single Family Residence
Materials
- Vinyl Siding
- Foundation: Basement, Poured
- Roof: Asphalt
Condition
- New construction: No
- Year built: 2026
Utilities & green energy
- Sewer: Septic Tank
- Water: Well
Community & HOA
HOA
- Has HOA: No
Location
- Region: Fowlerville
Financial & listing details
- Price per square foot: $256/sqft
- Tax assessed value: $12,700
- Annual tax amount: $325
- Date on market: 9/4/2026
- Listing agreement: Exclusive Right To Sell
- Listing terms: Cash,Conventional,FHA,Va Loan
Estimated market value
Not available
Estimated sales range
Not available
Not available
Price history
| Date | Event | Price |
|---|---|---|
| 9/4/2026 | Listed for sale | $448,000$256/sqft |
Source: | ||
Public tax history
Tax history is unavailable.
Monthly payment
Est. payment