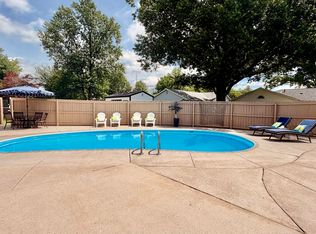
Welcome to 5 Bel Air Drive. A beautifully updated, move in ready home featuring new roof, gutters, windows, flooring and fresh paint throughout plus updated plumbing and electrical. All three bathrooms have been fully renovated, and the home offers a huge laundry room with cabinetry and a closet for excellent storage. Outside enjoy a fenced backyard, fresh landscaping and a large detached garage. Updated, functional and ready for its next owner!
Active
Price cut: $10K (10/13)
$229,900
5 Bel Air Dr, Centralia, IL 62801
3beds
1,840sqft
Single Family Residence
Built in 1968
10,710 Square Feet Lot
$225,000 Zestimate®
$125/sqft
$-- HOA
What's special
Fenced backyardFresh landscapingFresh paint throughoutLarge detached garageNew roof
- 15 days
- 1,087
- 31
Likely to sell faster than
Zillow last checked:
Listing updated:
Listed by:
Tyson Coffey 618-292-6694,
Rod Snow, INC.
Source: MRED as distributed by MLS GRID,MLS#: 12779277
Facts & features
Interior
Bedrooms & bathrooms
- Bedrooms: 3
- Bathrooms: 3
- Full bathrooms: 2
- 1/2 bathrooms: 1
Rooms
- Room types: No additional rooms
Primary bedroom
- Features: Flooring (Luxury Vinyl), Bathroom (Full)
- Area: 140 Square Feet
- Dimensions: 10X14
Bedroom 2
- Features: Flooring (Luxury Vinyl)
- Area: 120 Square Feet
- Dimensions: 10X12
Bedroom 3
- Features: Flooring (Luxury Vinyl)
- Area: 130 Square Feet
- Dimensions: 10X13
Dining room
- Features: Flooring (Luxury Vinyl)
- Area: 276 Square Feet
- Dimensions: 12X23
Kitchen
- Features: Flooring (Luxury Vinyl)
- Area: 121 Square Feet
- Dimensions: 11X11
Laundry
- Features: Flooring (Luxury Vinyl)
- Area: 90 Square Feet
- Dimensions: 10X9
Living room
- Features: Flooring (Carpet)
- Area: 399 Square Feet
- Dimensions: 21X19
Heating
- Has Heating (Unspecified Type)
Cooling
- Central Air
Appliances
- Included: Range, Microwave, Dishwasher, Refrigerator
Features
- Basement: None
Interior area
- Total structure area: 1,840
- Total interior livable area: 1,840 sqft
Property
Parking
- Total spaces: 2
- Parking features: Asphalt, Yes, Detached, Garage
- Garage spaces: 2
Features
- Stories: 1
Lot
- Size: 10,710 Square Feet
- Dimensions: 90x119
Details
- Parcel number: 1400077130
- Special conditions: None
Construction
Type & style
- Home type: SingleFamily
- Property subtype: Single Family Residence
Materials
- Vinyl Siding, Brick
- Roof: Asphalt
Condition
- New construction: No
- Year built: 1968
Utilities & green energy
- Sewer: Public Sewer
- Water: Public
Community & HOA
HOA
- Services included: None
Location
- Region: Centralia
Financial & listing details
- Price per square foot: $125/sqft
- Tax assessed value: $148,980
- Annual tax amount: $901
- Date on market: 10/7/2026
- Ownership: Fee Simple
Estimated market value
$225,000
$214,000 - $236,000
$1,563/mo
Price history
| Date | Event | Price |
|---|---|---|
| 10/13/2026 | Price change | $229,900-4.2%$125/sqft |
Source:  MRED as distributed by MLS GRID #12779277 Report a problem | ||
| 10/7/2026 | Listed for sale | $239,900+585.4%$130/sqft |
Source: MRED as distributed by MLS GRID #12779277 Report a problem | ||
| 5/22/2026 | Sold | $35,000$19/sqft |
Source: Public Record Report a problem | ||
Public tax history
| Year | Property taxes | Tax assessment |
|---|---|---|
| 2024 | $984 -9.4% | $49,660 +7% |
| 2023 | $1,087 -7.2% | $46,410 +10% |
| 2022 | $1,171 -5.8% | $42,190 +25.1% |
| 2021 | $1,243 -1.7% | $33,730 +7% |
| 2020 | $1,265 -1.7% | $31,520 |
| 2019 | $1,287 -1.7% | $31,520 |
| 2018 | $1,309 -1.6% | $31,520 +2% |
| 2017 | $1,331 -1.2% | $30,900 -2.6% |
| 2016 | $1,347 +9755% | $31,710 +7.5% |
| 2015 | $14 -5.9% | $29,490 +2% |
| 2012 | $15 -41.1% | $28,910 |
| 2011 | $25 -98.3% | $28,910 +15% |
| 2010 | $1,453 +0.3% | $25,140 |
| 2009 | $1,449 | $25,140 |
Find assessor info on the county website
Monthly payment
Est. payment
Payment breakdown
Explore the cost of this home by adjusting the details. Changes won't be saved.Climate risks
Neighborhood: 62801
Nearby schools
Schools provided by the listing agent
- High: Centralia High School
- District: 135
Source: MRED as distributed by MLS GRID. This data may not be complete. We recommend contacting the local school district to confirm school assignments for this home.

Similar homes
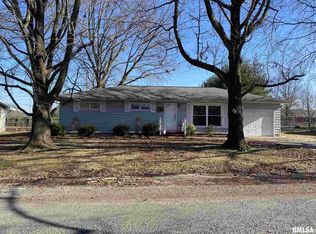
- $199,9004 bd2 ba2.1k sqft27 Bel Air Dr, Centralia, IL 62801Re-activated
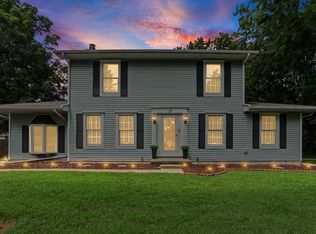 MLS ID #12697646, Dee Ann Arey, MIDWEST FARM & LAND. MRED as distributed by MLS GRID
- $250,0003 bd3 ba2.3k sqft21 Crestwood Ln, Centralia, IL 62801Active
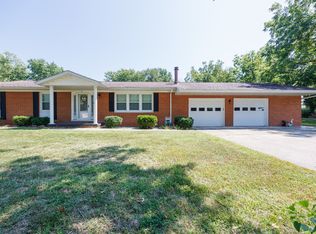 MLS ID #12744884, Cindy Quinn, QUINN REALTY AND PROPERTY MANAGEMENT GROUP. MRED as distributed by MLS GRID
- $239,0003 bd3 ba2.3k sqft2217 Mercer Farm Rd, Centralia, IL 62801Active
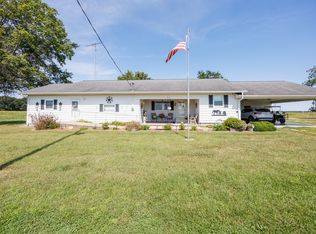 MLS ID #12760267, Cindy Quinn, QUINN REALTY AND PROPERTY MANAGEMENT GROUP. MRED as distributed by MLS GRID
- $269,9003 bd2 ba2.7k sqft545 Meadowbrook Ln, Centralia, IL 62801Active
 MLS ID #12675038, Emily Toennies, Rod Snow, INC.. MRED as distributed by MLS GRID
- $225,0002 bd1 ba1.3k sqft18812 Mary Jane Ln, Carlyle, IL 62231For Sale
 MLS ID #26066030, Mitchell A Cain, Real Broker LLC. MARIS
