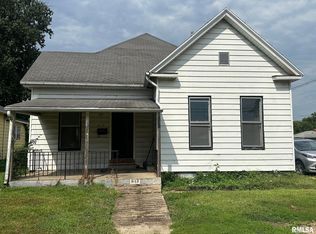
Looking for a home that makes everyday living easy? This property offers a convenient layout, plenty of space, and numerous updates already completed for you. The main level features three comfortable bedrooms, a full bathroom, spacious living room, eat-in kitchen, and a peaceful mudroom—creating a practical flow for busy households and everyday life. The oversized two-car garage provides plenty of room for vehicles, storage, hobbies, or outdoor equipment. Need even more space? The full unfinished basement offers endless potential for storage, a workshop, recreation area, or future finished living space, with additional bathroom hookups already in place. The current owner has taken care of many of the important updates, including updated A/C, plumbing, electrical, flooring, and paint, giving the next owner a great head start. With a functional main-level floor plan, abundant storage, garage space, basement potential, and major updates already completed, this home offers the kind of convenience and flexibility that makes homeownership easier. Come see all this property has to offer! Information deemed reliable but not guaranteed.
For sale
$125,000
110 N Morgan St, Meredosia, IL 62665
3beds
1,115sqft
Single Family Residence, Residential
Built in 1948
0.27 Acres Lot
$-- Zestimate®
$112/sqft
$-- HOA
What's special
Garage spaceAdditional bathroom hookupsThree comfortable bedroomsPeaceful mudroomBasement potentialFunctional main-level floor planConvenient layout
- 6 days |
- 138 |
- 8 |
Zillow last checked:
Listing updated:
Listed by:
Candice Daniel Pref:217-430-4297,
eXp Realty
Source: RMLS Alliance as distributed by MLS GRID,MLS#: CA1045700 Originating MLS: Capital Area Association of Realtors
Originating MLS: Capital Area Association of Realtors
Facts & features
Interior
Bedrooms & bathrooms
- Bedrooms: 3
- Bathrooms: 1
- Full bathrooms: 1
Bedroom 1
- Level: Main
- Dimensions: 11ft 1in x 13ft 4in
Bedroom 2
- Level: Main
- Dimensions: 9ft 7in x 9ft 7in
Bedroom 3
- Level: Main
- Dimensions: 9ft 5in x 13ft 4in
Kitchen
- Level: Main
- Dimensions: 16ft 9in x 9ft 6in
Main level
- Area: 1115
Heating
- Has Heating (Unspecified Type)
Cooling
- Central Air
Appliances
- Included: Gas Water Heater
Features
- Basement: Full,Unfinished
- Number of fireplaces: 1
Interior area
- Total structure area: 1,115
- Total interior livable area: 1,115 sqft
Property
Parking
- Total spaces: 2
- Parking features: Attached
- Attached garage spaces: 2
Lot
- Size: 0.27 Acres
- Dimensions: 114 x 120
- Features: Level
Details
- Parcel number: 0122139009
Construction
Type & style
- Home type: SingleFamily
- Architectural style: Ranch
- Property subtype: Single Family Residence, Residential
Materials
- Wood Siding
- Roof: Shingle
Condition
- New construction: No
- Year built: 1948
Utilities & green energy
- Sewer: Public Sewer
- Water: Public
Community & HOA
Community
- Subdivision: Unknown
Location
- Region: Meredosia
Financial & listing details
- Price per square foot: $112/sqft
- Tax assessed value: $72,300
- Annual tax amount: $2,163
- Date on market: 8/9/2026
- Cumulative days on market: 9 days
Estimated market value
Not available
Estimated sales range
Not available
Not available
Price history
| Date | Event | Price |
|---|---|---|
| 8/9/2026 | Listed for sale | $125,000+140.4%$112/sqft |
Source:  RMLS Alliance as distributed by MLS GRID #CA1045700 Report a problem RMLS Alliance as distributed by MLS GRID #CA1045700 Report a problem | ||
| 3/4/2025 | Sold | $52,000+10.6%$47/sqft |
Source: Public Record Report a problem | ||
| 5/15/2020 | Sold | $47,000-14.4%$42/sqft |
Source: RMLS Alliance as distributed by MLS GRID #CA997737 Report a problem | ||
| 3/26/2020 | Pending sale | $54,900$49/sqft |
Source: The Real Estate Group Inc. #CA997737 Report a problem | ||
| 12/19/2019 | Price change | $54,900-8.3%$49/sqft |
Source: Owner Report a problem | ||
| 10/7/2019 | Price change | $59,900-7.7%$54/sqft |
Source: Owner Report a problem | ||
| 9/9/2019 | Price change | $64,900-4.6%$58/sqft |
Source: Owner Report a problem | ||
| 8/20/2019 | Price change | $68,000-2.7%$61/sqft |
Source: Owner Report a problem | ||
| 8/13/2019 | Listed for sale | $69,900$63/sqft |
Source: Owner Report a problem | ||
Public tax history
| Year | Property taxes | Tax assessment |
|---|---|---|
| 2024 | $2,164 -1% | $24,100 +11% |
| 2023 | $2,185 +1% | $21,710 |
| 2022 | $2,164 -5.2% | $21,710 +1.1% |
| 2021 | $2,282 +46.4% | $21,470 |
| 2020 | $1,558 -10% | $21,470 -6.6% |
| 2019 | $1,730 +4.5% | $22,990 +1% |
| 2018 | $1,656 +31.6% | $22,770 -5% |
| 2017 | $1,259 | $23,960 -2% |
| 2016 | $1,259 | $24,460 +2% |
| 2015 | $1,259 +7.7% | $23,980 +2% |
| 2014 | $1,169 -7.4% | $23,510 |
| 2013 | $1,263 | $23,510 |
| 2011 | -- | $23,510 |
| 2010 | $935 +5.4% | $23,510 |
| 2009 | $888 -14% | $23,510 +4.6% |
| 2008 | $1,032 | $22,480 |
Find assessor info on the county website
Monthly payment
Est. payment
Payment breakdown
Explore the cost of this home by adjusting the details. Changes won't be saved.Climate risks
Neighborhood: 62665
Nearby schools
GreatSchools rating
- 4/10Meredosia-Chambersburg Elementary SchoolGrades: PK-5Distance: 0.1 mi
- 5/10Meredosia-Chambersburg Jr High SchoolGrades: 6-8Distance: 0.1 mi
- NAMeredosia-Chambersburg High SchoolGrades: 9-12Distance: 0.1 mi
Schools provided by the listing agent
- High: Meredosia - Chambersburg
Source: RMLS Alliance as distributed by MLS GRID. This data may not be complete. We recommend contacting the local school district to confirm school assignments for this home.
- $77,000-- bd-- ba-- sqft120 N Morgan St, Meredosia, IL 62665Off Market
- $25,380-- bd-- ba576 sqft716 Main St, Meredosia, IL 62665Off Market
- $3,270-- bd-- ba-- sqft128 N Morgan St, Meredosia, IL 62665Off Market
- $4,290-- bd-- ba-- sqft121 N Morgan St, Meredosia, IL 62665Off Market
- $58,710-- bd-- ba1.3k sqft720 Main St, Meredosia, IL 62665Off Market
- $2,400-- bd-- ba-- sqft130 N School Aly, Meredosia, IL 62665Off Market
- $2,400-- bd-- ba-- sqft127 N Morgan St, Meredosia, IL 62665Off Market
- $3,600-- bd-- ba-- sqft134 N Morgan St, Meredosia, IL 62665Off Market
Similar homes
- $169,9003 bd2 ba1.6k sqft143 S Green St, Meredosia, IL 62665For Sale

 MLS ID #CA1045577, Amy Hageman, The Real Estate Group, Inc.. RMLS Alliance as distributed by MLS GRID
 - $169,9003 bd2 ba1.5k sqft167 Forrest Ln, Meredosia, IL 62665For Sale
 MLS ID #CA1045008, Raegan Parker, The Real Estate Group, Inc.. RMLS Alliance as distributed by MLS GRID
 - $110,0004 bd1 ba1.5k sqft613 N Prairie St, Jacksonville, IL 62650For Sale
 MLS ID #CA1045757, Scott T Eoff, RE/MAX Results Plus. RMLS Alliance as distributed by MLS GRID
 - $--3 bd2 ba1.6k sqft300 Douglas St, New Salem, IL 62357Auction
 Auction.com 2
 - $159,0003 bd1 ba960 sqft1862 Plum St, Jacksonville, IL 62650For SaleMLS ID #CA1045758, Dominic M Casey, Apex Realty of Illinois, LLC. RMLS Alliance as distributed by MLS GRID
- $155,9003 bd1 ba1.6k sqft761 830n Ave, Mount Sterling, IL 62353For Sale
 MLS ID #26044050, Aaron J Walker, Tarrant and Harman Real Estate and Auction Co. MARIS
 - $119,9003 bd1 ba900 sqft44 Sunset Dr, Beardstown, IL 62618For SaleMLS ID #11906857, Connie Martin, DeSollar & Wessler Bros Agency, LLC. My State MLS
- $119,5002 bd2 ba1.2k sqft301 Railroad Ave, Mount Sterling, IL 62353For SaleMLS ID #CA1044475, Lance Grady, LG Realty. RMLS Alliance as distributed by MLS GRID
- $139,9003 bd1 ba1.5k sqft213 W South St, Mount Sterling, IL 62353ActiveMLS ID #12673545, Lisa Hapke, Bower & Associates Inc., REALTORS - Mt. Sterling. MRED as distributed by MLS GRID
- $125,0003 bd2 ba1.3k sqft135 E Main St, Mount Sterling, IL 62353For SaleMLS ID #CA1042774, Lance Grady, LG Realty. RMLS Alliance as distributed by MLS GRID
- $97,5003 bd2 ba1.2k sqft209 W Chestnut St, Mount Sterling, IL 62353For SaleMLS ID #CA1044885, Courtney Newton, LG Realty. RMLS Alliance as distributed by MLS GRID
- $99,5002 bd1 ba968 sqft1207 E 7th St, Beardstown, IL 62618For SaleMLS ID #11885640, Elizabeth Cox, DeSollar & Wessler Bros Agency, LLC. My State MLS
- $182,5003 bd1 ba1.2k sqft709 N Capitol Ave, Mount Sterling, IL 62353For SaleMLS ID #CA1044335, Lance Grady, LG Realty. RMLS Alliance as distributed by MLS GRID
- $90,0003 bd1 ba1.3k sqft506 N Alsey Smith Rd, Winchester, IL 62694For SaleMLS ID #CA1043330, Darrell Moore, Worrell Land Services, LLC. RMLS Alliance as distributed by MLS GRID
