WESTERN KNOLLS SUBDIVISION OFFERS THIS RANCH WITH 3448 WELL DESIGNED SQ FT - 1900 SQ FT ON THE MAIN. LOWER LEVEL FEATURTES 1548 FINISHED SPACE WITH 3 EGRESS WINDOWS. - P. BARKER - SPRINGFIELD BUILT IN 2000 - HE INTRODUCED TO JAX THE OPEN FLOOR PLAIN AND IT WENT VIRAL - HOMES SOLD IN SECONDS - THIS ONE HAS BEEN A ONE OWNER HOME THEY BOUGHT IT AS 3 BED 2 BATH - WITH A COOL KITCHEN NO SNACK BAR A ISLAND AND LARGE PANTRY -SO COOL! OVE THE YEARS THEY FINSHED 1548 SQ FETT IN THE LL ADDING 3 EGRESS WINDOWS &THE 4TH BEDROOM &3RD BATH - THE MAIN LEVEL PRIMARY BEDROOM WAS RE-CONFIGURED - LEAVING A LARGE 15'6X 13.6 ROOM AND CREATING A BIG WALK IN CLOSET + THEY UPGRADED/ RECONFIGURED THE MASTER BATH TAKING OUT A SMALL SHOWER & INTRODUCING A SAFE STEP IN SHOWER -OUTDOORS THE 12X12 PATIO WAS TRANSFOMED INTO A 24X23 ATTRACTIVE HANDCAP ACCESSIBLE MAINTENCE FREE DECK WITH SEAITING A SERVING BAR AND FORGED IRON RAILINGS - COOL - THEN THEY FENCED THE BACK YARD - THERE IS MORE: ROOF 2019 - HVAC 2021-GAR DOOR 2022 - FLOORING 2023 - THIS ONE CHECKS ALL THE BOXES. SOLAR PANELS ADDED IN 2024 - THEY RESEARCHED IT! CURRENTLY THEY PAY $234/MONTH TO SOLAR COMPANY -IT HAS GOOD AVG MONTHLY GAS AND ELECTRIC - AVG IS $99/MONTH - TOTAL IS $333 - THEY ARE HERE YEAR ROUND HEATING 3444 SQ FT. SO BILLS ARE IN LINE! PRINT OUTS AVAILABLE. WHY ARE THEY MOVING? - COUNTRY IS CALLING THEIR NAME - OPPORTUNITY KNOCKS. THIS IS THE RANCH YOU ARE LOOKING FOR - EISENHOWER SCHOOL DISTRICT - GREAT NEIGHBORS.
For sale
$369,900
409 Delaney Dr, Jacksonville, IL 62650
4beds
3,461sqft
Single Family Residence, Residential
Built in 2000
0.33 Acres Lot
$361,300 Zestimate®
$107/sqft
$-- HOA
What's special
Forged iron railings
- 11 days
- 642
- 28
Zillow last checked:
Listing updated:
Listed by:
Judy Eoff Office:217-245-9613,
RE/MAX Results Plus
Source: RMLS Alliance as distributed by MLS GRID,MLS#: CA1047201 Originating MLS: Capital Area Association of Realtors
Facts & features
Interior
Bedrooms & bathrooms
- Bedrooms: 4
- Bathrooms: 3
- Full bathrooms: 3
Bedroom 1
- Level: Main
- Dimensions: 15ft 0in x 10ft 0in
Bedroom 2
- Level: Main
- Dimensions: 12ft 0in x 11ft 0in
Bedroom 3
- Level: Main
- Dimensions: 13ft 0in x 11ft 0in
Bedroom 4
- Level: Lower
- Dimensions: 15ft 6in x 13ft 6in
Other
- Level: Main
- Dimensions: 18ft 0in x 13ft 0in
Other
- Area: 1560
Additional room
- Description: BAR ROOM
- Level: Lower
- Dimensions: 8ft 8in x 12ft 8in
Additional room 2
- Description: ENTRY
- Level: Main
- Dimensions: 5ft 0in x 12ft 0in
Family room
- Level: Lower
- Dimensions: 21ft 0in x 23ft 0in
Kitchen
- Level: Main
- Dimensions: 14ft 0in x 10ft 0in
Laundry
- Level: Main
- Dimensions: 7ft 0in x 4ft 0in
Living room
- Level: Main
- Dimensions: 22ft 0in x 16ft 0in
Main level
- Area: 1901
Recreation room
- Level: Lower
- Dimensions: 21ft 0in x 12ft 0in
Heating
- Electric, Forced Air
Cooling
- Central Air
Appliances
- Included: Dishwasher, Disposal, Microwave, Range
Features
- Ceiling Fan(s)
- Basement: Egress Window(s),Finished,Full
- Number of fireplaces: 1
- Fireplace features: Gas Log, Living Room
Interior area
- Total structure area: 1,901
- Total interior livable area: 3,461 sqft
Property
Parking
- Total spaces: 2
- Parking features: Attached, Paved
- Attached garage spaces: 2
- Details: Number Of Garage Remotes: 2
Features
- Patio & porch: Deck, Porch
Lot
- Size: 0.33 Acres
- Dimensions: 95 x 150
- Features: Dead End Street
Details
- Parcel number: 0825201026
Construction
Type & style
- Home type: SingleFamily
- Architectural style: Ranch
- Property subtype: Single Family Residence, Residential
Materials
- Frame, Brick, Vinyl Siding
- Foundation: Concrete Perimeter
- Roof: Shingle
Condition
- New construction: No
- Year built: 2000
Utilities & green energy
- Sewer: Public Sewer
- Water: Public
Community & HOA
Community
- Subdivision: Western Knolls
Location
- Region: Jacksonville
Financial & listing details
- Price per square foot: $107/sqft
- Tax assessed value: $273,540
- Annual tax amount: $8,078
- Date on market: 10/17/2026
- Cumulative days on market: 11 days
Estimated market value
$361,300
$343,000 - $379,000
$2,398/mo
Price history
| Date | Event | Price |
|---|---|---|
| 10/17/2026 | Listed for sale | $369,900$107/sqft |
Source:  RMLS Alliance as distributed by MLS GRID #CA1047201 Report a problem | ||
Public tax history
| Year | Property taxes | Tax assessment |
|---|---|---|
| 2024 | $7,130 +3.4% | $91,180 +10.9% |
| 2023 | $6,893 +18% | $82,250 +16.8% |
| 2022 | $5,839 +6.5% | $70,420 +3.7% |
| 2021 | $5,485 +3.4% | $67,930 +10.3% |
| 2020 | $5,305 +1.4% | $61,610 +0.6% |
| 2019 | $5,230 -6.2% | $61,220 -8.9% |
| 2018 | $5,578 +9.4% | $67,220 |
| 2017 | $5,100 | $67,220 +5% |
| 2016 | $5,100 0% | $64,020 +4% |
| 2015 | $5,100 +7.4% | $61,560 +1% |
| 2014 | $4,749 +2.3% | $60,950 |
| 2013 | $4,640 | $60,950 |
| 2011 | -- | $60,950 +3.8% |
| 2010 | $4,223 +5.1% | $58,720 |
| 2009 | $4,018 +8% | $58,720 +7.1% |
| 2008 | $3,721 | $54,820 |
Find assessor info on the county website
Monthly payment
Est. payment
Payment breakdown
Explore the cost of this home by adjusting the details. Changes won't be saved.Climate risks
Neighborhood: 62650
Nearby schools
Schools provided by the listing agent
- Elementary: Eisenhower
Source: RMLS Alliance as distributed by MLS GRID. This data may not be complete. We recommend contacting the local school district to confirm school assignments for this home.
Similar homes
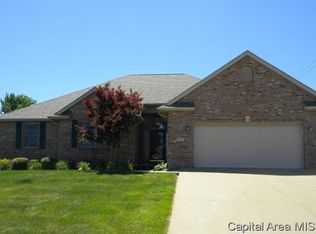
- $349,9004 bd4 ba3.1k sqft107 Edlen Ln, Jacksonville, IL 62650For Sale
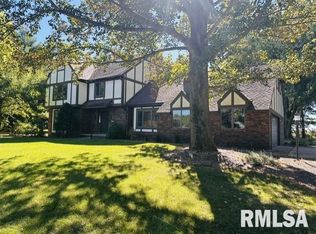
 MLS ID #CA1047289, Shawn Doerr, The Real Estate Group, Inc.. RMLS Alliance as distributed by MLS GRID
- $219,9005 bd3 ba2.9k sqft1144 W Lafayette Ave, Jacksonville, IL 62650For Sale
 MLS ID #CA1047295, Judy Eoff, RE/MAX Results Plus. RMLS Alliance as distributed by MLS GRID
- $309,9004 bd2 ba3.4k sqft1405 W College Ave, Jacksonville, IL 62650For Sale
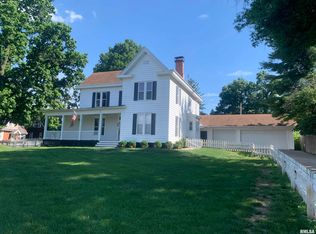 MLS ID #CA1044259, Dominic M Casey, Apex Realty of Illinois, LLC. RMLS Alliance as distributed by MLS GRID
- $--5 bd2 ba2.5k sqft861 W College Ave, Jacksonville, IL 62650Auction
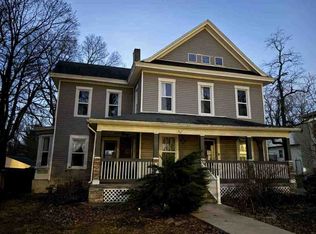 ServiceLink Auction
- $199,9003 bd3 ba2.1k sqft869 Edgehill Rd, Jacksonville, IL 62650For SaleMLS ID #CA1047241, Jess Spradlin, Spradlin Auction & Real Estate. RMLS Alliance as distributed by MLS GRID
- $220,0004 bd2 ba3.8k sqft1406 S Diamond St, South Jacksonville, IL 62650For SaleMLS ID #CA1045844, Judy Eoff, RE/MAX Results Plus. RMLS Alliance as distributed by MLS GRID
- $265,0002 bd3 ba3.6k sqft1602 Portuguese Hill Rd, Jacksonville, IL 62650For SaleMLS ID #CA1045736, Scott T Eoff, RE/MAX Results Plus. RMLS Alliance as distributed by MLS GRID
- $419,0003 bd3 ba3.4k sqft1915 Us Highway 67, Meredosia, IL 62665For SaleMLS ID #CA1042210, Dagmar C Schroetter, Apex Realty of Illinois, LLC. RMLS Alliance as distributed by MLS GRID
- $215,0002 bd2 ba2.3k sqft857 W State St APT 4, Jacksonville, IL 62650For SaleMLS ID #CA1045579, Teri Ware, The Real Estate Group, Inc.. RMLS Alliance as distributed by MLS GRID
- $530,0004 bd4 ba3.9k sqft15500 W Loami Rd, New Berlin, IL 62670For SaleMLS ID #CA1043253, Jami R Winchester, The Real Estate Group, Inc.. RMLS Alliance as distributed by MLS GRID
